Sunlit two-bedroom condo on the 2nd and 3rd floors of a well-maintained 3-unit building. Redesigned with a cohesive color palette inspired by Monet's Giverny home. Windows on three sides fill every room with natural light. Open living and dining area with hardwood floors, chandelier-lit dining nook, and dedicated work corner. Renovated bathroom with custom teal cabinetry and oil-rubbed bronze hardware. Bosch dishwasher, in-unit stacked washer/dryer, three closets, basement storage, off-street parking space. Shared brick patio with garden beds, pear trees, and perennial irises. HOA grounds include direct access to North Branch River. Hubbard Park trails minutes away on foot. 0.5 miles to downtown Montpelier. Downstreet shared-equity program — income eligibility required.
Active
Listed by: Derek Greene • Derek Greene
$168,000
13 Franklin Street #3, Montpelier, VT 05602
2beds
850sqft
Condominium
Built in 1900
-- sqft lot
$-- Zestimate®
$198/sqft
$-- HOA
What's special
Chandelier-lit dining nookHardwood floorsDedicated work cornerOff-street parking spaceBosch dishwasherThree closetsSunlit two-bedroom condo
- 79 days |
- 658 |
- 27 |
Zillow last checked:
Listing updated:
Listed by:
Derek Greene,
Derek Greene 860-560-1006
Source: PrimeMLS,MLS#: 5085960
Loading...
Facts & features
Interior
Bedrooms & bathrooms
- Bedrooms: 2
- Bathrooms: 1
- Full bathrooms: 1
Heating
- Hot Water, Individual
Cooling
- Other
Appliances
- Included: Dishwasher, Dryer, Microwave, Refrigerator, Washer, Electric Stove
- Laundry: 2nd Floor Laundry
Features
- Ceiling Fan(s), Dining Area, Living/Dining, Natural Light, Natural Woodwork
- Flooring: Hardwood
- Windows: Window Treatments, Storm Window(s)
- Basement: Bulkhead,Exterior Stairs,Assigned Storage,Unfinished,Walk-Up Access
Interior area
- Total structure area: 850
- Total interior livable area: 850 sqft
- Finished area above ground: 850
- Finished area below ground: 0
Property
Parking
- Parking features: Shared Driveway, Paved
Features
- Levels: 3
- Stories: 3
- Patio & porch: Patio
- Exterior features: Garden
- Fencing: Partial
- Waterfront features: River
- Frontage length: Road frontage: 0
Lot
- Features: City Lot, Condo Development, Deed Restricted, Interior Lot, Sidewalks, Street Lights, Trail/Near Trail
Details
- Parcel number: (126) 049013003
- Zoning description: Residential
Construction
Type & style
- Home type: Condo
- Architectural style: New Englander
- Property subtype: Condominium
Materials
- Wood Frame
- Foundation: Concrete
- Roof: Asphalt Shingle
Condition
- New construction: No
- Year built: 1900
Utilities & green energy
- Electric: Circuit Breakers
- Sewer: Public Sewer
- Utilities for property: Cable Available, Phone Available, Fiber Optic Internt Avail
Community & HOA
Community
- Security: Smoke Detector(s)
HOA
- Has HOA: Yes
- Amenities included: Maintenance Structure, Management Plan, Master Insurance, Common Acreage, Snow Removal, Trash Removal
- Services included: Maintenance Grounds, Plowing, Condo Association Fee, HOA Fee
- Additional fee info: Fee: $355
Location
- Region: Montpelier
Financial & listing details
- Price per square foot: $198/sqft
- Tax assessed value: $108,850
- Annual tax amount: $2,615
- Date on market: 4/29/2026
- Road surface type: Paved
Estimated market value
Not available
Estimated sales range
Not available
Not available
Price history
| Date | Event | Price |
|---|---|---|
| 4/29/2026 | Listed for sale | $168,000$198/sqft |
Source:  PrimeMLS #5085960 Report a problem PrimeMLS #5085960 Report a problem | ||
| 5/23/2025 | Listing removed | $2,200$3/sqft |
Source: Zillow Rentals Report a problem | ||
| 5/1/2025 | Price change | $2,200-8.3%$3/sqft |
Source: Zillow Rentals Report a problem | ||
| 4/25/2025 | Listed for rent | $2,400+33.3%$3/sqft |
Source: Zillow Rentals Report a problem | ||
| 5/16/2024 | Listing removed | -- |
Source: Zillow Rentals Report a problem | ||
| 5/2/2024 | Listed for rent | $1,800$2/sqft |
Source: Zillow Rentals Report a problem | ||
Public tax history
| Year | Property taxes | Tax assessment |
|---|---|---|
| 2011 | -- | $680 |
Find assessor info on the county website
Monthly payment
Est. payment
Payment breakdown
Explore the cost of this home by adjusting the details. Changes won't be saved.Climate risks
Neighborhood: 05602
Nearby schools
GreatSchools rating
- 10/10Main Street SchoolGrades: 5-8Distance: 0 mi
- 9/10Montpelier High SchoolGrades: 9-12Distance: 0.9 mi
- NAUnion Elementary SchoolGrades: PK-4Distance: 0.3 mi
Schools provided by the listing agent
- Elementary: Union Elementary School
- Middle: Main Street Middle School
- High: Montpelier High School
- District: Montpelier School District
Source: PrimeMLS. This data may not be complete. We recommend contacting the local school district to confirm school assignments for this home.
- $245,0002 bd1 ba830 sqft9 Franklin St APT 1, Montpelier, VT 05602Sold

- $450,0006 bd3 ba2.3k sqft19 Franklin St, Montpelier, VT 05602Sold
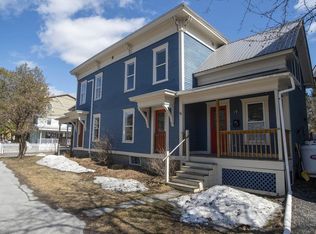
- $230,8003 bd1 ba-- sqft3 Peck Pl, Montpelier, VT 05602Off Market
- $340,5003 bd1 ba-- sqft3 Franklin St, Montpelier, VT 05602Off Market
- $240,0003 bd1 ba-- sqft13 Franklin St APT 1, Montpelier, VT 05602Sold
- $217,6002 bd1 ba-- sqft13 Franklin St APT 2, Montpelier, VT 05602Off Market
- $184,1002 bd1 ba850 sqft13 Franklin St APT 3, Montpelier, VT 05602Off Market
- $354,0002 bd1 ba-- sqft5 Peck Pl, Montpelier, VT 05602Off Market
A local agent can set up tours, give advice and negotiate with sellers.
Similar homes
- $239,0003 bd2 ba828 sqftFranklin Square, Montpelier, VT 05602Active
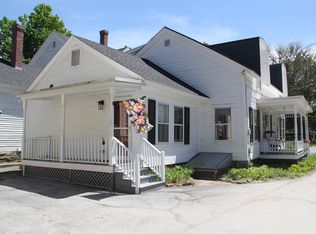 MLS ID #5079141, Monique Payne. PrimeMLS
 - $250,0002 bd1 ba1.1k sqft10 Jay Street, Montpelier, VT 05602Active
 MLS ID #5071350, Pattie A Dupuis. PrimeMLS
 - $250,0003 bd2 ba1.1k sqft149 Berlin Street, Montpelier, VT 05602Active
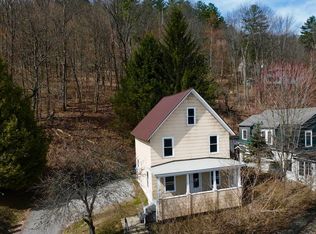 MLS ID #5084309, Ruby Klarich. PrimeMLS
 - $125,0002 bd1 ba1.1k sqft83 Merchant Street, Barre City, VT 05641Active
 MLS ID #5098924, Amy Bedor. PrimeMLS
 - $179,0002 bd1 ba672 sqft288 George Street, Orange, VT 05641ActiveMLS ID #5076229, Dave White. PrimeMLS
- $199,0002 bd1 ba1k sqft831 McCarthy Road, Williamstown, VT 05679ActiveMLS ID #5086589, Ray Mikus. PrimeMLS
- $149,0002 bd1 ba744 sqft1085 State Route 232, Marshfield, VT 05658For Sale By Owner
- $249,0002 bd1 ba672 sqft129 Worcester Village Road, Worcester, VT 05682ActiveMLS ID #5095320, Krista P Harness. PrimeMLS
- $103,7992 bd2 ba869 sqft66 Addison Drive, Berlin, VT 05602ActiveMLS ID #5051322, Kate Barry. PrimeMLS
- $100,0842 bd2 ba800 sqft34 Addison Drive, Berlin, VT 05602ActiveMLS ID #5051321, Kate Barry. PrimeMLS
- $219,0005 bd2 ba1.2k sqft99-101 Maple Avenue, Barre City, VT 05641ActiveMLS ID #5087900, Michelle Hebert. PrimeMLS
- $225,0002 bd-- ba432 sqft1164 Hallstrom Road, Northfield, VT 05663ActiveMLS ID #5087811, Jeffrey Whalen. PrimeMLS
- $99,0003 bd1 ba924 sqft403 Cogswell Street, Williamstown, VT 05654ActiveMLS ID #5086434, Leslie Drown. PrimeMLS
- $99,4033 bd2 ba880 sqft95 Addison Drive, Berlin, VT 05602ActiveMLS ID #5051323, Kate Barry. PrimeMLS
- $99,0002 bd1 ba924 sqft2731 VT Rte 232, Marshfield, VT 05658-8050ActiveMLS ID #5093131, Leslie Drown. PrimeMLS
- $247,0003 bd2 ba1.1k sqft41 Brooklyn Street, Barre City, VT 05641ActiveMLS ID #5055490, Rodney Morin. PrimeMLS
- $215,0001 bd1 ba608 sqftThe Commons, Moretown, VT 05660ActiveMLS ID #5092698, Kelly Realty Group. PrimeMLS
- $225,0001 bd1 ba600 sqftButternut, Waitsfield, VT 05673ActiveMLS ID #5090451, Connor Johnson. PrimeMLS
- $220,0003 bd2 ba948 sqft41 Branch Street, Barre City, VT 05641ActiveMLS ID #5071152, Cole Elwood. PrimeMLS
- $209,0001 bd1 ba550 sqftBridges Resort, Warren, VT 05674ActiveMLS ID #5081120, Kendall McCausland. PrimeMLS
