Welcome to this charming 3-bedroom, 2 bathrooms ranch located in the highly desirable Commack School District. This well-maintained home features beautiful wood floors throughout, an updated bathroom, and a spacious eat-in kitchen with stainless steel appliances. Offering comfortable one-level living, this home is perfect for first-time homebuyers, downsizers, or anyone looking for convenience and easy maintenance. The functional layout provides a warm and inviting atmosphere, while the desirable location offers close proximity to shopping, dining, parks, and major roadways. Don’t miss this wonderful opportunity to own a move-in-ready home in one of Long Island’s most sought after school districts.
For sale
Price cut: $29K (9/18)
$699,999
13 Fruitwood Lane, Commack, NY 11725
3beds
1,600sqft
Single Family Residence, Residential
Built in 1954
6,970 Square Feet Lot
$-- Zestimate®
$437/sqft
$-- HOA
What's special
Stainless steel appliancesComfortable one-level livingUpdated bathroomSpacious eat-in kitchenBeautiful wood floors throughoutWarm and inviting atmosphere
- 102 days
- 2,925
- 143
Zillow last checked:
Listing updated:
Listed by:
Coldwell Banker American Homes 631-863-9800,
Dina G. Runza 631-609-7909,
Bryan J. Karp CBR 631-759-5277,
Coldwell Banker American Homes
Source: OneKey® MLS as distributed by MLS GRID,MLS#: 1003225
Facts & features
Interior
Bedrooms & bathrooms
- Bedrooms: 3
- Bathrooms: 2
- Full bathrooms: 2
Bedroom 1
- Description: BR1, HW Floors
- Level: First
Bedroom 2
- Description: BD2, HW Floors
- Level: First
Bedroom 3
- Description: BD3, HW Floors
- Level: First
Bathroom 1
- Description: Full Bath, Newly Renovated , Linen Closet
- Level: First
Bathroom 2
- Description: stand up shower
- Level: Lower
Basement
- Description: Spacious basement, Walk out entrance
- Level: Lower
Basement
- Description: laundry
- Level: Lower
Kitchen
- Description: EIK, Gas Cooking
- Level: First
Living room
- Description: Large Formal Dinning Room
- Level: First
Heating
- Natural Gas
Cooling
- Central Air
Appliances
- Included: Dishwasher, Gas Range, Microwave, Refrigerator, Stainless Steel Appliance(s), Gas Water Heater
- Laundry: Washer/Dryer Hookup, In Basement
Features
- First Floor Bedroom, Eat-in Kitchen, Formal Dining, Granite Counters, His and Hers Closets, Marble Counters
- Flooring: Tile, Wood
- Basement: Full,Walk-Out Access
- Attic: Pull Stairs
- Has fireplace: No
Interior area
- Total structure area: 1,600
- Total interior livable area: 1,600 sqft
Property
Parking
- Total spaces: 1
- Parking features: Driveway
- Garage spaces: 1
- Has uncovered spaces: Yes
Features
- Fencing: Back Yard,Full,Vinyl
Lot
- Size: 6,970 Square Feet
Details
- Additional structures: Shed(s)
- Parcel number: 0400224000100024000
- Special conditions: None
Construction
Type & style
- Home type: SingleFamily
- Architectural style: Ranch
- Property subtype: Single Family Residence, Residential
Materials
- Block
- Foundation: Block
Condition
- Year built: 1954
Utilities & green energy
- Sewer: Cesspool
- Water: Public
- Utilities for property: None
Community & HOA
HOA
- Has HOA: No
Location
- Region: Commack
Financial & listing details
- Price per square foot: $437/sqft
- Tax assessed value: $2,850
- Annual tax amount: $14,364
- Date on market: 6/9/2026
- Cumulative days on market: 103 days
- Listing agreement: Exclusive Right To Sell
Estimated market value
Not available
Estimated sales range
Not available
Not available
Price history
| Date | Event | Price |
|---|---|---|
| 9/18/2026 | Price change | $699,999-4%$437/sqft |
Source:  OneKey® MLS as distributed by MLS GRID #1003225 Report a problem OneKey® MLS as distributed by MLS GRID #1003225 Report a problem | ||
| 6/9/2026 | Listed for sale | $729,000$456/sqft |
Source: OneKey® MLS as distributed by MLS GRID #1003225 Report a problem | ||
Public tax history
| Year | Property taxes | Tax assessment |
|---|---|---|
| 2025 | -- | $2,850 |
| 2024 | -- | $2,850 |
| 2023 | -- | $2,850 |
| 2022 | -- | $2,850 |
| 2021 | -- | $2,850 |
| 2020 | -- | $2,850 |
| 2019 | -- | $2,850 -5% |
| 2018 | -- | $3,000 |
| 2017 | $10,914 | $3,000 |
| 2016 | -- | $3,000 |
| 2015 | -- | $3,000 |
| 2014 | -- | $3,000 |
| 2013 | -- | $3,000 |
| 2012 | -- | $3,000 |
| 2011 | -- | $3,000 |
| 2010 | -- | $3,000 |
| 2009 | -- | $3,000 |
| 2008 | -- | $3,000 |
| 2007 | $7,845 +15% | $3,000 |
| 2005 | $6,820 +10.1% | $3,000 |
| 2004 | $6,193 +6.3% | $3,000 |
| 2003 | $5,827 +8.7% | $3,000 |
| 2002 | $5,358 +3.4% | $3,000 |
| 2001 | $5,182 +0.4% | $3,000 |
| 2000 | $5,160 | $3,000 |
Find assessor info on the county website
Monthly payment
Climate risks
Neighborhood: 11725
Nearby schools
Schools provided by the listing agent
- Elementary: Burr Intermediate School
- Middle: Commack Middle School
- High: Commack High School
Source: OneKey® MLS as distributed by MLS GRID. This data may not be complete. We recommend contacting the local school district to confirm school assignments for this home.
Similar homes
- $774,9005 bd2 ba1.6k sqft43 Genesee Drive, Commack, NY 11725For Sale

 MLS ID #1033951, Elena M. Galluzzo, Listing by: Compass Greater NY LLC. OneKey® MLS as distributed by MLS GRID
 - $699,9994 bd3 ba1.9k sqft93 Midwood Avenue, Nesconset, NY 11767For Sale
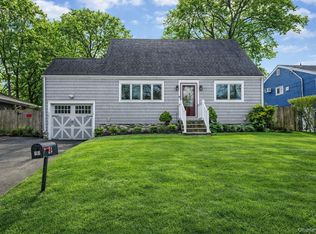
 MLS ID #1050390, Bryan J. Karp CBR, Listing by: Coldwell Banker American Homes. OneKey® MLS as distributed by MLS GRID
 - $649,9994 bd1 ba1.5k sqft24 Lantern Street, Huntington, NY 11743For Sale
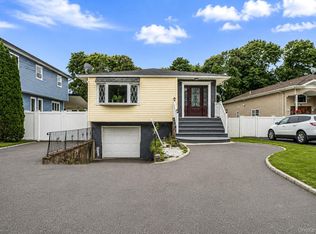
 MLS ID #1049147, Kevin Iglesias, Listing by: Signature Premier Properties. OneKey® MLS as distributed by MLS GRID
 - $698,0003 bd2 ba2.3k sqft68 Prospect Drive, Brentwood, NY 11717For Sale
 MLS ID #1046741, Vanessa Gonzalez, Listing by: BH&G R E Realty Connect. OneKey® MLS as distributed by MLS GRID
 - $729,0003 bd3 ba1.9k sqft37 Coe Place, Huntington Station, NY 11746For SaleMLS ID #1003811, Marion M. Wagner, Listing by: RE/MAX Integrity Leaders. OneKey® MLS as distributed by MLS GRID
- $649,0003 bd2 ba1.9k sqft46 Marshall Avenue, Brentwood, NY 11717For SaleMLS ID #1037972, Arleni Pichardo, Listing by: Axis Homes Realty Inc. OneKey® MLS as distributed by MLS GRID
- $660,0003 bd2 ba1.9k sqft3 Hickory Place, Bay Shore, NY 11706For SaleMLS ID #1029205, Jonathan Minerick, Listing by: HomeCoin.com. OneKey® MLS as distributed by MLS GRID
- $669,0004 bd2 ba1.4k sqft13 Maple Drive, Lindenhurst, NY 11757For SaleMLS ID #1051855, Theresa Consey, Listing by: Exit Realty Achieve. OneKey® MLS as distributed by MLS GRID
- $699,0003 bd3 ba1.4k sqft42 Lexington Avenue, West Babylon, NY 11704For SaleMLS ID #1039465, Nicole E. Ryan, Listing by: Douglas Elliman Real Estate. OneKey® MLS as distributed by MLS GRID
- $849,9994 bd2 ba2.2k sqft99 Burr Road, East Northport, NY 11731For SaleMLS ID #1015112, Katherine Hernandez, Listing by: Vantage Realty Partners. OneKey® MLS as distributed by MLS GRID
- $689,0004 bd2 ba1.9k sqft1320 Pine Acres Boulevard, Bay Shore, NY 11706For SaleMLS ID #1046243, Panagiota Papazaharias PSA, Listing by: Redfin Real Estate. OneKey® MLS as distributed by MLS GRID
- $599,9993 bd2 ba1.5k sqft49 Collins Avenue, Kings Park, NY 11754For SaleMLS ID #1049291, Zachary Scher CBR, Listing by: Signature Premier Properties. OneKey® MLS as distributed by MLS GRID
- $669,9004 bd2 ba1.4k sqft1431 Brooklyn Boulevard, Bay Shore, NY 11706For SaleMLS ID #1027830, Biqing Ying, Listing by: B Square Realty. OneKey® MLS as distributed by MLS GRID
- $699,9993 bd2 ba1.3k sqft86 Overlook Drive, East Islip, NY 11730For SaleMLS ID #979147, Yenny N. Benitez CBR, Listing by: Millennium Homes. OneKey® MLS as distributed by MLS GRID
- $649,9993 bd3 ba1.3k sqft666 Rosevale Avenue, Lake Ronkonkoma, NY 11779For SaleMLS ID #1041427, Nicole Chimento, Listing by: Coldwell Banker American Homes. OneKey® MLS as distributed by MLS GRID
- $700,0004 bd3 ba1.6k sqft16 Berkeley Avenue, Selden, NY 11784For SaleMLS ID #1048999, Kerri Passamenti, Listing by: BH&G R E Realty Connect. OneKey® MLS as distributed by MLS GRID
- $629,0003 bd2 ba1.7k sqft164 Bark Avenue, Central Islip, NY 11722For SaleMLS ID #1039558, Jose Martinez CBR, Listing by: Power Team Realty Corp. OneKey® MLS as distributed by MLS GRID
- $599,0003 bd2 ba1.3k sqft206 Alkier Street, Brentwood, NY 11717For SaleMLS ID #1050033, Elena M. Galluzzo, Listing by: Compass Greater NY LLC. OneKey® MLS as distributed by MLS GRID
- $649,9995 bd2 ba2.1k sqft4 Witmer Court, Islandia, NY 11749For SaleMLS ID #1043183, Shaughnessy Dusling, Listing by: Real Broker NY LLC. OneKey® MLS as distributed by MLS GRID
- $649,0004 bd2 ba1.5k sqft21 University Drive, Ronkonkoma, NY 11779For SaleMLS ID #1036382, Wajahat Ibrar, Listing by: Guru Real Estate Services LLC. OneKey® MLS as distributed by MLS GRID
