Welcome home to this desirable Amherst model, a 2-bedroom, 2-full-bath end-unit townhouse tucked away on a quiet cul-de-sac in the Strathmore Court community. Step inside to a bright, open floor plan where vaulted ceilings, a wood-burning fireplace and abundant natural light create a warm and welcoming living space. The granite kitchen flows easily into the main living areas, while new vinyl plank flooring and fresh paint throughout the first-floor living area and loft give the home a crisp, updated feel.
A newly renovated first-floor full bath features a walk-in shower, while upstairs, the versatile loft provides an ideal spot for a home office, reading nook or additional lounge area. Central air conditioning and ceiling fans add year-round comfort.
One of the home's most inviting features is the sunroom, a wonderful place to relax and enjoy the peaceful setting. Step outside onto the private rear deck, which borders Suffolk County land and offers a sense of privacy that's hard to find. Recent improvements include a new roof and skylights with a transferable warranty, adding extra peace of mind.
Complete with a one-car garage, low taxes and HOA fees, this home also offers access to Strathmore Court's community amenities, including a clubhouse, fitness center, pool, playground, basketball and tennis courts. A comfortable, well-cared-for home in a private setting, ready to welcome its next owner.
For sale
$539,000
13 Hancock Court, Coram, NY 11727
2beds
1,555sqft
Single Family Residence, Residential
Built in 1986
1,742 Square Feet Lot
$-- Zestimate®
$347/sqft
$260/mo HOA
What's special
- 18 days
- 721
- 69
Zillow last checked:
Listing updated:
Listed by:
BH&G R E Realty Connect 631-941-4300,
Richard T. LeDoux Jr CBR 631-767-6905
Source: OneKey® MLS as distributed by MLS GRID,MLS#: 1049761
Facts & features
Interior
Bedrooms & bathrooms
- Bedrooms: 2
- Bathrooms: 2
- Full bathrooms: 2
Heating
- Oil
Cooling
- Central Air
Appliances
- Included: Dishwasher, Dryer, Oven, Range, Refrigerator, Washer
- Laundry: Inside
Features
- First Floor Bedroom, First Floor Full Bath, Ceiling Fan(s), Entrance Foyer, Granite Counters, High Ceilings, Open Floorplan, Primary Bathroom, Recessed Lighting, Walk-In Closet(s)
- Flooring: Carpet, Vinyl
- Attic: Scuttle
- Number of fireplaces: 1
- Fireplace features: Wood Burning
Interior area
- Total structure area: 1,555
- Total interior livable area: 1,555 sqft
Video & virtual tour
Property
Parking
- Total spaces: 1
- Parking features: Driveway
- Garage spaces: 1
- Has uncovered spaces: Yes
Accessibility
- Accessibility features: Accessible Entrance, Accessible Full Bath
Features
- Levels: Two
- Patio & porch: Deck
- Exterior features: Basketball Court, Mailbox, Playground, Tennis Court(s)
- Has private pool: Yes
- Pool features: Community, In Ground
Lot
- Size: 1,742 Square Feet
Details
- Parcel number: 0200259000600049001
- Special conditions: None
Construction
Type & style
- Home type: SingleFamily
- Property subtype: Single Family Residence, Residential
- Attached to another structure: Yes
Materials
- Vinyl Siding
Condition
- Actual
- Year built: 1986
Utilities & green energy
- Sewer: Public Sewer
- Water: Public
- Utilities for property: Electricity Connected, Sewer Connected
Community & HOA
Community
- Features: Clubhouse, Fitness Center, Playground, Pool, Sidewalks, Tennis Court(s)
- Subdivision: Strathmore Court
HOA
- Has HOA: Yes
- Amenities included: Basketball Court, Clubhouse, Fitness Center, Maintenance Grounds, Pool, Tennis Court(s)
- Services included: Common Area Maintenance, Maintenance Grounds, Pool Service, Sewer
- HOA fee: $260 monthly
- HOA name: The Management Compny
- HOA phone: 631-363-5500
Location
- Region: Coram
Financial & listing details
- Price per square foot: $347/sqft
- Tax assessed value: $427,083
- Annual tax amount: $9,458
- Date on market: 10/3/2026
- Cumulative days on market: 16 days
- Listing agreement: Exclusive Right To Sell
- Electric utility on property: Yes
Estimated market value
Not available
Estimated sales range
Not available
Not available
Price history
| Date | Event | Price |
|---|---|---|
| 10/3/2026 | Listed for sale | $539,000+111.4%$347/sqft |
Source:  OneKey® MLS as distributed by MLS GRID #1049761 Report a problem OneKey® MLS as distributed by MLS GRID #1049761 Report a problem | ||
| 2/4/2003 | Sold | $255,000+91.7%$164/sqft |
Source: Public Record Report a problem | ||
| 3/5/1999 | Sold | $133,000$86/sqft |
Source: Public Record Report a problem | ||
Public tax history
| Year | Property taxes | Tax assessment |
|---|---|---|
| 2025 | -- | $2,050 |
| 2024 | -- | $2,050 |
| 2023 | -- | $2,050 |
| 2022 | -- | $2,050 |
| 2021 | -- | $2,050 |
| 2020 | -- | $2,050 |
| 2019 | -- | $2,050 |
| 2018 | -- | $2,050 |
| 2017 | $5,154 | $2,050 +2.5% |
| 2016 | -- | $2,000 |
| 2015 | -- | $2,000 -10.1% |
| 2014 | -- | $2,225 |
| 2013 | -- | $2,225 |
| 2012 | -- | $2,225 |
| 2011 | -- | $2,225 |
| 2010 | -- | $2,225 -9.2% |
| 2009 | -- | $2,450 |
| 2008 | -- | $2,450 |
| 2007 | $5,720 +40.2% | $2,450 |
| 2005 | $4,081 -11.6% | $2,450 |
| 2004 | $4,616 +9.4% | $2,450 |
| 2003 | $4,219 +4.9% | $2,450 |
| 2002 | $4,022 -0.9% | $2,450 |
| 2001 | $4,059 -6.5% | $2,450 -4.1% |
| 2000 | $4,342 | $2,555 |
Find assessor info on the county website
Monthly payment
Climate risks
Neighborhood: 11727
Nearby schools
Schools provided by the listing agent
- Elementary: West Middle Island School
- Middle: Longwood Junior High School
- High: Longwood High School
Source: OneKey® MLS as distributed by MLS GRID. This data may not be complete. We recommend contacting the local school district to confirm school assignments for this home.
Similar homes
- $530,0004 bd2 ba1.3k sqft79 Hawkins Path, Coram, NY 11727For Sale
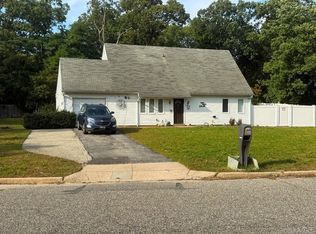
 MLS ID #1058296, Derek J. Greene, Listing by: Greene Realty Group. OneKey® MLS as distributed by MLS GRID
 - $560,0003 bd1 ba1.1k sqft54 Mount Sinai Coram Road, Coram, NY 11727For Sale
 MLS ID #1062612, Earnest Brown Downie, Listing by: Signature Premier Properties. OneKey® MLS as distributed by MLS GRID
 - $--2 bd2 ba1k sqft6 Chipmunk Trl, Coram, NY 11727Auction
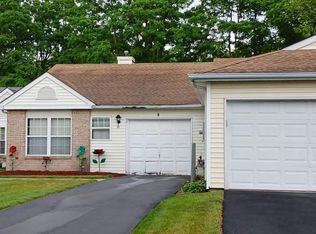 Auction.com 4
 - $479,0002 bd2 ba1.5k sqft14 Potomac Court #14, Coram, NY 11727For Sale
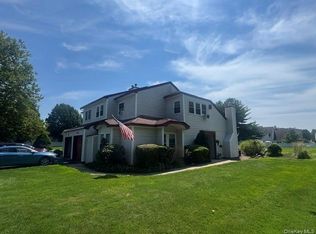 MLS ID #1038829, Brian E. Hickey, Listing by: Hickey & Smith REALTORS. OneKey® MLS as distributed by MLS GRID
 - $524,9993 bd2 ba1.1k sqft3 Gaton Lane, Coram, NY 11727For SaleMLS ID #1037234, Nicholas A. Colonna, Listing by: Aliano Real Estate. OneKey® MLS as distributed by MLS GRID
- $565,0003 bd2 ba1.5k sqft6 Royal Drive, Coram, NY 11727For SaleMLS ID #1050367, Concetta Ashton, Listing by: Leesa Byrnes Realty Inc. OneKey® MLS as distributed by MLS GRID
- $629,0003 bd2 ba1.5k sqft12 Beecher Street, Coram, NY 11727For SaleMLS ID #1062205, Kevin Collins, Listing by: Signature Premier Properties. OneKey® MLS as distributed by MLS GRID
- $469,9903 bd2 ba1.3k sqft12 Federal Lane, Coram, NY 11727For SaleMLS ID #1047222, Henry R. Cardello GRI, Listing by: New Island Realty. OneKey® MLS as distributed by MLS GRID
- $619,0003 bd2 ba2.1k sqft10 Saddle Hill Road, Coram, NY 11727For SaleMLS ID #1055980, Myrian J. Quinonez, Listing by: ARVY Realty. OneKey® MLS as distributed by MLS GRID
- $599,9963 bd2 ba1.2k sqft24 Yosemite Lane, Coram, NY 11727For SaleMLS ID #1044931, Laura M. Cochran, Listing by: BERKSHIRE HATHAWAY. OneKey® MLS as distributed by MLS GRID
- $549,9993 bd2 ba1.5k sqft23 Wilmont Turn, Coram, NY 11727For SaleMLS ID #1042553, Donna L. Barilla, Listing by: Signature Premier Properties. OneKey® MLS as distributed by MLS GRID
- $599,0003 bd2 ba2.2k sqft9 Groton Lane, Coram, NY 11727For SaleMLS ID #1055652, Antoinette Iodice, Listing by: STOEBE & CO. OneKey® MLS as distributed by MLS GRID
- $645,9993 bd2 ba1.6k sqft36 W Denis Lane, Coram, NY 11727For SaleMLS ID #1061955, David L. White, Listing by: Owner Entry.com. OneKey® MLS as distributed by MLS GRID
- $499,0002 bd2 ba1.5k sqft55 Standish Drive, Mount Sinai, NY 11766For SaleMLS ID #1054180, Carol Hurnyak, Listing by: Long Island Homes & Horse Prop. OneKey® MLS as distributed by MLS GRID
- $499,9993 bd2 ba1.3k sqft14 Petersburg Court, Coram, NY 11727For SaleMLS ID #1057934, Melissa Dreyfuss SFR, Listing by: Choice 1. OneKey® MLS as distributed by MLS GRID
- $575,0004 bd2 ba1.4k sqft23 Wedgewood Drive, Coram, NY 11727For SaleMLS ID #1055596, Deborah R. Cassella, Listing by: Century 21 Icon. OneKey® MLS as distributed by MLS GRID
- $399,9963 bd2 ba1.4k sqft4 Lexington Court, Coram, NY 11727For SaleMLS ID #1052476, Laura M. Cochran, Listing by: BERKSHIRE HATHAWAY. OneKey® MLS as distributed by MLS GRID
- $549,0004 bd3 ba2.1k sqft27 Whitmore Lane, Coram, NY 11727For SaleMLS ID #1043896, Shahnewaz Qurashi, Listing by: Exit Realty Prime. OneKey® MLS as distributed by MLS GRID
- $499,9993 bd2 ba1.9k sqft10 Calicotree Lane, Coram, NY 11727For SaleMLS ID #994659, Emily Bermudez Lopez, Listing by: Exit Realty Achieve. OneKey® MLS as distributed by MLS GRID
- $735,0004 bd3 ba1.9k sqft18 Magic Mountain Drive, Coram, NY 11727For SaleMLS ID #1062087, Veerasammy Thantonie, Listing by: Keystone Realty USA Corp. OneKey® MLS as distributed by MLS GRID
