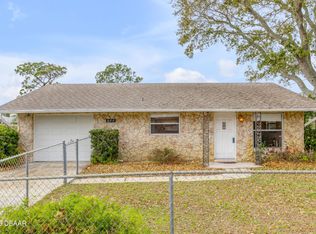
Beachside bungalow in the heart of Silver Sands, 13 Hillside Drive puts you right in the middle of the laid-back coastal lifestyle that makes this neighborhood so special. This charming 2-bedroom, 1-bath concrete block home sits high and dry on a quarter-acre lot and features classic Bahama shutters, tropical landscaping, a large front patio, 1 car garage, new appliances, a brand-new A/C in 2026, and a metal roof. Whether you're looking for a full-time residence, second home, or easy beach retreat, this home offers plenty of possibilities. The spacious backyard has room for a pool, outdoor living area, or future addition including the potential for a private primary suite. Walk to the Watts Beach walkover for easy access to the sand, or head just down the street to the Silver Sands neighborhood boat launch for kayaks, paddle-boards, small boats, and other watercraft. Flagler Avenue is an easy golf-cart ride away, with JB's Fish Camp and Canaveral National Seashore just minutes to the south. Beach, boating, golf carts, and the Silver Sands lifestyle 13 Hillside Drive is a great opportunity to own your own piece of New Smyrna Beach.
Pending
$495,000
13 Hillside Dr, New Smyrna Beach, FL 32169
2beds
1,197sqft
Single Family Residence, Residential
Built in 1974
9,147 Square Feet Lot
$-- Zestimate®
$414/sqft
$-- HOA
What's special
Metal roofSpacious backyardNew appliancesLarge front patioClassic bahama shuttersTropical landscaping
- 6 days |
- 256 |
- 12 |
Zillow last checked:
Listing updated:
Listed by:
Travis Ford 386-690-1664,
RE/MAX Signature
Source: DBAMLS,MLS#: 1229671
Facts & features
Interior
Bedrooms & bathrooms
- Bedrooms: 2
- Bathrooms: 1
- Full bathrooms: 1
Bedroom 1
- Level: Main
- Area: 16731 Square Feet
- Dimensions: 117.00 x 143.00
Bedroom 2
- Level: Main
- Area: 11342 Square Feet
- Dimensions: 106.00 x 107.00
Bathroom 1
- Level: Main
- Area: 5508 Square Feet
- Dimensions: 108.00 x 51.00
Dining room
- Level: Main
- Area: 20088 Square Feet
- Dimensions: 108.00 x 186.00
Kitchen
- Level: Main
- Area: 15738 Square Feet
- Dimensions: 129.00 x 122.00
Laundry
- Level: Main
- Area: 7320 Square Feet
- Dimensions: 60.00 x 122.00
Living room
- Level: Main
- Area: 25854 Square Feet
- Dimensions: 139.00 x 186.00
Heating
- Central, Electric
Cooling
- Central Air, Electric
Appliances
- Included: Washer/Dryer Stacked, Refrigerator, Microwave, Electric Range, Dishwasher
- Laundry: In Unit
Features
- Ceiling Fan(s), Open Floorplan
- Flooring: Carpet, Tile
Interior area
- Total structure area: 1,955
- Total interior livable area: 1,197 sqft
Video & virtual tour
Property
Parking
- Total spaces: 1
- Parking features: Attached, Circular Driveway, Garage
- Attached garage spaces: 1
- Has uncovered spaces: Yes
Features
- Levels: One
- Stories: 1
- Patio & porch: Covered, Front Porch, Rear Porch
Lot
- Size: 9,147 Square Feet
- Dimensions: 75.0 ft x 100.0 ft
- Features: Corner Lot
Details
- Parcel number: 743503040160
Construction
Type & style
- Home type: SingleFamily
- Property subtype: Single Family Residence, Residential
Materials
- Block, Concrete, Stucco
- Foundation: Slab
- Roof: Metal
Condition
- New construction: No
- Year built: 1974
Utilities & green energy
- Sewer: Septic Tank
- Water: Public
- Utilities for property: Electricity Connected, Water Connected
Community & HOA
Community
- Subdivision: Not on the List
HOA
- Has HOA: No
Location
- Region: New Smyrna Beach
Financial & listing details
- Price per square foot: $414/sqft
- Tax assessed value: $457,287
- Annual tax amount: $2,631
- Date on market: 8/14/2026
- Listing terms: Cash,Conventional,FHA,VA Loan
- Electric utility on property: Yes
- Road surface type: Paved
Estimated market value
Not available
Estimated sales range
Not available
Not available
Price history
| Date | Event | Price |
|---|---|---|
| 8/14/2026 | Pending sale | $495,000$414/sqft |
Source:  DBAMLS #1229671 Report a problem DBAMLS #1229671 Report a problem | ||
| 8/14/2026 | Listed for sale | $495,000+160.5%$414/sqft |
Source: DBAMLS #1229671 Report a problem | ||
| 9/30/2009 | Sold | $190,000-32.1%$159/sqft |
Source: Public Record Report a problem | ||
| 5/10/2008 | Listing removed | $279,900$234/sqft |
Source: The Keyes Company/Realtors #702820 Report a problem | ||
| 4/14/2008 | Listed for sale | $279,900-28.2%$234/sqft |
Source: The Keyes Company/Realtors #702820 Report a problem | ||
| 11/30/2007 | Listing removed | $389,900$326/sqft |
Source: Obeo #504010 Report a problem | ||
| 11/14/2007 | Listed for sale | $389,900+56.9%$326/sqft |
Source: Obeo #504010 Report a problem | ||
| 6/29/2004 | Sold | $248,500$208/sqft |
Source: Public Record Report a problem | ||
Public tax history
| Year | Property taxes | Tax assessment |
|---|---|---|
| 2025 | $2,632 +0.1% | $180,031 +2.9% |
| 2024 | $2,629 +3.2% | $174,958 +3% |
| 2023 | $2,548 -0.7% | $169,863 +3% |
| 2022 | $2,566 | $164,916 +3% |
| 2021 | -- | $160,113 +1.4% |
| 2020 | $2,580 | $157,902 +2.3% |
| 2019 | $2,580 -1.6% | $154,352 +1.9% |
| 2018 | $2,622 +1.2% | $151,474 +2.1% |
| 2017 | $2,591 +0.6% | $148,358 +2.1% |
| 2016 | $2,576 -2.3% | $145,307 +0.7% |
| 2015 | $2,636 -0.9% | $144,297 +0.8% |
| 2014 | $2,661 | $143,152 +1.5% |
| 2013 | -- | $141,036 +8.5% |
| 2012 | -- | $130,003 +3.4% |
| 2011 | -- | $125,770 -18.9% |
| 2010 | -- | $155,088 -7.1% |
| 2009 | -- | $166,942 -38.3% |
| 2007 | -- | $270,610 +3.6% |
| 2006 | -- | $261,320 +22.9% |
| 2005 | -- | $212,609 +34.1% |
| 2004 | -- | $158,510 +14.5% |
| 2003 | -- | $138,410 +36.1% |
| 2002 | -- | $101,731 +15.9% |
| 2001 | -- | $87,797 +11.5% |
| 2000 | -- | $78,726 |
Find assessor info on the county website
Monthly payment
Est. payment
Payment breakdown
Explore the cost of this home by adjusting the details. Changes won't be saved.Climate risks
Neighborhood: 32169
Nearby schools
GreatSchools rating
- 10/10Coronado Beach Elementary SchoolGrades: PK-5Distance: 1.6 mi
- 5/10New Smyrna Beach Middle SchoolGrades: 6-8Distance: 3.9 mi
- 5/10New Smyrna Beach High SchoolGrades: PK,9-12Distance: 4.3 mi
Schools provided by the listing agent
- Elementary: Coronado Beach
- Middle: New Smyrna Beach
- High: New Smyrna Beach
Source: DBAMLS. This data may not be complete. We recommend contacting the local school district to confirm school assignments for this home.
- $558,1002 bd2 ba2.3k sqft16 Palm Dr, New Smyrna Beach, FL 32169Off Market

- $231,840-- bd-- ba-- sqft29 Sand Dune Dr, New Smyrna Beach, FL 32169Off Market
- $461,6002 bd2 ba1.1k sqft14 Hillside Dr, New Smyrna Beach, FL 32169Off Market
- $435,0002 bd1 ba768 sqft16 Hillside Dr, New Smyrna Beach, FL 32169Sold

- $449,3002 bd2 ba1k sqft14 Palm Dr, New Smyrna Beach, FL 32169Off Market
- $525,7002 bd2 ba1.3k sqft19 Palm Dr, New Smyrna Beach, FL 32169Off Market
- $496,9002 bd2 ba1.1k sqft19 Palm Dr #A, New Smyrna Beach, FL 32169Off Market
- $479,5002 bd2 ba1.2k sqft27 Sand Dune Dr, New Smyrna Beach, FL 32169Off Market
A local agent can set up tours, give advice and negotiate with sellers.
A local lender can help you make sure your offer is ready when you are.
Similar homes
- $349,0002 bd3 ba1.1k sqft4150 S ATLANTIC AVENUE #104 B, NEW SMYRNA BEACH, FL 32169For Sale

 MLS ID #V4950750, Kimberly Kelly, LPT REALTY, LLC. Stellar MLS
 - $514,0002 bd2 ba1k sqft622 Goodwin Ave, New Smyrna Beach, FL 32169For Sale
 MLS ID #1223534, Patricia Collado, Collado Real Estate. DBAMLS
 - $599,7502 bd2 ba1.3k sqft800 E 9th Ave, New Smyrna Beach, FL 32169For Sale
 MLS ID #1226356, Chris Hoover, Real Broker, LLC. DBAMLS
 - $487,9002 bd2 ba1k sqft101 N Pine St APT 2, New Smyrna Beach, FL 32169For Sale
 MLS ID #1223100, Amy Almester, Engel & Voelkers New Smyrna Beach. DBAMLS
 - $329,0002 bd1 ba990 sqft999 16th St, Edgewater, FL 32132For Sale By Owner
- $390,0002 bd2 ba1.1k sqft762 Pine Shores Cir, New Smyrna Beach, FL 32168For SaleMLS ID #1229529, Emily Van Doorn, Realty Pros Assured. DBAMLS
- $500,0003 bd2 ba1.4k sqft3950 Cardinal Blvd, Port Orange, FL 32127For SaleMLS ID #1229462, Anthony Svahn, Reel In Realty LLC. DBAMLS
- $725,0003 bd2 ba1.5k sqft921 E 2nd Ave, New Smyrna Beach, FL 32169For SaleMLS ID #1222337, Travous Dever, The Keyes Company. DBAMLS
- $399,9003 bd2 ba1.3k sqft113 Hotel Ave, Edgewater, FL 32132For SaleMLS ID #1227952, Jamie Porter, Local Living Realty Group. DBAMLS
- $525,0004 bd2 ba1.7k sqft1903 Creekwater Blvd, Port Orange, FL 32128For SaleMLS ID #1229650, Lori Sharlow, Engel & Voelkers New Smyrna Beach. DBAMLS
- $625,0002 bd2 ba1.4k sqft3001 S Atlantic Ave, New Smyrna Beach, FL 32169For SaleMLS ID #1225434, Rob West, LPT Realty, LLC. DBAMLS
- $387,0003 bd3 ba1.4k sqft2533 Guava Dr, Port Orange, FL 32128For SaleMLS ID #1229697, Candace Curtis, Keller Williams Realty Florida Partners. DBAMLS
- $475,0003 bd2 ba1.6k sqft3123 Waterway Pl, Port Orange, FL 32128For SaleMLS ID #1229506, Beth Hardison, CENTURY 21 Sundance Realty. DBAMLS
- $549,9003 bd2 ba1.6k sqft201 S Venetian Way, Port Orange, FL 32127For SaleMLS ID #1229670, Jennifer Matacale, Premier Sotheby's International Realty. DBAMLS
- $409,9003 bd2 ba1.5k sqft4632 Golden Apples Trl, Port Orange, FL 32129For SaleMLS ID #1229795, Geraldine Westfall Adams, Simply Real Estate. DBAMLS
- $375,0003 bd2 ba1.7k sqft451 Palm Dr, New Smyrna Beach, FL 32168For SaleMLS ID #1224104, Sylvan McElroy, The Keyes Company. DBAMLS
- $289,9992 bd2 ba1.5k sqft2934 MANGO TREE Drive, Edgewater, FL 32141For SaleMLS ID #2154539, GINA SPILLONE. realMLS
- $249,0003 bd2 ba1.2k sqft1101 16th St, Edgewater, FL 32132For SaleMLS ID #1229163, Alice Cooper LLC, Adams, Cameron & Co., Realtors. DBAMLS
- $299,9003 bd2 ba1.4k sqft3127 Vista Palm Dr, Edgewater, FL 32141For SaleMLS ID #1229397, Jamie Porter, Local Living Realty Group. DBAMLS
- $349,0003 bd2 ba1.7k sqft656 Coral Trace Blvd, Edgewater, FL 32132For SaleMLS ID #1229515, Kelly Riggle, Realty Pros Assured. DBAMLS
