Don't miss this beautifully maintained ranch-style home in Dover, offering the convenience of one-floor living with 3 bedrooms and 2 full bathrooms. The inviting open-concept floor plan features hardwood flooring throughout and an updated kitchen, making it ideal for both everyday living and entertaining. The spacious primary suite includes a private full bathroom and is conveniently located on the main level. Enjoy a fenced backyard, perfect for relaxing, entertaining, or pets, along with a private driveway with parking for one car. Conveniently located near shopping, restaurants, parks, schools, major highways, and public transportation, this move-in ready home offers comfort, functionality, and an excellent opportunity for today's buyers.
Active
$434,900
13 James St, Dover Town, NJ 07801
3beds
--sqft
Single Family Residence
Built in 1983
3,484 Square Feet Lot
$-- Zestimate®
$--/sqft
$-- HOA
What's special
- 67 days
- 1,337
- 113
Zillow last checked:
Listing updated:
Listed by:
Eliana Velez 973-518-2783,
Realty Executives Exceptional
Source: GSMLS,MLS#: 4043925
Facts & features
Interior
Bedrooms & bathrooms
- Bedrooms: 3
- Bathrooms: 2
- Full bathrooms: 2
Primary bedroom
- Description: 1st Floor, Full Bath
Bedroom 1
- Level: First
Bedroom 2
- Level: Ground
Bedroom 3
- Level: Ground
Primary bathroom
- Features: Stall Shower
Dining room
- Features: Living/Dining Combo
- Level: First
Kitchen
- Features: Breakfast Bar
- Level: First
Living room
- Level: First
Heating
- 1 Unit, Baseboard - Hotwater, Forced Air, Natural Gas
Cooling
- 1 Unit
Appliances
- Included: Dishwasher, Dryer, Range/Oven-Gas, Washer, Gas Water Heater
- Laundry: Ground Level
Features
- Bath(s) Other, Office, Utility Room
- Basement: Yes,Finished,Full,Walk-Out Access
- Has fireplace: No
Property
Parking
- Total spaces: 1
- Parking features: 1 Car Width
- Uncovered spaces: 1
Features
- Patio & porch: Deck
- Fencing: Wood
Lot
- Size: 3,484 Square Feet
- Dimensions: 33 x 100
Details
- Parcel number: 2309007100000000030000
Construction
Type & style
- Home type: SingleFamily
- Architectural style: Ranch
- Property subtype: Single Family Residence
Materials
- Brick
- Roof: Asphalt Shingle
Condition
- Year built: 1983
- Major remodel year: 2024
Utilities & green energy
- Gas: Gas-Natural
- Sewer: Public Sewer
- Water: Public
- Utilities for property: Electricity Connected, Natural Gas Connected
Community & HOA
Location
- Region: Dover
Financial & listing details
- Tax assessed value: $193,200
- Annual tax amount: $6,742
- Date on market: 8/3/2026
- Exclusions: Personal Items
- Ownership type: Fee Simple
- Electric utility on property: Yes
Estimated market value
Not available
Estimated sales range
Not available
Not available
Price history
| Date | Event | Price |
|---|---|---|
| 10/2/2026 | Listed for sale | $434,900 |
Source:  GSMLS #4043925 Report a problem GSMLS #4043925 Report a problem | ||
| 9/28/2026 | Pending sale | $434,900 |
Source: GSMLS #4043925 Report a problem | ||
| 8/3/2026 | Listed for sale | $434,900+1.2% |
Source: GSMLS #4043925 Report a problem | ||
| 6/3/2026 | Listing removed | $429,900 |
Source: GSMLS #4008917 Report a problem | ||
| 5/14/2026 | Pending sale | $429,900 |
Source: GSMLS #4008917 Report a problem | ||
| 4/28/2026 | Listed for sale | $429,900 |
Source: GSMLS #4008917 Report a problem | ||
| 3/2/2026 | Pending sale | $429,900 |
Source: GSMLS #4008917 Report a problem | ||
| 2/14/2026 | Listed for sale | $429,900+56.3% |
Source: GSMLS #4008917 Report a problem | ||
| 3/21/2024 | Sold | $275,000+10.4% |
Source: Public Record Report a problem | ||
| 3/2/2005 | Sold | $249,000+109.2% |
Source: Public Record Report a problem | ||
| 5/4/1998 | Sold | $119,000 |
Source: Public Record Report a problem | ||
Public tax history
| Year | Property taxes | Tax assessment |
|---|---|---|
| 2026 | $6,743 +6.6% | $193,200 |
| 2025 | $6,323 | $193,200 |
| 2024 | $6,323 +3.7% | $193,200 |
| 2023 | $6,099 +6.8% | $193,200 |
| 2022 | $5,711 +1.8% | $193,200 |
| 2021 | $5,609 +6.5% | $193,200 |
| 2020 | $5,269 +5.8% | $193,200 |
| 2019 | $4,979 +4.8% | $193,200 |
| 2018 | $4,753 +2.4% | $193,200 |
| 2017 | $4,641 -9% | $193,200 |
| 2016 | $5,101 +1% | $193,200 -22.2% |
| 2015 | $5,048 +2.4% | $248,200 |
| 2014 | $4,932 +1.5% | $248,200 |
| 2013 | $4,860 +3.9% | $248,200 |
| 2012 | $4,679 +2.6% | $248,200 |
| 2011 | $4,562 +1.7% | $248,200 |
| 2010 | $4,485 -8.4% | $248,200 |
| 2009 | $4,899 | $248,200 +103.3% |
| 2008 | -- | $122,100 |
| 2007 | -- | $122,100 |
| 2006 | -- | $122,100 |
| 2005 | -- | $122,100 |
| 2004 | -- | $122,100 |
| 2003 | -- | $122,100 |
| 2002 | -- | $122,100 |
| 2001 | -- | $122,100 |
Find assessor info on the county website
Monthly payment
Est. payment
Payment breakdown
Explore the cost of this home by adjusting the details. Changes won't be saved.Climate risks
Neighborhood: 07801
Nearby schools
Schools provided by the listing agent
- Elementary: North Dover
- Middle: East Dover
- High: Dover H.s.
Source: GSMLS. This data may not be complete. We recommend contacting the local school district to confirm school assignments for this home.
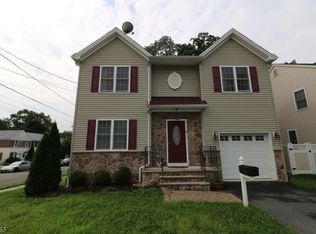
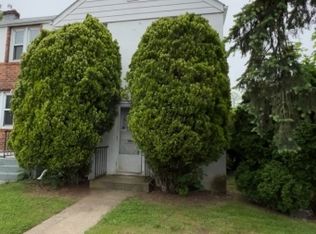

Similar homes
- $449,9003 bd1 ba-- sqft26 Liberty St, Dover Town, NJ 07801For Sale
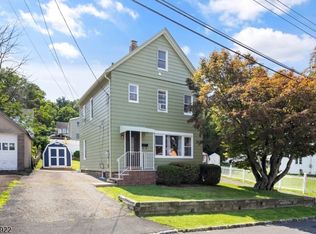 MLS ID #4042981, Samantha Lopez, Keller Williams Prosperity Realty. GSMLS
 - $465,0004 bd2 ba-- sqft137 Lakeside Blvd, Hopatcong Boro, NJ 07843For Sale
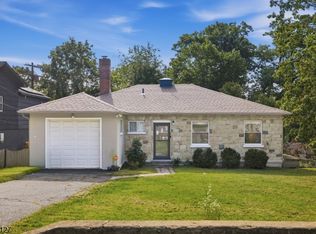 MLS ID #4056468, John Schlaffer, Keller Williams Integrity. GSMLS
 - $489,0003 bd2 ba1.6k sqft30 Huff St, Wharton Boro, NJ 07885For Sale
 MLS ID #4045612, Nicole Porter, Bhgre Elite. GSMLS
 - $449,9003 bd2 ba1.6k sqft181 Orben Dr, Mount Arlington Boro, NJ 07850For Sale
 MLS ID #4052559, Catherine Pansini, Signature Realty Nj. GSMLS
