Enjoy easy living in this lovely A model listing in Kings Way, Cape Cod's premier condo community. Enjoy the convenience of direct entry from the 2-car garage into a well appointed kitchen featuring stainless steel appliances, an eat-in area and a first floor laundry. The sun filled living and dining areas showcase hardwood floors, cozy wood burning fireplace and access to a deck, perfect for relaxing or entertaining. The main level primary suite offers easy one-floor living with a walk-in closet and a private bath. The second bedroom and full bath provide comfort and privacy for guests. The finished walk-out lower level expands your living space with a spacious family room, bonus room, and lots of storage. The property is being sold turnkey, but the unit is staged and some items will not transfer to the buyer. Enjoy Kings Way amenities including golf, tennis, pickleball, pools, dining and easy access to Dennis and Yarmouth beaches. Don't miss this opportunity whether you are looking for a year-round residence, a summer getaway or an investment opportunity.
Coming soon
$615,000
13 John Hall Cartway UNIT 13, Yarmouth Port, MA 02675
2beds
1,654sqft
Condominium
Built in 1988
-- sqft lot
$-- Zestimate®
$372/sqft
$853/mo HOA
What's special
- 5 days |
- 478 |
- 24 |
Zillow last checked:
Listing updated:
Listed by:
Carolyn J Sheldrick 508-280-9278,
William Raveis Real Estate & Home Services
Source: CCIMLS,MLS#: 22603873
Facts & features
Interior
Bedrooms & bathrooms
- Bedrooms: 2
- Bathrooms: 2
- Full bathrooms: 2
- Main level bathrooms: 2
Primary bedroom
- Description: Flooring: Wood
- Features: Walk-In Closet(s), Closet, Cathedral Ceiling(s)
- Level: First
Bedroom 2
- Description: Flooring: Wood
- Features: Bedroom 2, Closet
- Level: First
Primary bathroom
- Features: Private Full Bath
Dining room
- Description: Flooring: Wood
- Features: Dining Room
- Level: First
Kitchen
- Description: Flooring: Tile
- Features: Kitchen, Breakfast Nook
- Level: First
Living room
- Description: Fireplace(s): Wood Burning,Flooring: Wood
- Features: Cathedral Ceiling(s), Living Room
- Level: First
Heating
- Has Heating (Unspecified Type)
Cooling
- Central Air
Appliances
- Included: Dishwasher, Refrigerator, Gas Range, Microwave, Electric Dryer, Gas Water Heater
Features
- HU Cable TV
- Flooring: Wood, Tile
- Basement: Finished,Interior Entry
- Number of fireplaces: 1
- Fireplace features: Wood Burning
- Common walls with other units/homes: 2+ Common Walls
Interior area
- Total structure area: 1,654
- Total interior livable area: 1,654 sqft
Property
Parking
- Total spaces: 4
- Parking features: Garage - Attached, Open
- Attached garage spaces: 2
- Has uncovered spaces: Yes
Features
- Stories: 1
- Entry location: Street Level
- Patio & porch: Deck
- Pool features: Community
Lot
- Features: Bike Path, Major Highway, House of Worship, Near Golf Course, Cape Cod Rail Trail, Shopping, Conservation Area, North of 6A
Details
- Parcel number: YARM M:0142 B:0002 L:C13J
- Zoning: Residential
- Special conditions: None
Construction
Type & style
- Home type: Condo
- Property subtype: Condominium
- Attached to another structure: Yes
Materials
- Shingle Siding
- Foundation: Concrete Perimeter, Poured
- Roof: Asphalt, Shingle
Condition
- Updated/Remodeled, Actual
- New construction: No
- Year built: 1988
- Major remodel year: 2025
Utilities & green energy
- Sewer: Private Sewer
Community & HOA
Community
- Features: Clubhouse, Snow Removal, Rubbish Removal, Putting Green, Landscaping, Golf, Community Room, Common Area
HOA
- Has HOA: Yes
- Amenities included: Common Area, Snow Removal, Trash, Road Maintenance, Pool, Landscaping, Recreation Room
- Services included: Professional Property Management
- HOA fee: $853 monthly
Location
- Region: Yarmouth Pt
Financial & listing details
- Price per square foot: $372/sqft
- Tax assessed value: $617,900
- Annual tax amount: $4,307
- Date on market: 8/10/2026
- Ownership: Condo
- Road surface type: Paved
Estimated market value
Not available
Estimated sales range
Not available
Not available
Price history
Price history is unavailable.
Public tax history
Tax history is unavailable.
Monthly payment
Est. payment
Payment breakdown
Explore the cost of this home by adjusting the details. Changes won't be saved.Climate risks
Neighborhood: Yarmouth Port
Nearby schools
GreatSchools rating
- 4/10Dennis-Yarmouth Intermediate SchoolGrades: 4-5Distance: 2.6 mi
- 6/10Dennis-Yarmouth Middle SchoolGrades: 6-7Distance: 2.6 mi
- 4/10Dennis-Yarmouth Regional High SchoolGrades: 8-12Distance: 3 mi
Schools provided by the listing agent
- District: Dennis-Yarmouth
Source: CCIMLS. This data may not be complete. We recommend contacting the local school district to confirm school assignments for this home.
- $775,0002 bd4 ba2.6k sqft54 John Hall Cartway, Yarmouthport, MA 02675Sold

- $612,0002 bd2 ba1.1k sqft15 John Hall Cartway UNIT 15, Yarmouth Pt, MA 02675Sold
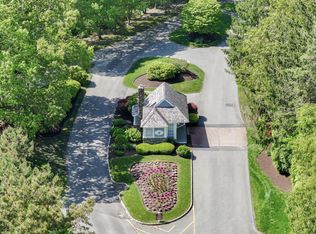
- $741,4002 bd2 ba2.4k sqft1 John Hall Cartway, Yarmouthport, MA 02675Off Market
- $786,4002 bd2 ba1.8k sqft2 John Hall Cartway, Yarmouthport, MA 02675Off Market
- $558,7002 bd3 ba1.1k sqft3 John Hall Cartway, Yarmouthport, MA 02675Off Market
- $633,6002 bd3 ba1.1k sqft4 John Hall Cartway, Yarmouthport, MA 02675Off Market
- $746,7002 bd2 ba1.8k sqft5 John Hall Cartway, Yarmouthport, MA 02675Off Market
- $562,9002 bd3 ba1.4k sqft6 John Hall Cartway, Yarmouthport, MA 02675Off Market
A local agent can set up tours, give advice and negotiate with sellers.
Similar homes
- $580,0002 bd3 ba1.6k sqftKings Way, Yarmouth Port, MA 02675For Sale

 MLS ID #22603829, Laura C Johnson, Gibson Sotheby's International Realty. CCIMLS
 - $729,0003 bd2 ba1.2k sqft7 Bent Bluff Lane, Yarmouth Port, MA 02675For Sale
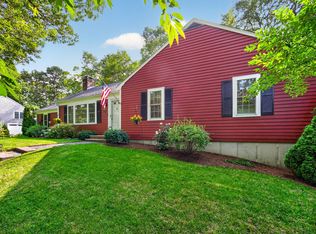 MLS ID #22603908, Pamela C Roberts, Gibson Sotheby's International Realty. CCIMLS
 - $645,0002 bd2 ba1.3k sqft6 Shaker House Road, Yarmouth Port, MA 02675For Sale
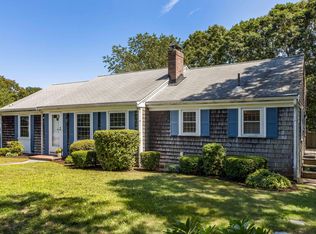 MLS ID #22603812, Kim L Terrio, William Raveis Real Estate & Home Services. CCIMLS
 - $699,0003 bd3 ba1.6k sqft36 Helmsman Drive, Yarmouth Port, MA 02675For Sale
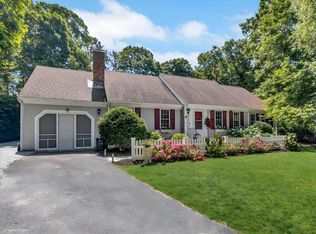 MLS ID #22603311, Katie Pazakis, Keller Williams Realty. CCIMLS
 - $575,0002 bd2 ba1.2k sqft38 McNamara Avenue, West Yarmouth, MA 02673For SaleMLS ID #22603866, Christa Zevitas, Berkshire Hathaway HomeServices Robert Paul Properties. CCIMLS
- $800,0003 bd2 ba1.5k sqft52 Greenland Circle, Yarmouth Port, MA 02675For SaleMLS ID #22603485, Paul J Rooney, Berkshire Hathaway HomeServices Robert Paul Properties. CCIMLS
- $480,0002 bd3 ba1.5k sqftDebs Hill, Yarmouth Port, MA 02675For SaleMLS ID #22603518, Sandra D Hoy, Kinlin Grover Compass. CCIMLS
- $725,0003 bd2 ba1.5k sqft50 Ancient Way, Yarmouth Port, MA 02675For SaleMLS ID #22603534, Sandra Milano, RE/MAX Executive Realty. CCIMLS
- $470,0002 bd2 ba941 sqftKings Way, Yarmouth Port, MA 02675For SaleMLS ID #22603006, Carolyn J Sheldrick, William Raveis Real Estate & Home Services. CCIMLS
- $440,0002 bd3 ba1.5k sqftBuck Island, West Yarmouth, MA 02673For SaleMLS ID #22603912, Karen D Lilly, Property Cape Cod. CCIMLS
- $550,0003 bd2 ba1.1k sqft762 W Yarmouth Road, Yarmouth Port, MA 02675For SaleMLS ID #22602653, The Team of Cape Cod, Seaport Village Realty. CCIMLS
- $729,0004 bd2 ba1.3k sqft25 Frances Helen Road, Yarmouth Port, MA 02675For SaleMLS ID #22601477, MaryEllen E Monahan, Today Real Estate. CCIMLS
- $579,0002 bd2 ba1k sqftChase's Ocean Grove, Harwich, MA 02645For SaleMLS ID #22603758, LUXRECapeCod, LuxRECapeCod, Inc.. CCIMLS
- $659,9003 bd2 ba1.6k sqft205 Highbank Road, South Yarmouth, MA 02664For SaleMLS ID #22603215, Dawn M Andalft-Newman, Property Cape Cod. CCIMLS
- $539,0002 bd2 ba1.2k sqftThe Belmont, West Harwich, MA 02671For SaleMLS ID #22602158, Sandra Tanco, Kinlin Grover Compass. CCIMLS
- $650,0003 bd2 ba1.2k sqft14 Daisy Lane, South Yarmouth, MA 02664For SaleMLS ID #22601861, Lapsley Martin Team, Greer Real Estate, LLC. CCIMLS
- $649,0002 bd1 ba1k sqftOther, South Yarmouth, MA 02664For SaleMLS ID #22603486, Scott Zaino Group, Keller Williams Realty. CCIMLS
- $599,9003 bd2 ba1.2k sqft11 Rosetta Street, West Yarmouth, MA 02673For SaleMLS ID #22603712, Karen D Lilly, Property Cape Cod. CCIMLS
- $560,0003 bd2 ba1k sqft47 Acres Avenue, West Yarmouth, MA 02673For SaleMLS ID #22603718, Michele L Billingsley, LPT Realty. CCIMLS
- $649,0002 bd2 ba1.6k sqft267 Alden Drive, Brewster, MA 02631For SaleMLS ID #22603281, Tracey E Oringer, Kinlin Grover Compass. CCIMLS
