Skip main navigation
Off market
  • Price Unknown

    13 Lisa Jane Ct, Barrie, ON L4M 6M6

    4beds
    1,399sqft
    Single Family Residence
    Built in 2000
    -- sqft lot
    $-- Zestimate®
    C$--/sqft
    C$2,943 Estimated rent

    Home value

    Not available

    Estimated sales range

    Not available

    Not available

    Loading
    Loading...

    Owner options

    List your home for rent

    C$2,943/mo

    Rent Zestimate®

    Find your next renter with Zillow Rental Manager. Plus, with online applications, you can quickly screen prospective tenants – for free.

    Learn more

    C$2,943/mo

    Rent Zestimate®

    Refinance and save

    Refinancing to a lower rate could help reduce your monthly payments and save thousands over the life of the loan.

    See today's rates

    Explore your selling options

    Work with a Zillow partner agent

    Leverage their expertise and Zillow's premium Showcase listings to get your home seen by more buyers.

    Get started

    List with your own agent

    Get your home in front of millions of buyers by listing it on Zillow.

    Learn how to do it

    Sell it yourself

    Take full control of how buyers see your home on Zillow by listing For Sale by Owner (FSBO).

    List your home

    What's special

    Walk-in closetModern livingStylish backsplashNew salt cellNew windowsLandscaped backyardMaster suite

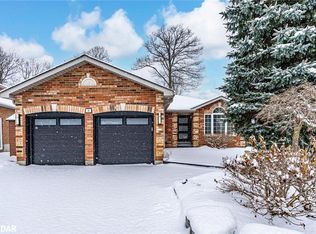
    Discover your dream home in this all-brick bungalow, a sanctuary of elegance and comfort nestled in a peaceful, family-friendly cul-de-sac. Spanning just under 2500 square feet, this home is perfect for families and couples alike, offering a blend of modern living and cozy charm. Step into a stunning main floor filled with natural light in the living and dining areas leading to a modern kitchen equipped with a new Jenn Air dual fuel range (2023). The kitchen's quartz countertops, stainless steel appliances, and stylish backsplash complement the sliding patio doors that open to a deck overlooking a landscaped backyard with a pool and park views.Recent upgrades, including new windows and doors (2021/2022), a furnace and AC replacement in 2020, and updated attic insulation (2023), ensure energy efficiency and comfort. The pool, refreshed with a new salt cell (2023), is ready for relaxation and entertainment.The master suite with brand new carpet is a haven with a walk-in closet and an ensuite bath featuring a granite double vanity, corner soaker tub, and double shower. A second bedroom, adaptable as a home office, and a versatile lower level with a new gas fireplace (2023) add to the home's appeal.Ideal for couples seeking a tranquil retreat or families desiring community and comfort, this property in a sought-after neighborhood balances practicality with luxury. Don't miss this opportunity. Schedule your visit today to experience the perfect blend of sophistication and warmth in this coveted location. 2023-11-24

    This property is off market, which means it's not currently listed for sale or rent on Zillow. This may be different from what's available on other websites or public sources.

    Zillow last checked:

    Source: Engel & Volkers,MLS®#: 40508057MLS Logo

    Facts & features

    Interior

    Bedrooms & bathrooms
    • Bedrooms: 4
    • Bathrooms: 3
    • Full bathrooms: 3
    Heating
    • Forced Air
    Cooling
    • Central Air
    Appliances
    • Included: Dishwasher, Dryer, Microwave, Refrigerator
    Interior area
    • Total structure area: 1,399
    • Total interior livable area: 1,399 sqft

    Property

    Parking
    • Total spaces: 2
    • Parking features: GarageAttached
    • Has attached garage: Yes
    Features
    • Has private pool: Yes
    Details
    • Parcel number: 589720195

    Construction

    Type & style
    • Home type: SingleFamily
    • Architectural style: Bungalow
    • Property subtype: Single Family Residence
    Materials
    • Roof: Asphalt
    Condition
    • Year built: 2000

    Community & HOA

    Community
    • Subdivision: Barrie
    Location
    • Region: Barrie

    Financial & listing details

    • Date on market: 2/20/2024
    • Lease term: Contact For Details

    Price history

    DateEventPrice
    2/23/2024Listing removedC$1,089,900C$779/sqft
    Source: Engel & Volkers #40508057 Report a problem
    11/24/2023Listed for saleC$1,089,900C$779/sqft
    Source: Engel & Volkers #40508057 Report a problem

    Public tax history

    Tax history is unavailable.

    Neighborhood: Georgian Drive

    Nearby schools

    GreatSchools rating

    No schools nearby

    We couldn't find any schools near this home.