Skip main navigation
Off market
  • Price Unknown

    13 Martin St, Regina, SK S4S 3W2

    3beds
    4baths
    2,345sqft
    Single Family Residence
    Built in 1971
    7,405.2 Square Feet Lot
    $-- Zestimate®
    C$--/sqft
    C$2,871 Estimated rent

    Home value

    Not available

    Estimated sales range

    Not available

    Not available

    Loading
    Loading...

    Owner options

    List your home for rent

    C$2,871/mo

    Rent Zestimate®

    Find your next renter with Zillow Rental Manager. Plus, with online applications, you can quickly screen prospective tenants – for free.

    Learn more

    C$2,871/mo

    Rent Zestimate®

    Refinance and save

    Refinancing to a lower rate could help reduce your monthly payments and save thousands over the life of the loan.

    See today's rates

    Explore your selling options

    Work with a Zillow partner agent

    Leverage their expertise and Zillow's premium Showcase listings to get your home seen by more buyers.

    Get started

    List with your own agent

    Get your home in front of millions of buyers by listing it on Zillow.

    Learn how to do it

    Sell it yourself

    Take full control of how buyers see your home on Zillow by listing For Sale by Owner (FSBO).

    List your home

    What's special

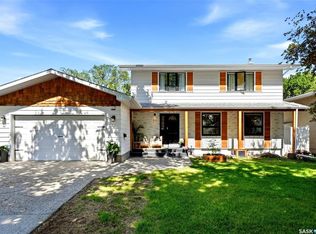
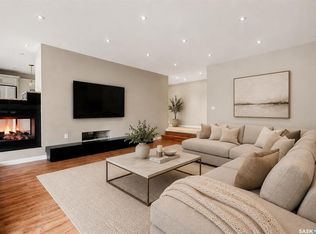
    Premium sought after location, the second lot adjacent to Wascana Center & U of R, this property also backs a forested area. Home was modified to 2,345 sq ft in 2000, blueprints available. Stucco & stone exterior facade, Triple attached garage is insulated, with man door to rear yard & direct entry to home, aggregate drive & walks. Shake roof, 22'x14' rear composite deck. Front entry foyer of home is 13'x7.5' with tile flooring, main living area featuring living room, formal dining, large kitchen with track lighting, island open to dinette with bay window to south easement & forested area & garden doors to tiered deck. Kitchen & dinette both have oak hardwood floors. Family room has full oak feature wall & built-ins with gas fireplace & stone facade, garden doors to rear deck, good sized den, 2 pc bath and laundry room finish this floor. The second floor has 3 bedrooms, 2 full baths, the large master suite features oak hardwood floors, pot lighting, 10'x6'10" WI closet w/ shelving & drawers, lovely corner windows, 5 pc ensuite featuring whirlpool tub, large vanity w/twin sinks, separated 4'x4' glass enclosed shower, quality fittings, heated tile floor, tile apron around tub, pot lighting, corner windows. The basement is finished with second family room, den and 3 pc bath. Lovely natural light throughout home from triple pane PVC windows, Hiel HE furnace, Honeywell air to air exchanger. The floor heating system in garage needs works, front driveway will be repoured by the Seller.

    This property is off market, which means it's not currently listed for sale or rent on Zillow. This may be different from what's available on other websites or public sources.

    Zillow last checked:

    Source: Century 21 Canada,MLS®#: SK938504MLS Logo

    Facts & features

    Interior

    Bedrooms & bathrooms
    • Bedrooms: 3
    • Bathrooms: 4
    Heating
    • Has Heating (Unspecified Type)
    Features
    • Basement: yes
    • Has fireplace: Yes
    Interior area
    • Total structure area: 2,345
    • Total interior livable area: 2,345 sqft

    Property

    Lot
    • Size: 7,405 sqft

    Construction

    Type & style
    • Home type: SingleFamily
    • Property subtype: Single Family Residence
    Condition
    • Year built: 1971

    Community & neighborhood

    Location
    • Region: Regina
    • Subdivision: Hillsdale

    Price history

    Price history is unavailable.

    Public tax history

    Tax history is unavailable.

    Neighborhood: Hillsdale

    Nearby schools

    GreatSchools rating

    No schools nearby

    We couldn't find any schools near this home.