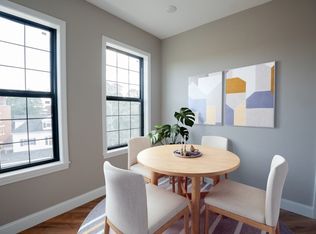
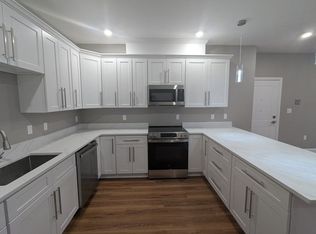
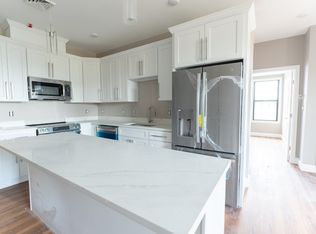
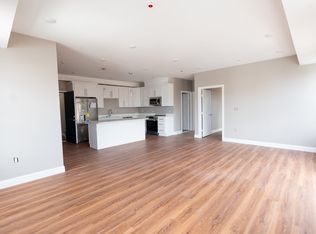
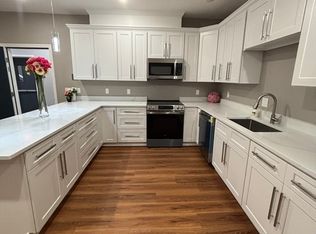
New Construction in Lynn’s Diamond District. Luxury 2-bed, 2-bath condominium offering modern coastal living just blocks from the beach. Enjoy a spacious open-concept layout with 9 ft. ceilings, vinyl plank flooring, and abundant natural light. Gourmet kitchen features stainless-steel appliances, stone countertops, large peninsula, and custom soft-close cabinetry. Primary suite with private bath; beautifully tiled bathrooms; in-unit laundry hook-up. Secure building with intercom and surveillance Conveniently located near public transportation, beaches, parks, dining, and major commuter routes. One-year builder’s warranty included. Ample street parking.
For sale
$475,000
13 Nahant St #4B, Lynn, MA 01902
2beds
1,134sqft
Condominium
Built in 2024
-- sqft lot
$-- Zestimate®
$419/sqft
$426/mo HOA
What's special
Spacious open-concept layoutIn-unit laundry hook-upBeautifully tiled bathroomsAmple street parkingLarge peninsulaGourmet kitchenStainless-steel appliances
- 4 days |
- 137 |
- 7 |
Zillow last checked:
Listing updated:
Listed by:
Jenna DeRose 617-991-3360,
NextGen Realty, Inc. 617-208-2100,
Jenna DeRose 617-991-3360
Source: MLS PIN,MLS#: 73545359
Loading...
Facts & features
Interior
Bedrooms & bathrooms
- Bedrooms: 2
- Bathrooms: 2
- Full bathrooms: 2
- Main level bathrooms: 2
- Main level bedrooms: 2
Primary bedroom
- Features: Bathroom - Full, Walk-In Closet(s), Flooring - Laminate, Window(s) - Bay/Bow/Box, Recessed Lighting
- Level: Main,First
Bedroom 2
- Features: Closet, Flooring - Laminate, Window(s) - Bay/Bow/Box, Recessed Lighting, Closet - Double
- Level: Main,First
Primary bathroom
- Features: Yes
Bathroom 1
- Features: Bathroom - Full, Bathroom - Double Vanity/Sink, Bathroom - Tiled With Tub & Shower, Ceiling Fan(s), Flooring - Stone/Ceramic Tile, Countertops - Stone/Granite/Solid, Double Vanity, Recessed Lighting, Lighting - Sconce
- Level: Main,First
Bathroom 2
- Features: Bathroom - Full, Bathroom - Tiled With Shower Stall, Ceiling Fan(s), Flooring - Stone/Ceramic Tile, Window(s) - Bay/Bow/Box, Countertops - Stone/Granite/Solid, Recessed Lighting, Lighting - Sconce
- Level: Main,First
Bathroom 3
- Level: First
Family room
- Features: Flooring - Vinyl, Recessed Lighting
- Level: Main,First
Kitchen
- Features: Flooring - Vinyl, Countertops - Stone/Granite/Solid, Open Floorplan, Stainless Steel Appliances, Washer Hookup, Lighting - Pendant, Lighting - Overhead
- Level: Main,First
Living room
- Features: Bathroom - Full, Flooring - Vinyl, Recessed Lighting
- Level: Main,First
Heating
- Central, Electric, Individual, Unit Control
Cooling
- Central Air, Individual, Unit Control, Whole House Fan
Appliances
- Included: Range, Dishwasher, Disposal, Microwave, Refrigerator, Freezer, Range Hood, Plumbed For Ice Maker
- Laundry: Laundry Closet, Flooring - Vinyl, Main Level, Electric Dryer Hookup, Recessed Lighting, Washer Hookup, First Floor, In Unit
Features
- Elevator
- Flooring: Tile, Vinyl, Concrete
- Has basement: Yes
- Has fireplace: No
- Common walls with other units/homes: 2+ Common Walls
Interior area
- Total structure area: 1,134
- Total interior livable area: 1,134 sqft
- Finished area above ground: 1,134
Property
Parking
- Parking features: Open
- Has uncovered spaces: Yes
Accessibility
- Accessibility features: Accessible Entrance
Features
- Entry location: Unit Placement(Upper)
- Exterior features: Decorative Lighting, City View(s)
- Has view: Yes
- View description: City
- Waterfront features: Ocean, Walk to, 1/10 to 3/10 To Beach, Beach Ownership(Public)
Lot
- Size: 7,927 Square Feet
Details
- Parcel number: 081580001,2002201
- Zoning: CBD
- Other equipment: Intercom
Construction
Type & style
- Home type: Condo
- Property subtype: Condominium
Materials
- Frame
- Roof: Rubber
Condition
- Year built: 2024
Details
- Warranty included: Yes
Utilities & green energy
- Electric: 110 Volts, Circuit Breakers
- Sewer: Public Sewer
- Water: Public
- Utilities for property: for Electric Range, for Electric Oven, for Electric Dryer, Washer Hookup, Icemaker Connection
Community & HOA
Community
- Features: Public Transportation, Shopping, Tennis Court(s), Park, Walk/Jog Trails, Medical Facility, Conservation Area, House of Worship, Marina, Private School, Public School, T-Station, University
- Security: Intercom, TV Monitor, Security System
HOA
- Amenities included: Elevator(s), Storage
- Services included: Water, Sewer, Insurance, Security, Maintenance Structure, Snow Removal, Trash
- HOA fee: $426 monthly
Location
- Region: Lynn
Financial & listing details
- Price per square foot: $419/sqft
- Date on market: 7/6/2026
- Listing terms: Contract
Estimated market value
Not available
Estimated sales range
Not available
Not available
Price history
| Date | Event | Price |
|---|---|---|
| 7/7/2026 | Listed for sale | $475,000-0.8%$419/sqft |
Source: MLS PIN #73545359 Report a problem | ||
| 7/2/2026 | Listing removed | $479,000$422/sqft |
Source: MLS PIN #73452691 Report a problem | ||
| 5/16/2026 | Price change | $479,000-2%$422/sqft |
Source: MLS PIN #73452691 Report a problem | ||
| 4/14/2026 | Price change | $489,000-2%$431/sqft |
Source: MLS PIN #73452691 Report a problem | ||
| 4/1/2026 | Price change | $499,000-3.1%$440/sqft |
Source: MLS PIN #73452691 Report a problem | ||
| 3/11/2026 | Price change | $515,000+8.4%$454/sqft |
Source: MLS PIN #73452691 Report a problem | ||
| 2/16/2026 | Price change | $475,000+2.2%$419/sqft |
Source: MLS PIN #73452691 Report a problem | ||
| 1/24/2026 | Price change | $465,000-2.1%$410/sqft |
Source: MLS PIN #73452691 Report a problem | ||
| 11/7/2025 | Listed for sale | $475,000$419/sqft |
Source: MLS PIN #73452691 Report a problem | ||
Public tax history
Tax history is unavailable.
Monthly payment
Est. payment$--/mo
Payment breakdown
Explore the cost of this home by adjusting the details. Changes won't be saved.All calculations are estimates and provided by Zillow, Inc. for informational purposes only. Actual amounts may vary.
HOA fees may include property taxes on listings classified as Co-Ops. Contact the listing agent and/or owner for fee details.
Mortgage interest rates are dependent on a number of factors, including credit score, down payment, and repayment length. Interest rate data provided by Zillow Group Marketplace, Inc. as of 1/1/1970 from various mortgage lenders with which we have lead or other similar arrangements; the Estimated Payment is an average of those rates.
See how much you could borrow to make a competitive offer.
Climate risks
Neighborhood: 01902
Nearby schools
GreatSchools rating
- 4/10Harrington Elementary SchoolGrades: PK-5Distance: 0.1 mi
- 4/10Thurgood Marshall Middle SchoolGrades: 6-8Distance: 0.7 mi
- 1/10Fecteau-Leary Junior/Senior High SchoolGrades: 6-12Distance: 0.8 mi
Schools provided by the listing agent
- Elementary: Harrington
- Middle: Marshal
- High: St Mary's
Source: MLS PIN. This data may not be complete. We recommend contacting the local school district to confirm school assignments for this home.
- $275,0001 bd1 ba442 sqft13 Nahant St #4D, Lynn, MA 01902Sold
- $525,0002 bd2 ba1.1k sqft13 Nahant St #4C, Lynn, MA 01902Sold
- $440,0002 bd2 ba829 sqft13 Nahant St #4E, Lynn, MA 01902Sold
- $475,0002 bd2 ba1k sqft13 Nahant St #2A, Lynn, MA 01902Sold
- $410,0002 bd2 ba810 sqft13 Nahant St #2E, Lynn, MA 01902Sold
- $405,0002 bd2 ba908 sqft13 Nahant St #2F, Lynn, MA 01902Sold
- $430,0002 bd2 ba908 sqft13 Nahant St #4F, Lynn, MA 01902Sold
- $465,0002 bd2 ba1.1k sqft13 Nahant St #2C, Lynn, MA 01902Pending
- $500,0002 bd2 ba1k sqft13 Nahant St #3C, Lynn, MA 01902Sold
A local agent can set up tours, give advice and negotiate with sellers.
Similar homes
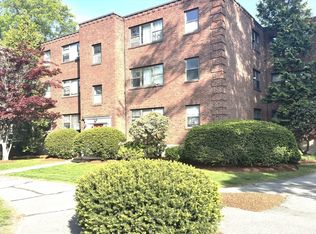
- $450,0002 bd2 ba1.1k sqftThe Elohim Building, Lynn, MA 01902For Sale
 MLS ID #73486276, Jenna DeRose, NextGen Realty, Inc.. MLS PIN
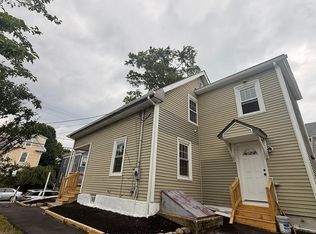
 - $319,0002 bd1 ba675 sqftShore Condominium, Lynn, MA 01902For Sale
 MLS ID #73520858, William Figueroa, United Brokers. MLS PIN
 - $650,0005 bd2 ba1.3k sqft26 Sagamore St, Lynn, MA 01902For Sale
 MLS ID #73543473, Pablo E. Aguirre, Re-yes Real Estate. MLS PIN
 - $389,0002 bd1 ba817 sqftCentre Crossing Condominiums, Lynn, MA 01905For Sale
 MLS ID #73540740, Steve Binder, Binder Residential. MLS PIN
 - $495,0002 bd2 ba1.2k sqftPark Terrace Condominium, Stoneham, MA 02180For SaleMLS ID #73546141, Ai Cheng Goh, Z. Realty. MLS PIN
- $577,8883 bd2 ba1.5k sqft209 Fayette St, Lynn, MA 01902For SaleMLS ID #73540765, Fermin Group, Century 21 North East. MLS PIN
- $354,9001 bd1 ba1k sqftNew Sherry Block, Lynn, MA 01901For SaleMLS ID #73518790, Joanne McGinn, Century 21 North East. MLS PIN
- $699,9993 bd2 ba1.2k sqft10 Williams Ave, Lynn, MA 01902For SaleMLS ID #73537268, Sonya Aoude, Law Offices of Bradford Eliot Keene, P.C.. MLS PIN
- $339,0002 bd1 ba953 sqft111 Foster St APT 416, Peabody, MA 01960For SaleMLS ID #73545813, Amra Durmic, Lyv Realty. MLS PIN
- $520,0003 bd2 ba1.4k sqft38 1/2 Ellsworth Rd, Peabody, MA 01960For SaleMLS ID #73545045, Juan Cano, Broad Sound Real Estate, LLC. MLS PIN
- $449,0001 bd2 ba898 sqftCrown Pointe, Swampscott, MA 01907For SaleMLS ID #73528440, Patricia Ryan, P.A.R. Properties, Inc.. MLS PIN
- $519,0002 bd2 ba1k sqftThe Breakers Condominium, Revere, MA 02151For SaleMLS ID #73539908, Hope Addorisio, Lamacchia Realty, Inc.. MLS PIN
- $569,0002 bd2 ba1.1k sqft294 Water St, Wakefield, MA 01880For SaleMLS ID #73547039, Margie Roberto, Classified Realty Group. MLS PIN
- $475,000-- bd1 ba626 sqft6 Whittier Pl APT 17G, Boston, MA 02114For SaleMLS ID #73548000, Andrew Haddad, Northeast Development & Investment, Inc.. MLS PIN
- $539,9003 bd2 ba992 sqft44 School Street Condominiums, Salem, MA 01970For SaleMLS ID #73523290, Suzanne Domestico, Century 21 Custom Home Realty. MLS PIN
- $489,0001 bd1 ba718 sqft635 Main Street The Lume, Wilmington, MA 01887For SaleMLS ID #73546378, Donna Gay, Right Way Realty LLC. MLS PIN
- $650,0002 bd2 ba1.1k sqft127 Eastcottage Street Condominium Trust, Dorchester, MA 02125For SaleMLS ID #73545974, Brian Quijada, EVO Real Estate Group, LLC. MLS PIN
- $499,9002 bd2 ba1.2k sqftWeymouthport, Weymouth, MA 02191For SaleMLS ID #73541687, Depend on Dakota Team, Keller Williams Realty. MLS PIN
- $457,9002 bd1 ba965 sqft10 Franklin Ave APT 107, Revere, MA 02151For SaleMLS ID #73475568, Bettina Oliva, United Brokers. MLS PIN
- $469,9001 bd2 ba905 sqftThe Breakers, Revere, MA 02151For SaleMLS ID #73475647, Robin Capone, Irving Realty. MLS PIN
- Massachusetts
- Essex County
- Lynn
- 01902
- 13 Nahant St Unit 4B
Nearby cities
Nearby zip codes
Other Lynn Topics
