Welcome to this Lovely 4 Bed 2.5 Bath Property with Fully Fenced in Back Yard in Wynnewood Park! Inviting Front Porch - Traditional Layout - Seamless Flow from the Large Living and Dining Rooms into the Bright Spacious Kitchen with Pantry and Oversized Peninsula - Cozy Family Room off the Kitchen made Complete with Fireplace and Sliders to a Tranquil Patio that Overlooks a Relaxing Fully Fenced in Back Yard that is Secretly Looking Forward to its Next Barbeque. Second Floor Offers Sizeable Primary Retreat with Substantial Walk in Closet and Attached Bath – 3 Additional Generously Sized Bedrooms and NEW Full Bath in 2019. NEW ROOF in 2022 – HEATED Garage – NEW Hot Water Heater in 2021 – Replacement Windows – HVAC Serviced Annually - Solid Home - Great Neighborhood – All Appliances, Four (4) Bar Stools in Kitchen, Propane Tank and Shelving in Garage Convey - Convenient Location - All You Have to do is Call it Yours!
For sale
$342,500
13 Patton Rd, Mechanicsburg, PA 17055
4beds
2,296sqft
Single Family Residence
Built in 1978
9,583 Square Feet Lot
$-- Zestimate®
$149/sqft
$-- HOA
What's special
Traditional layoutInviting front porchSubstantial walk in closetSizeable primary retreatReplacement windows
- 7 days
- 1,327
- 69
Likely to sell faster than
Zillow last checked:
Listing updated:
Listed by:
MARIA DAGOSTINO 717-319-5188,
RE/MAX Realty Associates 7177616300
Source: Bright MLS,MLS#: PACB2060326
Facts & features
Interior
Bedrooms & bathrooms
- Bedrooms: 4
- Bathrooms: 3
- Full bathrooms: 2
- 1/2 bathrooms: 1
- Main level bathrooms: 1
Rooms
- Room types: Living Room, Dining Room, Primary Bedroom, Kitchen, Family Room
Primary bedroom
- Features: Flooring - Carpet, Walk-In Closet(s), Ceiling Fan(s), Attached Bathroom
- Level: Upper
Dining room
- Features: Chair Rail, Flooring - Luxury Vinyl Plank
- Level: Main
Family room
- Features: Fireplace - Gas, Flooring - Carpet
- Level: Main
Kitchen
- Features: Breakfast Bar, Countertop(s) - Solid Surface, Flooring - Vinyl, Kitchen Island, Recessed Lighting, Pantry
- Level: Main
Living room
- Features: Flooring - Carpet
- Level: Main
Heating
- Forced Air, Oil, Propane
Cooling
- Central Air, Electric
Appliances
- Included: Electric Water Heater
- Laundry: Main Level
Features
- Attic, Breakfast Area, Ceiling Fan(s), Family Room Off Kitchen, Floor Plan - Traditional, Formal/Separate Dining Room, Pantry, Walk-In Closet(s)
- Windows: Replacement
- Has basement: No
- Number of fireplaces: 1
- Fireplace features: Gas/Propane
Interior area
- Total structure area: 2,296
- Total interior livable area: 2,296 sqft
- Finished area above ground: 2,296
- Finished area below ground: 0
Property
Parking
- Total spaces: 3
- Parking features: Storage, Garage Door Opener, Other, Asphalt, Attached, Driveway, On Street
- Attached garage spaces: 1
- Uncovered spaces: 2
Accessibility
- Accessibility features: None
Features
- Levels: Two
- Stories: 2
- Patio & porch: Patio, Porch
- Pool features: None
- Fencing: Chain Link,Full
Lot
- Size: 9,583 Square Feet
- Features: Level
Details
- Additional structures: Above Grade, Below Grade
- Parcel number: 18210287016
- Zoning: RESIDENTIAL
- Special conditions: Standard
Construction
Type & style
- Home type: SingleFamily
- Architectural style: Traditional
- Property subtype: Single Family Residence
Materials
- Brick, Vinyl Siding
- Foundation: Slab
- Roof: Architectural Shingle
Condition
- New construction: No
- Year built: 1978
Utilities & green energy
- Sewer: Public Septic, Public Sewer
- Water: Public
Community & HOA
Community
- Subdivision: Wynnewood Park
HOA
- Has HOA: No
Location
- Region: Mechanicsburg
- Municipality: MECHANICSBURG BORO
Financial & listing details
- Price per square foot: $149/sqft
- Tax assessed value: $220,000
- Annual tax amount: $5,497
- Date on market: 11/14/2026
- Listing agreement: Exclusive Agency
- Listing terms: Cash,Conventional,FHA,VA Loan
- Inclusions: Washer, Dryer, Refrigerator, Bar Stools In Kitchen, Propane Tank, Shelving In Garage
- Ownership: Fee Simple
Estimated market value
Not available
Estimated sales range
Not available
Not available
Price history
| Date | Event | Price |
|---|---|---|
| 11/14/2026 | Listed for sale | $342,500+266.3%$149/sqft |
Source:  Bright MLS #PACB2060326 Report a problem | ||
| 6/30/1987 | Sold | $93,500$41/sqft |
Source: Agent Provided Report a problem | ||
Public tax history
| Year | Property taxes | Tax assessment |
|---|---|---|
| 2026 | $5,336 +3.1% | $220,000 |
| 2025 | $5,174 +5% | $220,000 |
| 2024 | $4,927 +2.3% | $220,000 |
| 2023 | $4,818 +3.8% | $220,000 |
| 2022 | $4,643 +1.2% | $220,000 |
| 2021 | $4,588 +4.7% | $220,000 |
| 2020 | $4,383 +221.8% | $220,000 |
| 2019 | $1,362 -67.8% | $220,000 |
| 2018 | $4,234 | $220,000 |
| 2017 | -- | $220,000 |
| 2016 | -- | $220,000 |
| 2015 | -- | $220,000 |
| 2014 | -- | $220,000 |
| 2013 | -- | $220,000 |
| 2012 | -- | $220,000 |
| 2011 | -- | $220,000 +33.9% |
| 2010 | -- | $164,300 |
| 2009 | -- | $164,300 |
| 2008 | -- | $164,300 |
| 2007 | -- | $164,300 |
| 2006 | -- | $164,300 |
| 2005 | -- | $164,300 +7.8% |
| 2004 | -- | $152,480 |
| 2003 | $549 | $152,480 |
| 2000 | -- | $152,480 |
Find assessor info on the county website
Monthly payment
Est. payment
Payment breakdown
Explore the cost of this home by adjusting the details. Changes won't be saved.Climate risks
Neighborhood: 17055
Nearby schools
Schools provided by the listing agent
- High: Mechanicsburg Area
- District: Mechanicsburg Area
Source: Bright MLS. This data may not be complete. We recommend contacting the local school district to confirm school assignments for this home.

Similar homes
- $334,9004 bd2 ba1.7k sqft45 Edgewood Dr, Mechanicsburg, PA 17055For Sale
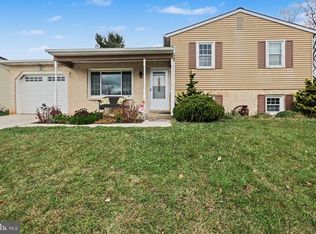
 MLS ID #PACB2060436, Mackenzie Hilsinger, Coldwell Banker Realty. Bright MLS
- $329,9004 bd2 ba2.5k sqft506 Miller Ave, Mechanicsburg, PA 17055For Sale
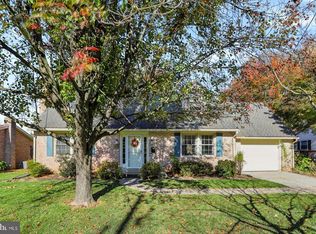 MLS ID #PACB2060366, OLIVIA CARPENTER, EXP Realty, LLC. Bright MLS
- $399,9004 bd3 ba2.5k sqft325 E Marble St, Mechanicsburg, PA 17055For Sale
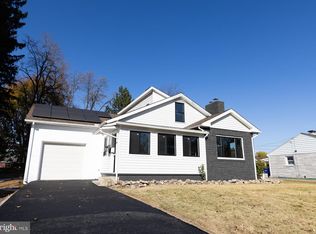 MLS ID #PACB2060286, Rolland King, Charles & Associates RE. Bright MLS
- $345,0003 bd3 ba1.5k sqft5209 Windsor Blvd, Mechanicsburg, PA 17055For Sale
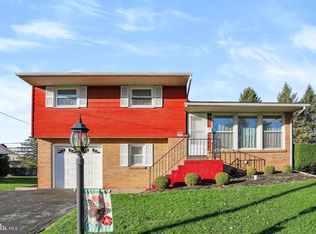 MLS ID #PACB2060498, Eva Leese, Coldwell Banker Realty. Bright MLS
- $314,9004 bd2 ba1.9k sqft117 Kim Acres Dr, Mechanicsburg, PA 17055For SaleMLS ID #PACB2060254, Casey Peltier, Equity Mid Atlantic Real Estate LLC. Bright MLS
- $369,0003 bd2 ba1.6k sqft114 E Simpson St, Mechanicsburg, PA 17055For SaleMLS ID #PACB2060422, Katie Howard, Iron Valley Real Estate of Central PA. Bright MLS
- $339,9003 bd2 ba1.7k sqft7 Nittany Dr, Mechanicsburg, PA 17055For SaleMLS ID #PACB2060170, FRAN VALERIO, Coldwell Banker Realty. Bright MLS
- $400,0003 bd2 ba1.5k sqft3 Mount Allen Dr, Mechanicsburg, PA 17055For SaleMLS ID #PACB2060480, JENNIFER HOLLISTER, Joy Daniels Real Estate Group, Ltd. Bright MLS
- $339,9003 bd2 ba1.6k sqft1001 S York St, Mechanicsburg, PA 17055For SaleMLS ID #PACB2054656, Jack Straub, Straub & Associates Real Estate. Bright MLS
- $330,0004 bd2 ba2.1k sqft108 Conodoguinet Ave, Camp Hill, PA 17011For SaleMLS ID #PACB2059928, Joni Fortna, Coldwell Banker Realty. Bright MLS
- $379,0003 bd2 ba1.5k sqft430 Sioux Dr, Mechanicsburg, PA 17050For SaleMLS ID #PACB2060232, JENNIFER DEBERNARDIS, Coldwell Banker Realty. Bright MLS
- $314,9003 bd2 ba2k sqft21 Clover Ln, Mechanicsburg, PA 17050For SaleMLS ID #PACB2059326, Anthony Jason Dellanoce, Century 21 A Better Way. Bright MLS
- $350,0003 bd3 ba1.8k sqft1200 Gross Dr, Mechanicsburg, PA 17050For SaleMLS ID #PACB2055156, Ryan Epler, Coldwell Banker Realty. Bright MLS
- $426,5004 bd3 ba2.3k sqft12 Manor Dr, Mechanicsburg, PA 17055For SaleMLS ID #PACB2059952, Nicole Houck, Keller Williams of Central PA. Bright MLS
- $359,0003 bd2 ba1.3k sqft410 Berkshire Rd, Mechanicsburg, PA 17055For SaleMLS ID #PACB2057496, Arlene Rainville-Hess, Straub & Associates Real Estate. Bright MLS
- $384,9004 bd3 ba1.7k sqft6054 Edward Dr, Mechanicsburg, PA 17050For SaleMLS ID #PACB2058904, Joe Zabula, Coldwell Banker Realty. Bright MLS
- $309,0003 bd3 ba1.2k sqft37 Palmer Dr, Camp Hill, PA 17011For SaleMLS ID #PACB2059998, TINA KOSINSKI, Berkshire Hathaway HomeServices Homesale Realty. Bright MLS
- $381,0003 bd3 ba2.8k sqft18 Redbud Dr, Mechanicsburg, PA 17050For SaleMLS ID #PACB2060500, JOY DANIELS, Joy Daniels Real Estate Group, Ltd. Bright MLS
- $234,9004 bd2 ba1.9k sqft416 S High St, Mechanicsburg, PA 17055For SaleMLS ID #PACB2059484, TIM GUTSHALL, Howard Hanna Company-Harrisburg. Bright MLS
