Solidly built, well maintained Hampden township home boasts 4 bedrooms, 1.5 bathrooms, cheerful sunroom, and finished basement. The same family has owned this home for the past 54 years which speaks volumes about the community and their pride of ownership is evident in every detail of this home. Thoughtfully updated kitchen highlighted with attractive granite counters, tile backsplash, island, dual pantry cabinets, and durable flooring. Ample living room showcased with hardwood flooring. Comfortable dining room designed to host both quiet family dinners and boisterous holiday gatherings. Primary suite with private half bath is a peaceful retreat. Four main level bedrooms could serve multiple purposes depending on individual needs such as a home office, playroom, or den. Sellers believe the hardwood flooring continues throughout the 3 carpeted bedrooms. Main bath shines with solid surface counter and walk in shower. Inviting sunroom complete with carpet and breezy ceiling fan. Finished lower level provides additional living space. Classic family room is an ideal space for everything from game day to game night to festive entertaining on special occasions. In addition to the updated kitchen and bathrooms, owners lovingly maintained the home with multiple updates including new central air in 2021 and many other improvements as noted in the disclosure. This property is situated in an ideal location tucked into a quiet community but just minutes from easy highway access. I welcome you to view the photos from a multi list link to see additional captions and information. This sweet house could be your new home!
For sale
$330,000
108 Conodoguinet Ave, Camp Hill, PA 17011
4beds
2,192sqft
Single Family Residence
Built in 1965
9,148 Square Feet Lot
$323,100 Zestimate®
$151/sqft
$-- HOA
What's special
- 4 days
- 1,196
- 141
Zillow last checked:
Listing updated:
Listed by:
Joni Fortna 717-507-8419,
Coldwell Banker Realty 7175342442
Source: Bright MLS,MLS#: PACB2059928
Facts & features
Interior
Bedrooms & bathrooms
- Bedrooms: 4
- Bathrooms: 2
- Full bathrooms: 1
- 1/2 bathrooms: 1
- Main level bathrooms: 2
- Main level bedrooms: 4
Rooms
- Room types: Living Room, Dining Room, Primary Bedroom, Bedroom 2, Bedroom 3, Bedroom 4, Kitchen, Family Room, Den, Sun/Florida Room, Laundry, Bathroom 1, Primary Bathroom
Primary bedroom
- Features: Ceiling Fan(s), Flooring - Carpet, Attached Bathroom
- Level: Main
- Area: 143 Square Feet
- Dimensions: 11 X 13
Bedroom 2
- Features: Ceiling Fan(s), Flooring - Carpet
- Level: Main
- Area: 120 Square Feet
- Dimensions: 10 X 12
Bedroom 3
- Features: Ceiling Fan(s), Flooring - Carpet
- Level: Main
- Area: 130 Square Feet
- Dimensions: 10 X 13
Bedroom 4
- Features: Flooring - Laminated, Ceiling Fan(s), Crown Molding
- Level: Main
- Area: 120 Square Feet
- Dimensions: 10 X 12
Primary bathroom
- Features: Flooring - Ceramic Tile
- Level: Main
Bathroom 1
- Features: Bathroom - Walk-In Shower, Flooring - Ceramic Tile
- Level: Main
Den
- Features: Flooring - Carpet
- Level: Lower
- Area: 121 Square Feet
- Dimensions: 11 X 11
Dining room
- Features: Flooring - HardWood
- Level: Main
- Area: 120 Square Feet
- Dimensions: 10 X 12
Family room
- Features: Flooring - Carpet
- Level: Lower
- Area: 460 Square Feet
- Dimensions: 20 X 23
Kitchen
- Features: Granite Counters, Flooring - Laminated, Kitchen Island, Recessed Lighting
- Level: Main
- Area: 140 Square Feet
- Dimensions: 10 X 14
Laundry
- Features: Flooring - Vinyl
- Level: Lower
Living room
- Features: Flooring - HardWood
- Level: Main
- Area: 273 Square Feet
- Dimensions: 13 X 21
Other
- Features: Ceiling Fan(s), Flooring - Carpet
- Level: Main
- Area: 240 Square Feet
- Dimensions: 12 X 20
Heating
- Hot Water, Oil
Cooling
- Central Air, Electric
Appliances
- Included: Dishwasher, Microwave, Disposal, Oven/Range - Electric, Dryer, Washer, Refrigerator, Electric Water Heater, Water Heater
- Laundry: In Basement, Dryer In Unit, Washer In Unit, Laundry Room
Features
- Bathroom - Walk-In Shower, Ceiling Fan(s), Entry Level Bedroom, Formal/Separate Dining Room, Primary Bath(s), Upgraded Countertops
- Flooring: Hardwood, Carpet, Laminate, Ceramic Tile, Vinyl
- Doors: Storm Door(s)
- Windows: Replacement, Window Treatments
- Basement: Full,Finished,Water Proofing System,Interior Entry,Exterior Entry
- Has fireplace: No
Interior area
- Total structure area: 2,432
- Total interior livable area: 2,192 sqft
- Finished area above ground: 1,492
- Finished area below ground: 700
Video & virtual tour
Property
Parking
- Total spaces: 2
- Parking features: Concrete, Attached Carport, Driveway
- Carport spaces: 1
- Uncovered spaces: 1
Accessibility
- Accessibility features: None
Features
- Levels: One
- Stories: 1
- Pool features: None
- Fencing: Privacy
Lot
- Size: 9,148 Square Feet
- Features: Level
Details
- Additional structures: Above Grade, Below Grade
- Parcel number: 10210277172
- Zoning: RESIDENTIAL
- Special conditions: Standard
Construction
Type & style
- Home type: SingleFamily
- Architectural style: Ranch/Rambler
- Property subtype: Single Family Residence
Materials
- Vinyl Siding
- Foundation: Block
- Roof: Shingle
Condition
- New construction: No
- Year built: 1965
Utilities & green energy
- Electric: 200+ Amp Service
- Sewer: Public Sewer
- Water: Public
Community & HOA
Community
- Subdivision: Oakwood Park
HOA
- Has HOA: No
Location
- Region: Camp Hill
- Municipality: HAMPDEN TWP
Financial & listing details
- Price per square foot: $151/sqft
- Tax assessed value: $166,900
- Annual tax amount: $2,577
- Date on market: 11/16/2026
- Listing agreement: Exclusive Right To Sell
- Listing terms: Cash,Conventional,FHA,VA Loan
- Inclusions: Microwave, Dining Room Rug, Living Room Rug, Bedroom Tv And Tv Bracket, Washer, Dryer, Laundry Room Refrigerator, Shelves In Ll By Wall And By Water Heater, Kitchen Refrigerator
- Ownership: Fee Simple
Estimated market value
$323,100
$307,000 - $339,000
$1,911/mo
Price history
| Date | Event | Price |
|---|---|---|
| 11/16/2026 | Listed for sale | $330,000$151/sqft |
Source:  Bright MLS #PACB2059928 Report a problem | ||
Public tax history
| Year | Property taxes | Tax assessment |
|---|---|---|
| 2026 | $2,578 +3.2% | $166,900 |
| 2025 | $2,498 +8% | $166,900 |
| 2024 | $2,312 +3.3% | $166,900 |
| 2023 | $2,238 +2.7% | $166,900 |
| 2022 | $2,178 | $166,900 |
| 2021 | $2,178 +4.5% | $166,900 |
| 2020 | $2,084 +396% | $166,900 |
| 2019 | $420 -79.1% | $166,900 |
| 2018 | $2,008 | $166,900 |
| 2017 | -- | $166,900 |
| 2016 | -- | $166,900 |
| 2015 | -- | $166,900 |
| 2014 | -- | $166,900 |
| 2013 | -- | $166,900 |
| 2012 | -- | $166,900 |
| 2011 | -- | $166,900 +5.5% |
| 2010 | -- | $158,160 |
| 2009 | -- | $158,160 |
| 2008 | -- | $158,160 |
| 2007 | -- | $158,160 |
| 2006 | -- | $158,160 |
| 2005 | -- | $158,160 +11% |
| 2004 | -- | $142,450 |
| 2003 | $335 | $142,450 |
| 2000 | -- | $142,450 |
Find assessor info on the county website
Monthly payment
Est. payment
Payment breakdown
Explore the cost of this home by adjusting the details. Changes won't be saved.Climate risks
Neighborhood: 17011
Nearby schools
Schools provided by the listing agent
- High: Cumberland Valley
- District: Cumberland Valley
Source: Bright MLS. This data may not be complete. We recommend contacting the local school district to confirm school assignments for this home.
Similar homes
- $304,9003 bd2 ba1.1k sqft3434 Walnut St, Camp Hill, PA 17011For Sale
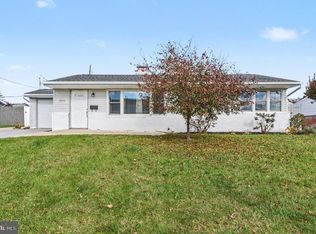
 MLS ID #PACB2060464, CHRISTOPHER PIRRITANO, RE/MAX Realty Associates. Bright MLS
- $325,0003 bd2 ba1.6k sqft210 Conodoguinet Ave, Camp Hill, PA 17011For Sale
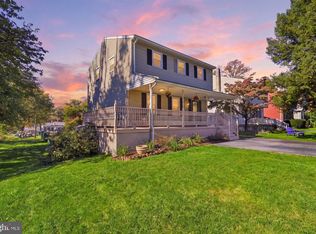 MLS ID #PACB2060202, Michele Parker, Coldwell Banker Realty. Bright MLS
- $309,0003 bd3 ba1.2k sqft37 Palmer Dr, Camp Hill, PA 17011For Sale
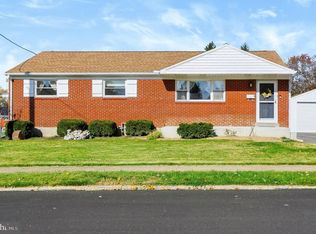 MLS ID #PACB2059998, TINA KOSINSKI, Berkshire Hathaway HomeServices Homesale Realty. Bright MLS
- $350,0004 bd2 ba2.3k sqft3311 Chestnut St, Camp Hill, PA 17011For Sale
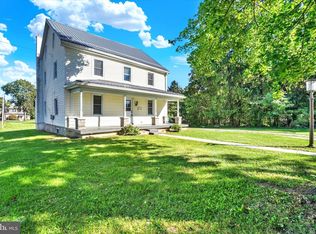 MLS ID #PACB2059602, JOY DANIELS, Joy Daniels Real Estate Group, Ltd. Bright MLS
- $269,0004 bd2 ba1.1k sqft8 Kensington Dr, Camp Hill, PA 17011For SaleMLS ID #PACB2059786, Steve Fleming, Stephen Fleming Realty. Bright MLS
- $329,9004 bd2 ba1.4k sqft1918 Clarendon St, Camp Hill, PA 17011For SaleMLS ID #PACB2060128, Samantha Lockhart, Berkshire Hathaway HomeServices Homesale Realty. Bright MLS
- $315,0004 bd3 ba2.2k sqft414 N 21st St, Camp Hill, PA 17011For SaleMLS ID #PACB2059686, ERIKA RUTT-AKENS, Coldwell Banker Realty. Bright MLS
- $364,9004 bd2 ba2.9k sqft212 E Walnut St, Shiremanstown, PA 17011For SaleMLS ID #PACB2058390, ELIZABETH KNOUSE FOOTE, Berkshire Hathaway HomeServices Homesale Realty. Bright MLS
- $480,0004 bd2 ba2.3k sqft1930 Market St, Camp Hill, PA 17011For SaleMLS ID #PACB2060514, DAVID HOOKE, Keller Williams of Central PA. Bright MLS
- $300,0004 bd2 ba1.4k sqft3309 Market St, Camp Hill, PA 17011For SaleMLS ID #PACB2059582, JOY DANIELS, Joy Daniels Real Estate Group, Ltd. Bright MLS
- $309,9003 bd2 ba2.2k sqft3 S West Ave, Shiremanstown, PA 17011For SaleMLS ID #PACB2057748, Doug Kline, Keller Williams Elite. Bright MLS
- $364,9003 bd2 ba1.8k sqft517 Lamp Post Ln, Camp Hill, PA 17011For SaleMLS ID #PACB2055912, Elizabeth Masland, RE/MAX Realty Associates. Bright MLS
- $294,9004 bd3 ba1.8k sqft14 E Green St, Shiremanstown, PA 17011For SaleMLS ID #PACB2058822, SEAN MALO, RE/MAX Realty Associates. Bright MLS
- $349,9003 bd3 ba2k sqft837 W Foxcroft Dr, Camp Hill, PA 17011For SaleMLS ID #PACB2059600, MICHAEL COONS, Heritage Real Estate Group, LLC. Bright MLS
- $399,5004 bd3 ba2.2k sqft58 Old Federal Rd, Camp Hill, PA 17011For SaleMLS ID #PACB2058922, Lindsay Supko, Myrtle & Main Realty. Bright MLS
- $275,0003 bd2 ba1.7k sqft3305 Market St, Camp Hill, PA 17011For SaleMLS ID #PACB2059574, JOY DANIELS, Joy Daniels Real Estate Group, Ltd. Bright MLS
- $345,0003 bd2 ba1.4k sqft141 S 32nd St, Camp Hill, PA 17011For SaleMLS ID #PACB2056398, Jack Straub, Straub & Associates Real Estate. Bright MLS
