You will love to call this spacious ranch HOME! Welcome to this 3-bedroom, 2-bath ranch nestled on a private dead-end street in West Middlesex, offering peaceful surroundings and the convenience of one-floor living. Step inside to a spacious living room featuring a cozy gas fireplace, perfect for relaxing or entertaining. The large eat-in kitchen provides plenty of space to accommodate gatherings! This home features a formal dining room making it ideal for hosting. All three bedrooms feature beautiful hardwood floors, adding warmth and timeless character to the home. Just off the main living area, you'll love the 4-season sunroom, filled with natural light and ideal for enjoying every season of the year. The finished basement adds exceptional living space, a kitchenette, and includes a full bathroom, making it perfect for a family room, game room, home office, guest suite, or entertaining area. If you're looking for a home that offers space, comfort, and a quiet location, this West Middlesex ranch is a must-see.
Contingent
$299,000
13 Penderyn Dr, West Middlesex, PA 16159
3beds
--sqft
:
Get pre-qualified$1,885/mo
Single Family Residence
Built in ----
0.53 Acres Lot
$300,300 Zestimate®
$--/sqft
$-- HOA
What's special
Peaceful surroundingsOne-floor livingPrivate dead-end streetCozy gas fireplaceBeautiful hardwood floorsFormal dining roomLarge eat-in kitchen
- 17 days |
- 786 |
- 36 |
Likely to sell faster than
Zillow last checked:
Listing updated:
Listed by:
Heather McNamara 724-962-8701,
HOWARD HANNA REAL ESTATE SERVICES 724-962-8701
Source: WPMLS,MLS#: 1763291 Originating MLS: West Penn Multi-List
Originating MLS: West Penn Multi-ListFacts & features
Interior
Bedrooms & bathrooms
- Bedrooms: 3
- Bathrooms: 2
- Full bathrooms: 2
Primary bedroom
- Level: Main
- Dimensions: 14x10
Bedroom 2
- Level: Main
- Dimensions: 10x11
Bedroom 3
- Level: Main
- Dimensions: 11x13
Bonus room
- Level: Basement
- Dimensions: 29x21
Dining room
- Level: Main
- Dimensions: 18x11
Family room
- Level: Main
- Dimensions: 24x15
Kitchen
- Level: Main
- Dimensions: 15x11
Living room
- Level: Main
- Dimensions: 20x24
Heating
- Forced Air, Gas
Cooling
- Central Air
Appliances
- Included: Some Gas Appliances, Dishwasher, Microwave, Refrigerator, Stove
Features
- Window Treatments
- Flooring: Carpet, Ceramic Tile, Hardwood
- Windows: Screens, Window Treatments
- Basement: Partial
- Number of fireplaces: 2
- Fireplace features: Gas
Video & virtual tour
Property
Parking
- Total spaces: 2
- Parking features: Attached, Garage, Garage Door Opener
- Has attached garage: Yes
Features
- Levels: One
- Stories: 1
- Pool features: None
Lot
- Size: 0.53 Acres
- Dimensions: 145 x 150 x 145 x 150
Details
- Parcel number: 27185205
Construction
Type & style
- Home type: SingleFamily
- Architectural style: Ranch
- Property subtype: Single Family Residence
Materials
- Brick, Vinyl Siding
- Roof: Composition
Condition
- Resale
Utilities & green energy
- Sewer: Public Sewer
- Water: Well
Community & HOA
Community
- Features: Public Transportation
Location
- Region: West Middlesex
Financial & listing details
- Tax assessed value: $24,750
- Annual tax amount: $3,053
- Date on market: 7/6/2026
Estimated market value
$300,300
$285,000 - $315,000
$1,592/mo
Price history
| Date | Event | Price |
|---|---|---|
| 7/11/2026 | Contingent | $299,000 |
Source:  WPMLS #1763291 Report a problem WPMLS #1763291 Report a problem | ||
| 7/6/2026 | Listed for sale | $299,000 |
Source: WPMLS #1763291 Report a problem | ||
Public tax history
| Year | Property taxes | Tax assessment |
|---|---|---|
| 2025 | $2,631 +3.3% | $24,750 |
| 2024 | $2,546 -7.1% | $24,750 |
| 2023 | $2,741 +1.4% | $24,750 |
| 2022 | $2,704 +2.5% | $24,750 |
| 2021 | $2,639 +1.4% | $24,750 |
| 2020 | $2,602 | $24,750 |
| 2019 | $2,602 +4.3% | $24,750 |
| 2018 | $2,494 +1.5% | $24,750 |
| 2017 | $2,457 | $24,750 |
| 2016 | -- | $24,750 |
| 2015 | -- | $24,750 |
Find assessor info on the county website
Monthly payment
Est. payment
Payment breakdown
Explore the cost of this home by adjusting the details. Changes won't be saved.Climate risks
Neighborhood: 16159
Nearby schools
GreatSchools rating
- 6/10Oakview El SchoolGrades: 4-6Distance: 1.5 mi
- 7/10West Middlesex Area High SchoolGrades: 7-12Distance: 1.5 mi
- 9/10Luther W Low El SchoolGrades: K-3Distance: 1.5 mi
Schools provided by the listing agent
- District: West Middlesex Area
Source: WPMLS. This data may not be complete. We recommend contacting the local school district to confirm school assignments for this home.

- $254,6003 bd2 ba-- sqft14 Penderyn Dr, West Middlesex, PA 16159Off Market
- $290,800-- bd-- ba-- sqft278 Mitchell Rd, West Middlesex, PA 16159Off Market
- $179,7002 bd1 ba884 sqft288 Mitchell Rd, West Middlesex, PA 16159Off Market
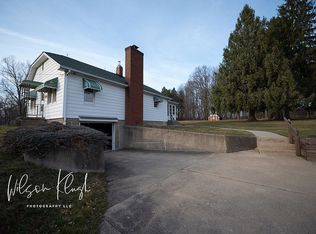
- $235,000-- bd-- ba-- sqft18 Penderyn Dr, West Middlesex, PA 16159Off Market

- $224,500-- bd-- ba-- sqft274 Mitchell Rd, West Middlesex, PA 16159Off Market
- $266,300-- bd-- ba-- sqft23 Penderyn Dr, West Middlesex, PA 16159Off Market
- $225,200-- bd-- ba-- sqft24 Penderyn Dr, West Middlesex, PA 16159Off Market
- $302,600-- bd-- ba-- sqft273 Mitchell Rd, West Middlesex, PA 16159Off Market
A local agent can set up tours, give advice and negotiate with sellers.
A local lender can help you make sure your offer is ready when you are.
Similar homes
- $274,0004 bd2 ba-- sqft2233 Mercer West Middlesex Rd, West Middlesex, PA 16159For Sale
 MLS ID #1747270, Sara McCauley. WPMLS
 - $249,0003 bd2 ba-- sqft2801 Mercer West Middlesex Rd, West Middlesex, PA 16159For Sale
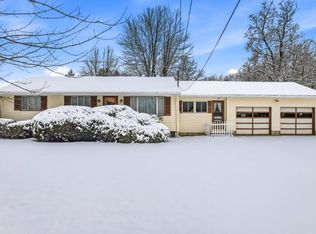 MLS ID #1732224, Larry Pifer. WPMLS
 - $295,0004 bd2 ba2.1k sqft3011 Eldogor Ln, New Castle, PA 16105For Sale
 MLS ID #1763947, Raelyn Marburger. WPMLS
 - $179,9003 bd3 ba-- sqft3417 Hubbard Middlesex Rd, West Middlesex, PA 16159For Sale
 MLS ID #1759906, Fontineese Green. WPMLS
 - $295,0002 bd2 ba-- sqft114 Clubhouse Cir, West Middlesex, PA 16159For SaleMLS ID #1761016, Tim Hopkinson. WPMLS
- $325,0004 bd2 ba-- sqft2951 Hann Hill Rd, Hermitage, PA 16148For SaleMLS ID #1754485, Annette Dougherty. WPMLS
- $319,9003 bd2 ba-- sqft2339 Downing Ln, Hermitage, PA 16148For SaleMLS ID #1763517, Adam Battin. WPMLS
- $185,0005 bd3 ba-- sqft18 North St, West Middlesex, PA 16159For SaleMLS ID #1763874, Heather McNamara. WPMLS
- $350,0004 bd3 ba2.7k sqft4294 Bethel New Wilmington Rd, New Wilmington, PA 16142For SaleMLS ID #1760223, Caren Foy. WPMLS
- $319,9003 bd2 ba-- sqft1906 Coffee Run Rd, Pulaski, PA 16143For SaleMLS ID #1761266, Donna Iervoline. WPMLS
- $317,9004 bd3 ba1.8k sqft7085 Sunnydell Dr, Brookfield, OH 44403For SaleMLS ID #5226101, Gretchen Hammerschmidt, Berkshire Hathaway HomeServices Stouffer Realty. MLS Now
- $250,0003 bd2 ba2k sqft7903 E Liberty St, Hubbard, OH 44425For SaleMLS ID #5205152, Pamela Haggerty, CENTURY 21 Lakeside Realty. MLS Now
- $299,0003 bd3 ba2.5k sqft2726 Stillwagon Rd, Niles, OH 44446For SaleMLS ID #5209044, Lisa L Miller, Howard Hanna. MLS Now
- $295,9003 bd3 ba2.3k sqft6570 Applewood Blvd, Youngstown, OH 44512For SaleMLS ID #5226189, Sherry DeMar, Sherry A. DeMar & Associates. MLS Now
- $289,0004 bd2 ba-- sqft240 Hamburg Rd, Greenville, PA 16125For SaleMLS ID #1751550, Maureen DiFeo. WPMLS
- $309,5004 bd2 ba1.8k sqft6617 Katahdin Dr, Poland, OH 44514For SaleMLS ID #5225839, Robert D Dull, NextHome GO30 Realty. MLS Now
- $246,0003 bd2 ba1.2k sqft346 Burns Rd, Slippery Rock, PA 16057For SaleMLS ID #1765659, Chad Blaine. WPMLS
- $284,9003 bd2 ba1.5k sqft106 Savannah Gardner Rd, New Castle, PA 16101For SaleMLS ID #1762030, Mark Gulla. WPMLS
- $330,0004 bd2 ba1.6k sqft2053 Walker Mill Rd, Poland, OH 44514For SaleMLS ID #5216334, Holly Ritchie, Keller Williams Chervenic Rlty. MLS Now
- $239,9003 bd2 ba1.6k sqft7926 Price Schaffer Rd, Hubbard, OH 44425For SaleMLS ID #5215251, Virginia Troyer, Pathway Real Estate. MLS Now
