Gorgeous 3 Bedroom, 2.5 Bath home in highly desired Tanglewood neighborhood. Home is situated on premium corner lot with private common area across street. Home features new roof, newer HVAC, updated baths, newer flooring, bay window, oversized 2-car garage and more. Home has cathedral ceilings, open foyer and room to add 4th bedroom. Relax and entertain in your fenced-in backyard oasis featuring in-ground pool and professional landscaping. Close to highways, shopping, restaurants and shore.
For sale
Price cut: $19K (9/1)
$650,000
13 Providence Lane, Howell, NJ 07731
3beds
--sqft
Single Family Residence
Built in 1985
10,018 Square Feet Lot
$646,300 Zestimate®
$--/sqft
$29/mo HOA
What's special
- 61 days
- 752
- 49
Zillow last checked:
Listing updated:
Listed by:
Corinne M Spada 732-757-1178,
NextHome Realty Premier Properties
Source: MoreMLS,MLS#: 22623117
Facts & features
Interior
Bedrooms & bathrooms
- Bedrooms: 3
- Bathrooms: 3
- Full bathrooms: 2
- 1/2 bathrooms: 1
Bedroom
- Area: 100
- Dimensions: 10 x 10
Bedroom
- Area: 92
- Dimensions: 9.2 x 10
Other
- Area: 175.96
- Dimensions: 16.6 x 10.6
Dining room
- Area: 104.5
- Dimensions: 11 x 9.5
Family room
- Area: 2415
- Dimensions: 21 x 115
Kitchen
- Area: 156
- Dimensions: 15.6 x 10
Laundry
- Area: 42
- Dimensions: 7 x 6
Living room
- Area: 170.4
- Dimensions: 14.2 x 12
Heating
- Natural Gas, Forced Air
Cooling
- Central Air
Features
- Ceilings - 9Ft+ 1st Flr, Ceilings - 9Ft+ 2nd Flr, Dec Molding
- Flooring: Laminate, Tile
- Windows: Storm Window(s)
- Attic: Attic
Property
Parking
- Total spaces: 2
- Parking features: Double Wide Drive, Driveway, On Street, Oversized
- Attached garage spaces: 2
- Has uncovered spaces: Yes
Features
- Stories: 2
- Exterior features: Storage, Swimming, Lighting
- Has private pool: Yes
- Pool features: In Ground, Pool Equipment
- Fencing: Fenced Area
Lot
- Size: 10,018 Square Feet
- Dimensions: 89 x 113
- Features: Corner Lot
- Topography: Level
Details
- Parcel number: 21000841300017
- Zoning description: Residential, Single Family
Construction
Type & style
- Home type: SingleFamily
- Architectural style: Colonial,Contemporary
- Property subtype: Single Family Residence
Materials
- Foundation: Slab
- Roof: Timberline
Condition
- New construction: No
- Year built: 1985
Utilities & green energy
- Sewer: Public Sewer
Community & HOA
Community
- Subdivision: Tanglewood
HOA
- Has HOA: Yes
- Services included: Common Area
- HOA fee: $343 annually
Location
- Region: Howell
Financial & listing details
- Tax assessed value: $591,900
- Annual tax amount: $9,813
- Date on market: 7/31/2026
- Inclusions: Outdoor Lighting, Washer, Window Treatments, Blinds/Shades, Ceiling Fan(s), Dishwasher, Dryer, Light Fixtures, Microwave, Stove, Refrigerator, Screens, Garage Door Opener, Gas Cooking
- Exclusions: Personal Belongings
Estimated market value
$646,300
$614,000 - $679,000
$3,601/mo
Price history
| Date | Event | Price |
|---|---|---|
| 9/1/2026 | Price change | $650,000-2.8% |
Source:  MoreMLS #22623117 Report a problem MoreMLS #22623117 Report a problem | ||
| 8/18/2026 | Price change | $669,000-2.3% |
Source: MoreMLS #22623117 Report a problem | ||
| 7/29/2026 | Listed for sale | $685,000 |
Source:  NextHome #22623117 Report a problem NextHome #22623117 Report a problem | ||
Public tax history
| Year | Property taxes | Tax assessment |
|---|---|---|
| 2025 | $9,756 +12.5% | $570,200 +12.5% |
| 2024 | $8,671 +2.8% | $506,800 +11.8% |
| 2023 | $8,438 +8.1% | $453,400 +21.7% |
| 2022 | $7,804 +7.1% | $372,500 +17.3% |
| 2021 | $7,290 -1.4% | $317,500 +0.8% |
| 2020 | $7,396 +0.2% | $315,100 +0.8% |
| 2019 | $7,383 | $312,600 +0.8% |
| 2018 | $7,383 -9.3% | $310,100 -10.9% |
| 2017 | $8,137 -1.1% | $347,900 +4% |
| 2016 | $8,229 +7.5% | $334,600 -0.1% |
| 2015 | $7,655 -0.7% | $334,900 +15.8% |
| 2014 | $7,713 +0.2% | $289,100 |
| 2013 | $7,702 -2.4% | $289,100 |
| 2012 | $7,893 +1.5% | $289,100 -21.9% |
| 2011 | $7,775 +3.9% | $370,400 |
| 2010 | $7,486 +2% | $370,400 |
| 2009 | $7,338 | $370,400 +3.3% |
| 2008 | -- | $358,500 |
| 2007 | -- | $358,500 +160.2% |
| 2006 | -- | $137,800 |
| 2005 | -- | $137,800 |
| 2003 | -- | $137,800 |
| 2002 | -- | $137,800 |
| 2001 | -- | $137,800 |
Find assessor info on the county website
Monthly payment
Est. payment
Payment breakdown
Explore the cost of this home by adjusting the details. Changes won't be saved.Climate risks
Neighborhood: Lake Club
Nearby schools
Schools provided by the listing agent
- Elementary: Aldrich
- Middle: Howell South
- High: Howell HS
Source: MoreMLS. This data may not be complete. We recommend contacting the local school district to confirm school assignments for this home.
Similar homes
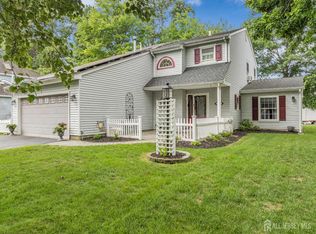
- $629,9993 bd3 ba2k sqft10 Metedeconk Rd, Howell, NJ 07731For Sale
 MLS ID #2704258R, PATRICIA CANEDA. All Jersey MLS
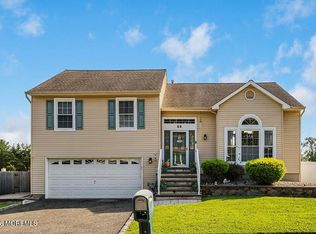
 - $699,9004 bd3 ba2k sqft59 Marc Drive, Howell, NJ 07731For Sale
 MLS ID #22627796, Danielle Arena, C21/ Action Plus Realty. MoreMLS
 - $629,0004 bd2 ba1.8k sqft5 Lake Drive, Howell, NJ 07731For Sale
 MLS ID #22626780, Antonio M Henriques, Prominent Properties Sotheby's. MoreMLS
 - $699,9003 bd3 ba1.6k sqft23 Grand Teton Avenue, Howell, NJ 07731For Sale
 MLS ID #22615098, Jennifer Niedrach, Weichert Realtors-Freehold. MoreMLS
 - $775,0003 bd3 ba1.9k sqft52 Diamond Lane, Howell, NJ 07731For SaleMLS ID #22626879, Gina Trani, Berkshire Hathaway HomeServices Fox & Roach - Manalapan. MoreMLS
- $737,5003 bd2 ba2.3k sqft2 York Circle, Jackson, NJ 08527For SaleMLS ID #22622801, Alyssa Falcone-O'Hara, Keller Williams Realty Monmouth/Ocean. MoreMLS
- $639,0003 bd3 ba1.7k sqft20 Elana Drive, Jackson, NJ 08527For SaleMLS ID #22621179, Karen Kelley Ochs, Goldstone Realty. MoreMLS
- $710,0004 bd3 ba2.4k sqft440 Pfister Road, Jackson, NJ 08527For SaleMLS ID #22616369, Wendy Francis, NextHome Realty Premier Properties. MoreMLS
- $920,0004 bd3 ba2.6k sqft14 Melissa Lane, Howell, NJ 07731For SaleMLS ID #22627075, Charles Walden, Keller Williams Shore Properties. MoreMLS
- $625,0004 bd2 ba2.1k sqft203 Freehold Road, Jackson, NJ 08527For SaleMLS ID #22611489, Dino DeMoro, Keller Williams Realty Central Monmouth. MoreMLS
- $639,9003 bd3 ba2.4k sqft6 Avalon Court, Manchester, NJ 08759For SaleMLS ID #22626478, Robert Emmet Nagle, Keller Williams Realty Monmouth/Ocean. MoreMLS
- $690,0004 bd3 ba2.3k sqft165 Jodie Road, Manchester, NJ 08759For SaleMLS ID #22622947, Mark Walker, EXP Realty. MoreMLS
- $649,9004 bd2 ba1.9k sqft1060 Old Freehold Road, Toms River, NJ 08753For SaleMLS ID #22627248, Celal Ismet, Weichert Realtors-Freehold. MoreMLS
- $765,0004 bd3 ba2.2k sqft118 Don Connor Boulevard, Jackson, NJ 08527For SaleMLS ID #22620028, Thomas Clancy, Keller Williams Realty West Monmouth. MoreMLS
- $675,0003 bd3 ba3k sqft8 Sherwood Dr, Monroe Township, NJ 08831For SaleMLS ID #2701671R, THOMAS F. MISURACA. All Jersey MLS
- $685,0005 bd2 ba2.7k sqft1476 Green Grove Road, Brick, NJ 08724For SaleMLS ID #22626740, Vincent Oliva, Keller Williams Realty Central Monmouth. MoreMLS
- $699,9003 bd2 ba1.6k sqft455 Ann Avenue, Brick, NJ 08724For SaleMLS ID #22626807, Lisa Waddleton, Keller Williams Realty Ocean Living. MoreMLS
- $624,9004 bd3 ba2.1k sqft3 Masada Court, Toms River, NJ 08753For SaleMLS ID #22627597, Scott Dubeau, RE/MAX Select. MoreMLS
- $799,9004 bd3 ba2.1k sqft19 Vanderveer Road, Freehold, NJ 07728For SaleMLS ID #22623771, Dennis Carcel, EXP Realty. MoreMLS
- $599,0003 bd3 ba2.5k sqft336 Church Road, Brick, NJ 08723For SaleMLS ID #22629410, James H Ward, Keller Williams Realty Ocean Living. MoreMLS
