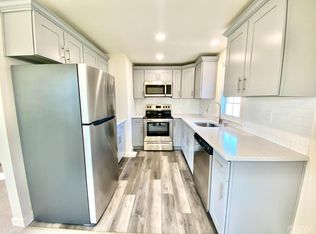
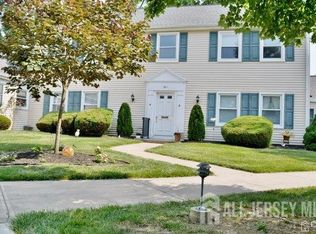
Welcome to this inviting Madison model in Rossmoor’s sought-after 55+ community in Monroe Township, offering a spacious layout, wonderful natural light, and an ideal location close to all of the community amenities! Step inside through the foyer entry and into the welcoming family room, where crown molding and chair rail detailing add a polished touch. A convenient coat closet with organizer and powder room complete this area. The HVAC was updated in 2021, offering added peace of mind. The spacious kitchen provides plenty of room to cook and gather, featuring white cabinetry, plenty of countertop space, and a large pantry tucked beneath the stairs. An oversized dining area makes entertaining easy and flows into the fantastic sunroom, highlighted by a ceiling fan and surrounded by windows that fill the space with natural light. A screen door provides convenient access to the nearby parking area. Upstairs, the spacious primary bedroom features laminate flooring, a ceiling fan, and double closets with organizers. A linen closet provides additional storage in the hallway, while the main bath offers a tub/shower combination and pedestal sink. The washer and dryer are conveniently located upstairs, eliminating the need to carry laundry between floors. The second bedroom offers even more flexibility with a walk-in closet featuring pull-down stairs for additional storage, along with a ceiling fan. Enjoy all that Rossmoor 55+ has to offer, with its beautiful community setting, impressive amenities, and convenient Monroe Township location. With its generous living spaces, abundant storage, sun-filled bonus room, and desirable location, this Madison model is ready for its next owner to make it their own!
For sale
$240,000
13 Sussex Way, Monroe Township, NJ 08831
2beds
1,280sqft
Condominium
Built in 1965
-- sqft lot
$-- Zestimate®
$188/sqft
$626/mo HOA
What's special
- 3 days |
- 177 |
- 3 |
Zillow last checked:
Listing updated:
Listed by:
Karen Scarpa 848-565-1279,
RE/MAX First Realty
Source: Bright MLS,MLS#: NJMX2013042
Facts & features
Interior
Bedrooms & bathrooms
- Bedrooms: 2
- Bathrooms: 2
- Full bathrooms: 1
- 1/2 bathrooms: 1
- Main level bathrooms: 1
Rooms
- Room types: Living Room, Primary Bedroom, Kitchen, Bedroom 1, Other
Primary bedroom
- Level: Upper
- Area: 192 Square Feet
- Dimensions: 12 X 16
Primary bedroom
- Level: Unspecified
Bedroom 1
- Level: Upper
- Area: 130 Square Feet
- Dimensions: 10 X 13
Kitchen
- Features: Kitchen - Electric Cooking
- Level: Main
- Area: 81 Square Feet
- Dimensions: 9 X 9
Living room
- Level: Main
- Area: 195 Square Feet
- Dimensions: 13 X 15
Other
- Description: BREAKFAS
- Level: Main
- Area: 110 Square Feet
- Dimensions: 10 X 11
Heating
- Forced Air, Other
Cooling
- Central Air, Other
Appliances
- Included: Dishwasher, Dryer, Oven/Range - Electric, Refrigerator, Washer, Electric Water Heater
- Laundry: Upper Level
Features
- Flooring: Carpet, Ceramic Tile, Other
- Has basement: No
- Has fireplace: No
Interior area
- Total structure area: 1,280
- Total interior livable area: 1,280 sqft
- Finished area above ground: 1,280
Property
Parking
- Total spaces: 1
- Parking features: Parking Lot, Detached Carport
- Carport spaces: 1
Accessibility
- Accessibility features: None
Features
- Levels: Two
- Stories: 2
- Patio & porch: Patio
- Exterior features: Sidewalks, Tennis Court(s)
- Pool features: Community
Details
- Additional structures: Above Grade
- Parcel number: 120005600031C013C
- Zoning: RES
- Special conditions: Standard
Construction
Type & style
- Home type: Condo
- Architectural style: Other
- Property subtype: Condominium
Materials
- Vinyl Siding
- Roof: Asphalt
Condition
- New construction: No
- Year built: 1965
Utilities & green energy
- Sewer: Public Sewer
- Water: Public
- Utilities for property: Underground Utilities
Community & HOA
Community
- Senior community: Yes
- Subdivision: N / A
HOA
- Has HOA: Yes
- Amenities included: Tennis Court(s), Clubhouse, Pool, Art Studio, Billiard Room, Gated, Fitness Center, Other, Security, Shuffleboard Court
- Services included: Maintenance Grounds, Snow Removal, Trash, Maintenance Structure, Sewer, Water
- HOA fee: $626 monthly
Location
- Region: Monroe Township
- Municipality: MONROE TWP
Financial & listing details
- Price per square foot: $188/sqft
- Tax assessed value: $53,900
- Annual tax amount: $2,035
- Date on market: 8/18/2026
- Listing agreement: Exclusive Right To Sell
- Listing terms: Conventional,Cash
- Ownership: Condominium
Estimated market value
Not available
Estimated sales range
Not available
$2,577/mo
Price history
| Date | Event | Price |
|---|---|---|
| 8/18/2026 | Listed for sale | $240,000$188/sqft |
Source:  Bright MLS #NJMX2013042 Report a problem Bright MLS #NJMX2013042 Report a problem | ||
Public tax history
Tax history is unavailable.
Monthly payment
Est. payment
Payment breakdown
Explore the cost of this home by adjusting the details. Changes won't be saved.Climate risks
Neighborhood: Rossmoor
Nearby schools
GreatSchools rating
- 8/10Applegarth Elementary SchoolGrades: 4-5Distance: 3.3 mi
- 8/10Monroe Township Middle SchoolGrades: 6-8Distance: 2.3 mi
- 6/10Monroe Twp High SchoolGrades: 9-12Distance: 2.1 mi
Schools provided by the listing agent
- District: Monroe Township
Source: Bright MLS. This data may not be complete. We recommend contacting the local school district to confirm school assignments for this home.
- $170,0001 bd1 ba882 sqft0-10 N Sussex Way, Monroe Township, NJ 08831Sold
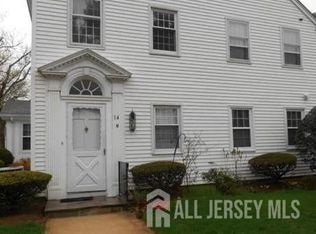
- $284,1002 bd1 ba-- sqft14 Sussex Way #14N, Monroe Township, NJ 08831Off Market
- $235,3002 bd1 ba1.1k sqft14 N Sussex Way, Monroe Township, NJ 08831Off Market
- $--2 bd1 ba1.2k sqft14 Sussex Way, Monroe Township, NJ 08831Off Market
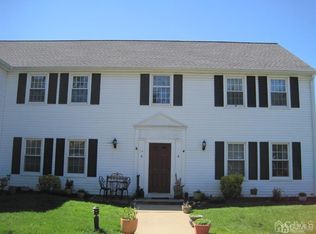
- $290,500-- bd-- ba1k sqft14A Sussex Way, Monroe Township, NJ 08831Off Market
- $255,2002 bd1 ba1k sqft8D Sussex Way, Monroe Township, NJ 08831Off Market
- $240,4002 bd1 ba-- sqft8D Sussex Way, Monroe, NJ 08831Off Market
- $347,0002 bd2 ba1.5k sqft729 Mount Vernon Rd, Monroe Township, NJ 08831Sold
A local agent can set up tours, give advice and negotiate with sellers.
A local lender can help you make sure your offer is ready when you are.
Similar homes
- $240,0002 bd2 ba1.2k sqft13 Sussex Way #13C, Monroe, NJ 08831For Sale
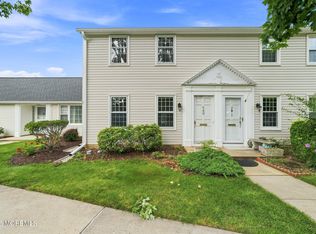
 MLS ID #22625861, Karen Scarpa, RE/MAX First Realty. MoreMLS
 - $240,0002 bd2 ba1.2k sqft13 Sussex Way #C, Monroe Township, NJ 08831For Sale

 MLS ID #2770335M, KAREN SCARPA. All Jersey MLS
 - $200,0002 bd2 ba1.3k sqft241 Mayflower Way, Monroe Township, NJ 08831For Sale

 MLS ID #NJMX2013038, Joe D DeLorenzo, RE/MAX Select - Princeton. Bright MLS
 - $200,0002 bd2 ba1.3k sqft241 Mayflower Way #B, Monroe Township, NJ 08831For Sale
 MLS ID #2702941R, JOSEPH R. DELORENZO. All Jersey MLS
 - $275,0002 bd2 ba1.1k sqft238 N Mystic Ln, Monroe Township, NJ 08831For SaleMLS ID #2702428R, AMANDA CRUZ. All Jersey MLS
- $249,0002 bd1 ba938 sqft148 Old Nassau Rd #C, Monroe Township, NJ 08831For SaleMLS ID #2615040R, MADHUMITA CHAKI. All Jersey MLS
- $220,0002 bd2 ba1.1k sqft220 Manchester Ln #B, Monroe Township, NJ 08831For SaleMLS ID #2770128M, CYNTHIA GAUDIO. All Jersey MLS
- $260,0002 bd2 ba1.4k sqft194 N Madison Ln, Monroe Township, NJ 08831For SaleMLS ID #2700496R, MARK CARAVAGLIO. All Jersey MLS
- $274,9002 bd2 ba1.3k sqft271 Old Nassau Rd #O, Monroe Township, NJ 08831For SaleMLS ID #NJMX2012812, Karen Scarpa, RE/MAX First Realty. Bright MLS
- $259,9002 bd2 ba1.1k sqft487 Somerset Ln Unit B, Monroe Township, NJ 08831For SaleMLS ID #2615975R, VIKTORIA BERGER. All Jersey MLS
- $250,0002 bd2 ba1.1k sqft571 Westport Ln #B, Monroe Township, NJ 08831For SaleMLS ID #2611717R, ROBERT DEKANSKI. All Jersey MLS
- $275,0002 bd2 ba1.3k sqft217 Mayflower Way #O, Monroe Township, NJ 08831For SaleMLS ID #2700963R, LISA DUTKA. All Jersey MLS
- $265,0002 bd2 ba1.1k sqft252 N Mystic Ln #B, Monroe Township, NJ 08831For SaleMLS ID #2611978R, DONNA NIELSEN. All Jersey MLS
- $274,9002 bd2 ba1.3k sqft271 Old Nassau Rd #0, Monroe Township, NJ 08831For SaleMLS ID #2770138M, KAREN SCARPA. All Jersey MLS
- $299,9002 bd2 ba1.3k sqft392B Hystrix Plz, Monroe Township, NJ 08831For SaleMLS ID #2702647R, ROCCO DARMIENTO. All Jersey MLS
- $284,9002 bd1 ba1.1k sqft8 Sussex Way #N, Monroe Township, NJ 08831For SaleMLS ID #2613030R, APRYL R. CUILLA. All Jersey MLS
- $299,9002 bd2 ba1.3k sqft392 Hystrix Plz, Monroe Township, NJ 08831For SaleMLS ID #NJMX2013060, Rocco D'Armiento, BHHS Fox & Roach - Princeton. Bright MLS
- $319,9002 bd2 ba1.1k sqft653 Yorktown Ln #B, Monroe Township, NJ 08831For SaleMLS ID #2702661R, ROBERT H. WEINFELD. All Jersey MLS
- $289,9002 bd2 ba1.1k sqft461 B Revere Way, Monroe Twp., NJ 08831For SaleMLS ID #4042784, Colin Chang, Re/Max Our Town. GSMLS
- $289,9002 bd2 ba1.1k sqft461 Revere Way #B, Monroe Township, NJ 08831For SaleMLS ID #2701365R, COLIN CHANG. All Jersey MLS
