Open House Cancelled 9-13-2026 ... (will be rescheduled) Are you searching for O'Fallon Township High School homes for sale with acreage, or a quick commute to Scott Air Force Base? This premier 5.7+/- acre estate right in the heart of O'Fallon, IL is the listing you have been looking for!
This rare property features a massive, detached 45x30 outbuilding—ideal for a premium workshop, hobby space, boat storage, or home business. Outdoor enthusiasts will love the private lake access, perfect for fishing and paddle boating, as well as the oversized, maintenance-free deck (updated in 2022) leading down to a fully fenced backyard. The home also features an attached storage room under the extended hearth and master bath.
The wonderfully updated home boasts 4 spacious bedrooms, 3 full bathrooms, and a stunning kitchen extension. This open design features a cozy hearth room that serves as the true nucleus of the home. Retreat to the main-floor Master suite, which features an expanded, luxury Master bathroom nearly tripled in size to include a double vanity, large soaking tub, and separate shower.
The fully lower-level area adds incredible living space with a large family / rec room, a spacious 4th bedroom, a full bathroom, and an oversized laundry room equipped with a custom drop zone and garage access. Pool table included with sale. Wired for plug in generator.
Located just minutes from downtown O'Fallon, Scott Air Force Base, local schools, parks, shopping, restaurants, and downtown St. Louis. Acreage with this level of convenience does not last long—schedule your private showing today! Seller offering $10K decorative allowance with an executed purchase contract. Must be written into the purchase contract.
Active
Listed by: Judy Dempcy Homes Powered by KW Pinnacle • Rob L Cole • 618-632-4030
Price cut: $5.1K (8/13)
$519,900
13 Timber Oak Dr, O'Fallon, IL 62269
4beds
3,929sqft
Single Family Residence
Built in 1977
5.74 Acres Lot
$507,400 Zestimate®
$132/sqft
$-- HOA
What's special
Open designFully fenced backyardWonderfully updated homePrivate lake accessStunning kitchen extensionLarge soaking tubDouble vanity
- 63 days
- 1,498
- 80
Zillow last checked:
Listing updated:
Listed by:
Rob L Cole 618-632-4030,
Judy Dempcy Homes Powered by KW Pinnacle
Source: MARIS,MLS#: 26039758 Originating MLS: Southwestern Illinois Board of REALTORS
Originating MLS: Southwestern Illinois Board of REALTORSFacts & features
Interior
Bedrooms & bathrooms
- Bedrooms: 4
- Bathrooms: 3
- Full bathrooms: 3
- Main level bathrooms: 2
- Main level bedrooms: 3
Primary bedroom
- Features: Floor Covering: Carpeting
- Level: Upper
- Area: 187
- Dimensions: 17x11
Bedroom 2
- Features: Floor Covering: Carpeting
- Level: Upper
- Area: 120
- Dimensions: 12x10
Bedroom 3
- Features: Floor Covering: Carpeting
- Level: Upper
- Area: 150
- Dimensions: 15x10
Bedroom 4
- Features: Floor Covering: Carpeting
- Level: Lower
- Area: 140
- Dimensions: 14x10
Primary bathroom
- Level: Upper
- Area: 140
- Dimensions: 14x10
Bathroom 2
- Features: Floor Covering: Ceramic Tile
- Level: Upper
- Area: 60
- Dimensions: 10x6
Bathroom 3
- Features: Floor Covering: Vinyl
- Level: Lower
- Area: 45
- Dimensions: 9x5
Dining room
- Features: Floor Covering: Carpeting
- Level: Upper
- Area: 121
- Dimensions: 11x11
Family room
- Features: Floor Covering: Carpeting
- Level: Upper
- Area: 225
- Dimensions: 15x15
Kitchen
- Features: Floor Covering: Luxury Vinyl Plank
- Level: Upper
- Area: 176
- Dimensions: 16x11
Laundry
- Features: Floor Covering: Vinyl
- Level: Lower
- Area: 198
- Dimensions: 18x11
Living room
- Features: Floor Covering: Carpeting
- Level: Upper
- Area: 210
- Dimensions: 15x14
Recreation room
- Features: Floor Covering: Carpeting
- Level: Lower
- Area: 364
- Dimensions: 26x14
Heating
- Forced Air
Cooling
- Central Air
Appliances
- Included: Dishwasher, Disposal, Microwave, Range
Features
- Has basement: No
- Number of fireplaces: 2
Interior area
- Total structure area: 3,929
- Total interior livable area: 3,929 sqft
- Finished area above ground: 2,369
- Finished area below ground: 1,560
Video & virtual tour
Property
Parking
- Total spaces: 2
- Parking features: Attached, Detached, Garage Faces Side
- Attached garage spaces: 2
Features
- Levels: Multi/Split
- Waterfront features: Lake, Lake Privileges
Lot
- Size: 5.74 Acres
- Features: Scattered Woods
Details
- Additional structures: Barn(s), RV/Boat Storage, Second Garage
- Parcel number: 0421.0300015
- Special conditions: Standard
Construction
Type & style
- Home type: SingleFamily
- Architectural style: Split Foyer,Split Level
- Property subtype: Single Family Residence
Materials
- Brick
- Roof: Architectural Shingle
Condition
- Year built: 1977
Utilities & green energy
- Electric: Ameren
- Sewer: Aerobic Septic
- Water: Public
- Utilities for property: Electricity Connected, Water Connected
Community & HOA
Community
- Subdivision: Seven Hills Estates
HOA
- Has HOA: No
Location
- Region: Ofallon
Financial & listing details
- Price per square foot: $132/sqft
- Tax assessed value: $110,548
- Annual tax amount: $7,942
- Date on market: 7/16/2026
- Cumulative days on market: 63 days
- Listing terms: Cash,Conventional,FHA,Other,VA Loan
- Electric utility on property: Yes
Estimated market value
$507,400
$482,000 - $533,000
$2,923/mo
Price history
| Date | Event | Price |
|---|---|---|
| 8/13/2026 | Price change | $519,900-1%$132/sqft |
Source:  MARIS #26039758 Report a problem MARIS #26039758 Report a problem | ||
| 7/16/2026 | Listed for sale | $525,000$134/sqft |
Source: MARIS #26039758 Report a problem | ||
Public tax history
| Year | Property taxes | Tax assessment |
|---|---|---|
| 2024 | $7,256 +9.9% | $110,548 +12.7% |
| 2023 | $6,600 +6.9% | $98,116 +8.8% |
| 2022 | $6,173 -2.1% | $90,205 -0.3% |
| 2021 | $6,308 +1% | $90,454 +2.1% |
| 2020 | $6,247 +2.7% | $88,602 +3.5% |
| 2019 | $6,082 +3.1% | $85,622 +3% |
| 2018 | $5,900 +12437.8% | $83,136 +10.2% |
| 2017 | $47 | $75,462 +2.4% |
| 2016 | $47 -99.1% | $73,701 +1.2% |
| 2014 | $5,130 -2.4% | $72,848 +1.6% |
| 2013 | $5,257 | $71,731 -1.6% |
| 2012 | -- | $72,928 -0.8% |
| 2011 | -- | $73,546 -1.9% |
| 2010 | -- | $74,993 |
| 2009 | -- | $74,993 |
| 2008 | -- | $74,993 +8.5% |
| 2006 | -- | $69,129 +7% |
| 2005 | $4,163 +10.8% | $64,589 +6.8% |
| 2004 | $3,757 | $60,476 +9% |
| 2003 | -- | $55,498 +6.2% |
| 2002 | -- | $52,263 +2.2% |
| 2001 | -- | $51,128 |
| 2000 | -- | $51,128 |
Find assessor info on the county website
Monthly payment
Est. payment
Payment breakdown
Explore the cost of this home by adjusting the details. Changes won't be saved.Climate risks
Neighborhood: 62269
Nearby schools
Schools provided by the listing agent
- Elementary: Ofallon Dist 90
- Middle: Ofallon Dist 90
- High: Ofallon
Source: MARIS. This data may not be complete. We recommend contacting the local school district to confirm school assignments for this home.
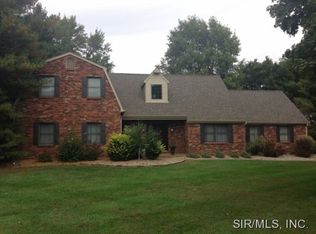
Similar homes
- $550,0005 bd3 ba4.1k sqft126 Fairwood Hills Rd, O'Fallon, IL 62269For Sale

 MLS ID #26050300, Lori Roberts, Century 21 Bailey & Company. MARIS
 - $514,9005 bd5 ba3.8k sqft707 Wheatfield Rd, O'Fallon, IL 62269For Sale
 MLS ID #26049662, Rachel Grimm, Homes By Janell. MARIS
 - $519,9004 bd3 ba2.7k sqft1232 Ole Town Brg, Ofallon, IL 62269New Construction
 MLS ID #26040331, Rob L Cole, Judy Dempcy Homes Powered by KW Pinnacle. MARIS
 - $539,9004 bd3 ba3.3k sqft1321 Bossler Ln, O Fallon, IL 62269For Sale
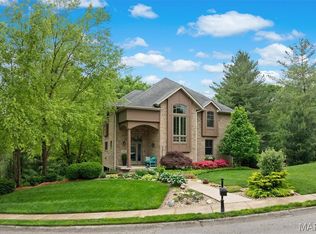 MLS ID #26023010, Sarah Speakes, Coldwell Banker Brown Realtors. MARIS
 - $540,0005 bd5 ba3.6k sqft432 Marbleton Cir, O Fallon, IL 62269For SaleMLS ID #26038441, John D Grissom, Berkshire Hathaway HomeServices Select Properties. MARIS
- $385,0004 bd3 ba3k sqft1126 E 3rd St, O'Fallon, IL 62269For SaleMLS ID #26057842, Danielle C White, Century 21 Bailey & Company. MARIS
- $549,0003 bd4 ba3.2k sqft132 Callaway Ct, O'Fallon, IL 62269For SaleMLS ID #26053037, Connie F Kappert, Re/Max Signature Properties. MARIS
- $719,0006 bd3 ba4.3k sqft8536 Armsleigh Pl, O Fallon, IL 62269For SaleMLS ID #26045796, Don D Carrington, Keller Williams Pinnacle. MARIS
- $400,0004 bd3 ba2.7k sqft1117 Woodleaf Dr, O Fallon, IL 62269For SaleMLS ID #26040356, Stephen A Ellerbrake, Keller Williams Pinnacle. MARIS
- $575,0004 bd3 ba2.6k sqft1365 Dove Hollow Ct, Ofallon, IL 62269New ConstructionMLS ID #26047050, Rob L Cole, Judy Dempcy Homes Powered by KW Pinnacle. MARIS
- $410,0004 bd3 ba4k sqft442 Schwarz Rd, O Fallon, IL 62269For SaleMLS ID #26039595, Linda M Linder, Strano & Associates. MARIS
- $430,0004 bd4 ba3.1k sqft1511 Nottinghill Dr, O'Fallon, IL 62269For SaleMLS ID #26042851, Sally R Hohn, Coldwell Banker Brown Realtors. MARIS
- $448,0004 bd3 ba2.4k sqft513 Frost Ct, O'Fallon, IL 62269For SaleMLS ID #26056976, Sarah Speakes, Coldwell Banker Brown Realtors. MARIS
- $399,5004 bd3 ba2.6k sqft326 Fairwood Hills Rd, O Fallon, IL 62269For SaleMLS ID #26058503, Misael Chacon, Beycome Brokerage Realty LLC. MARIS
- $385,0004 bd3 ba2.6k sqft810 Meadowlark Dr, O'Fallon, IL 62269For SaleMLS ID #26049726, Lisa C Diserens, Re/Max Signature Properties. MARIS
- $649,9004 bd4 ba3.5k sqft403 Willow Point Trl, O Fallon, IL 62269For SaleMLS ID #26058398, Dexter Wuller, RE/MAX Preferred. MARIS
- $585,0004 bd4 ba3.5k sqft1331 Timber Ridge Trace Dr #O, O'Fallon, IL 62269For SaleMLS ID #26040435, David A Walker, Keller Williams Marquee. MARIS
- $505,0004 bd4 ba4.1k sqft3450 Caton Run Xing, Shiloh, IL 62221For SaleMLS ID #26059154, Lakeshia R Willis, Keller Williams Marquee. MARIS
- $475,0004 bd4 ba5.6k sqft1707 Saint Andrews Dr, Shiloh, IL 62269For SaleMLS ID #26048272, Christopher M Kelly, Real Broker LLC. MARIS
- $319,9754 bd3 ba2.8k sqft912 Reiss Rd, O Fallon, IL 62269For SaleMLS ID #26042546, Rob L Cole, Judy Dempcy Homes Powered by KW Pinnacle. MARIS
