Bring your vision to this spacious 5-bedroom, 1.5-bath two-story home packed with character and possibilities! The main level offers a living room, 1 bedroom, main-floor laundry, workshop, 3-season room, and a unique former bar area ready to become an impressive rec room or entertaining space. Upstairs offers 4 bedrooms, Family Room and Den. Outside, enjoy two concrete patios, a detached 1-car garage, and an in-ground pool that has not been used since 2008. With generous space and a flexible layout, this property offers plenty of opportunity to make it your own. Home needs repairs and updates and may not qualify for FHA or other government-backed financing. Property and pool are being sold in their current condition. He had a license to open as a bar, but had a stroke before he finished it
Active
$233,100
13 W Main STREET, Cambridge, WI 53523
5beds
4,132sqft
Single Family Residence
Built in 1907
0.27 Acres Lot
$-- Zestimate®
$56/sqft
$-- HOA
What's special
Main-floor laundryIn-ground pool
- 14 days
- 1,340
- 53
Likely to sell faster than
Zillow last checked:
Listing updated:
Listed by:
Kathy Polensky 920-539-5392,
Realty Executives Platinum
Source: WIREX MLS,MLS#: 1978438 Originating MLS: Metro MLS
Originating MLS: Metro MLSFacts & features
Interior
Bedrooms & bathrooms
- Bedrooms: 5
- Bathrooms: 2
- Full bathrooms: 1
- 1/2 bathrooms: 1
- Main level bedrooms: 1
Primary bedroom
- Level: Upper
- Area: 272
- Dimensions: 16 x 17
Bedroom 2
- Level: Main
- Area: 110
- Dimensions: 11 x 10
Bedroom 3
- Level: Upper
- Area: 266
- Dimensions: 14 x 19
Bedroom 4
- Level: Upper
- Area: 143
- Dimensions: 13 x 11
Bedroom 5
- Level: Upper
- Area: 88
- Dimensions: 8 x 11
Bathroom
- Features: Dual Entry Off Master Bedroom, Shower Over Tub
Family room
- Level: Upper
- Area: 360
- Dimensions: 20 x 18
Kitchen
- Level: Main
- Area: 192
- Dimensions: 12 x 16
Living room
- Level: Main
- Area: 312
- Dimensions: 24 x 13
Office
- Level: Upper
- Area: 132
- Dimensions: 11 x 12
Heating
- Natural Gas, Forced Air
Cooling
- Central Air
Appliances
- Included: Freezer, Oven, Range, Refrigerator, Water Softener Rented
Features
- High Speed Internet, Cathedral/vaulted ceiling
- Basement: Partial
Interior area
- Total structure area: 4,132
- Total interior livable area: 4,132 sqft
Property
Parking
- Total spaces: 1
- Parking features: Detached, 1 Car
- Garage spaces: 1
Features
- Levels: Two
- Stories: 2
- Patio & porch: Patio
- Pool features: In Ground
Lot
- Size: 0.27 Acres
Details
- Parcel number: 024071225166626
- Zoning: RES
Construction
Type & style
- Home type: SingleFamily
- Architectural style: Farmhouse/National Folk
- Property subtype: Single Family Residence
Materials
- Vinyl Siding
Condition
- 21+ Years
- New construction: No
- Year built: 1907
Utilities & green energy
- Sewer: Septic Tank
- Water: Well
- Utilities for property: Cable Available
Community & HOA
Location
- Region: Cambridge
- Municipality: Deerfield
Financial & listing details
- Price per square foot: $56/sqft
- Tax assessed value: $272,800
- Annual tax amount: $3,247
- Date on market: 8/30/2026
- Inclusions: Oven/Range, (2) Refrigerators, Freezer, Bar Cooler
- Exclusions: Sellers Personal Property, Old Metal Storage Shed, Washer And Dryer, Water Softener Is Rented
Estimated market value
Not available
Estimated sales range
Not available
$3,397/mo
Price history
| Date | Event | Price |
|---|---|---|
| 8/30/2026 | Listed for sale | $233,100+323.8%$56/sqft |
Source:  WIREX MLS #1978438 Report a problem WIREX MLS #1978438 Report a problem | ||
| 10/7/2008 | Sold | $55,000-15.3%$13/sqft |
Source: Public Record Report a problem | ||
| 7/15/2008 | Listed for sale | $64,900$16/sqft |
Source: Listhub #1528755 Report a problem | ||
Public tax history
| Year | Property taxes | Tax assessment |
|---|---|---|
| 2024 | $3,167 +2.8% | $233,100 |
| 2023 | $3,080 +1.3% | $233,100 |
| 2022 | $3,039 +19.3% | $233,100 +39.3% |
| 2021 | $2,548 +5% | $167,300 |
| 2020 | $2,426 -2% | $167,300 |
| 2019 | $2,475 +0% | $167,300 |
| 2018 | $2,475 -23% | $167,300 -0.5% |
| 2017 | $3,215 +1.5% | $168,200 |
| 2016 | $3,167 +3.1% | $168,200 |
| 2015 | $3,071 +1.1% | $168,200 |
| 2014 | $3,038 -6.3% | $168,200 |
| 2013 | $3,241 -1.8% | $168,200 |
| 2012 | $3,299 -17% | $168,200 |
| 2011 | $3,977 | $168,200 +1.9% |
| 2010 | $3,977 +5.8% | $165,000 |
| 2009 | $3,758 +9.5% | $165,000 |
| 2008 | $3,433 +0.7% | $165,000 |
| 2007 | $3,409 +6.4% | $165,000 |
| 2006 | $3,203 +9.3% | $165,000 |
| 2005 | $2,931 | $165,000 |
| 2004 | $2,931 +7.8% | $165,000 +71.5% |
| 2003 | $2,719 +6% | $96,200 |
| 2002 | $2,566 +9.8% | $96,200 +1.2% |
| 2001 | $2,336 +5.6% | $95,100 |
| 2000 | $2,212 | $95,100 |
Find assessor info on the county website
Monthly payment
Est. payment
Payment breakdown
Explore the cost of this home by adjusting the details. Changes won't be saved.Climate risks
Neighborhood: 53523
Nearby schools
Schools provided by the listing agent
- Elementary: Cambridge
- Middle: Nikolay
- High: Cambridge
- District: Cambridge
Source: WIREX MLS. This data may not be complete. We recommend contacting the local school district to confirm school assignments for this home.
Similar homes
- $225,0004 bd2 ba2.3k sqft215 College AVENUE #217, Watertown, WI 53094Active
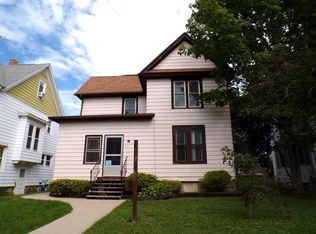 MLS ID #1980005, Carolyn Fox. WIREX MLS
 - $269,9005 bd2 ba2.1k sqft510 N High STREET, Fort Atkinson, WI 53538Active
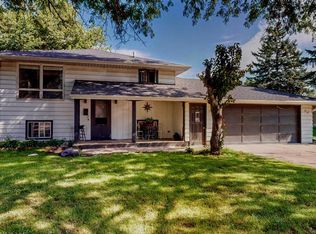 MLS ID #1978083, Denise Sponem. WIREX MLS
 - $329,0005 bd2 ba2k sqft334 Grove St, Fort Atkinson, WI 53538For Sale
 MLS ID #2025999, Nettie Toeller. SCWMLS
 - $319,0003 bd2 ba2k sqft407 Glenview COURT, Fort Atkinson, WI 53538Active
 MLS ID #1974923, Billie Jo Brock. WIREX MLS
