Experience truly unique bayfront living with panoramic water views overlooking the Great South Bay including the Smith Point Bridge, and beach from two private decks, plus unforgettable sunsets from the primary bedroom and living room. This rare end unit is one of only two units in the building, offering exceptional privacy with no neighbors above or below. Unlike most condo units, this home features a private garage, basement, and a third-story loft. The main level welcomes you with a spacious open-concept layout featuring formal dining and living areas and eat-in Kitchen. A cast-iron wood-burning stove creates a warm and inviting atmosphere for cozy evenings while taking in the beautiful waterfront views. Upstairs, you’ll find two generously sized bedrooms, each with its own en-suite bathroom. The primary suite showcases spectacular sunset views, a generous walk-in closet, and a private bath with Jacuzzi tub. Continue to the third-story loft, offering flexible additional space perfect for a home office, den, or guest area. Enter directly from the garage to the lower level, where you’ll find the laundry area, a spacious third bedroom with a wall of closets, and its own private full bathroom. For boating and fishing enthusiasts, enjoy a deep-water setting, private community dock, and quick access to the bay, fishing, and nearby beaches. Community amenities include a saltwater pool and clubhouse, completing the waterfront lifestyle. Waterfront living, low taxes, boating, fishing, beaches, and incredible sunsets—all with taxes of just $5,444 and NO flood Insurance required! A truly special opportunity to enjoy coastal Long Island living at its best! For a complete visual of this property, view the attached virtual tour with Matterport drone footage and photos.
For sale
$699,999
13 Waters Edge, Shirley, NY 11967
3beds
1,932sqft
Condominium, Residential
Built in 1984
-- sqft lot
$732,600 Zestimate®
$362/sqft
$775/mo HOA
What's special
Third-story loftTwo private decksDeep-water settingLaundry areaPrivate garageGenerous walk-in closetPrivate community dock
- 32 days
- 982
- 53
Likely to sell faster than
Zillow last checked:
Listing updated:
Listed by:
Signature Premier Properties 631-567-0100,
Joyce Roe,
Joyce Koesterer 631-567-0100,
Signature Premier Properties
Source: OneKey® MLS as distributed by MLS GRID,MLS#: 1059883
Facts & features
Interior
Bedrooms & bathrooms
- Bedrooms: 3
- Bathrooms: 4
- Full bathrooms: 3
- 1/2 bathrooms: 1
Other
- Description: Formal Entrance, Eat in Kitchen, Formal Dining Room, Formal Living Room, Half Powder Room
- Level: First
Other
- Description: Master Bedroom Suite w/ Jacuzzi En Suite Bathroom, Walkin Closet, Second Bedroom w/ en-suite full bath and walk in closet.
- Level: Second
Other
- Description: 1 plus Car Garage, Laundry Area, Bedroom with Full Bathroom, and Plenty of Closet Space.
- Level: Basement
Other
- Description: Large Loft with 2 Skylights and Additional Storage
- Level: Third
Heating
- Oil
Cooling
- Central Air, Zoned
Appliances
- Included: Dishwasher, Dryer, Electric Oven, Electric Range, Microwave, Refrigerator, Stainless Steel Appliance(s), Washer
- Laundry: Washer/Dryer Hookup, In Basement, Laundry Room
Features
- Ceiling Fan(s), Central Vacuum, Chandelier, Crown Molding, Eat-in Kitchen, Entrance Foyer, Formal Dining, Granite Counters, Primary Bathroom, Storage, Walk Through Kitchen, Walk-In Closet(s)
- Flooring: Carpet, Ceramic Tile, Laminate
- Basement: Finished
- Attic: Partial
- Number of fireplaces: 1
- Fireplace features: Living Room, Wood Burning
- Common walls with other units/homes: 1 Common Wall
Interior area
- Total structure area: 1,932
- Total interior livable area: 1,932 sqft
Property
Parking
- Total spaces: 3
- Parking features: Common, Driveway, Garage
- Garage spaces: 1
- Has uncovered spaces: Yes
Features
- Levels: Three Or More
- Patio & porch: Deck
- Exterior features: Balcony, Dock, Mailbox, Private Entrance, Rain Gutters
- Pool features: Community, Salt Water
- Fencing: None
- Has view: Yes
- View description: Bridge(s), Panoramic, Skyline, Water
- Has water view: Yes
- Water view: Water
- Waterfront features: Bayfront, Beach Front, Water Access, Waterfront
Lot
- Size: 1,742 Square Feet
Details
- Additional structures: Pool House
- Parcel number: 0200985210100013000
- Special conditions: None
Construction
Type & style
- Home type: Condo
- Architectural style: Other
- Property subtype: Condominium, Residential
- Attached to another structure: Yes
Materials
- Frame, Vinyl Siding
- Foundation: Concrete Perimeter
Condition
- Year built: 1984
Utilities & green energy
- Sewer: Public Sewer
- Water: Public
- Utilities for property: Cable Connected, Electricity Connected, Phone Connected, Sewer Connected, Trash Collection Public, Water Connected
Community & HOA
Community
- Subdivision: Waters Edge
HOA
- Has HOA: Yes
- Amenities included: Boat Dock, Clubhouse, Landscaping, Maintenance, Maintenance Grounds, Parking, Pool, Snow Removal, Trash
- Services included: Common Area Maintenance, Maintenance Grounds, Pool Service, Sewer, Snow Removal, Trash, Water
- HOA fee: $775 monthly
- HOA phone: 631-235-8621
Location
- Region: Shirley
Financial & listing details
- Price per square foot: $362/sqft
- Tax assessed value: $1,310
- Annual tax amount: $5,444
- Date on market: 10/14/2026
- Cumulative days on market: 32 days
- Listing agreement: Exclusive Right To Sell
- Electric utility on property: Yes
Estimated market value
$732,600
$696,000 - $769,000
$4,639/mo
Price history
| Date | Event | Price |
|---|---|---|
| 10/14/2026 | Listed for sale | $699,999+48.9%$362/sqft |
Source:  OneKey® MLS as distributed by MLS GRID #1059883 Report a problem | ||
| 3/24/2021 | Listing removed | -- |
Source: Owner Report a problem | ||
| 8/7/2015 | Sold | $469,999+2.4%$243/sqft |
Source: OneKey® MLS as distributed by MLS GRID #L2745043 Report a problem | ||
| 4/6/2014 | Listing removed | $459,000$238/sqft |
Source: Owner Report a problem | ||
| 1/9/2014 | Price change | $459,000+7%$238/sqft |
Source: Owner Report a problem | ||
| 1/6/2014 | Listed for sale | $429,000+168.1%$222/sqft |
Source: Owner Report a problem | ||
| 1/2/1996 | Sold | $160,000+100%$83/sqft |
Source: Public Record Report a problem | ||
| 3/30/1994 | Sold | $80,000$41/sqft |
Source: Public Record Report a problem | ||
Public tax history
| Year | Property taxes | Tax assessment |
|---|---|---|
| 2025 | -- | $1,310 |
| 2024 | -- | $1,310 |
| 2023 | -- | $1,310 |
| 2022 | -- | $1,310 |
| 2021 | -- | $1,310 |
| 2020 | -- | $1,310 |
| 2019 | -- | $1,310 |
| 2018 | -- | $1,310 |
| 2017 | $5,703 | $1,310 |
| 2016 | -- | $1,310 |
| 2015 | -- | $1,310 |
| 2014 | -- | $1,310 |
| 2013 | -- | $1,310 |
Find assessor info on the county website
Monthly payment
Climate risks
Neighborhood: 11967
Nearby schools
Schools provided by the listing agent
- Elementary: William Floyd Elementary School
- Middle: William Floyd Middle School
- High: William Floyd High School
Source: OneKey® MLS as distributed by MLS GRID. This data may not be complete. We recommend contacting the local school district to confirm school assignments for this home.
Similar homes
- $774,9993 bd3 ba2k sqft14 Waters Edge, Shirley, NY 11967For Sale
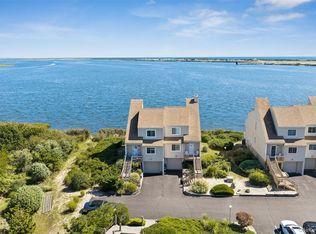
 MLS ID #1049521, Letticia Lettieri, Listing by: Corcoran. OneKey® MLS as distributed by MLS GRID
- $699,9903 bd2 ba1.3k sqft123 Johns Neck Road, Shirley, NY 11967For Sale
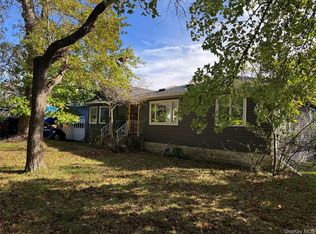 MLS ID #1066422, Amy Schuler, Listing by: Your Team D&G Realty Ltd. OneKey® MLS as distributed by MLS GRID
- $659,0003 bd3 ba2.3k sqft107 Parkview Drive, Shirley, NY 11967For Sale
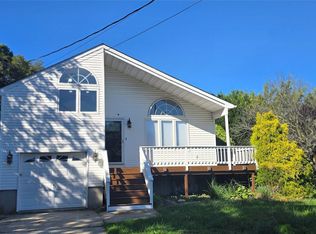 MLS ID #1052474, Hector A. Calderon, Listing by: Calderon Realty Group Inc. OneKey® MLS as distributed by MLS GRID
- $--4 bd2 ba1.8k sqft16 The Grn, Shirley, NY 11967Auction
 Xome
- $645,0003 bd2 ba1.2k sqft99 Johns Neck Road, Shirley, NY 11967For SaleMLS ID #1068508, Ashley J. Farrell, Listing by: Corcoran. OneKey® MLS as distributed by MLS GRID
- $669,0005 bd4 ba1.9k sqft6 Sportsman Court, Shirley, NY 11967For SaleMLS ID #1059598, Angela Wahidi, Listing by: Voro LLC. OneKey® MLS as distributed by MLS GRID
- $699,0004 bd4 ba1.7k sqft106 Chanel Drive E, Shirley, NY 11967For SaleMLS ID #1018374, Sajid R. Choudhry, Listing by: Top Realty Incorporated. OneKey® MLS as distributed by MLS GRID
- $599,9003 bd2 ba1.7k sqft61 Westminster Drive, Shirley, NY 11967For SaleMLS ID #1061820, Gina M. Walter, Listing by: Century 21 Cor Ace Realty Inc. OneKey® MLS as distributed by MLS GRID
- $649,0003 bd2 ba1.5k sqft35 Ranch Drive, Shirley, NY 11967For SaleMLS ID #1047205, Patricia Kmiotek CBR, Listing by: Pine Barrens Realty LLC. OneKey® MLS as distributed by MLS GRID
- $649,9993 bd2 ba1.5k sqft9 Rockledge Drive, Shirley, NY 11967For SaleMLS ID #1066831, Venus A. Salvatore, Listing by: Coldwell Banker M&D Good Life. OneKey® MLS as distributed by MLS GRID
- $590,0004 bd3 ba2.7k sqft43 harrison Drive, Shirley, NY 11967For SaleMLS ID #1044067, Prince Luthra, Listing by: Voro LLC. OneKey® MLS as distributed by MLS GRID
- $529,0003 bd2 ba1.8k sqft84 Palmetto Drive, Shirley, NY 11967For SaleMLS ID #1067978, John W. Liberti Jr CRB CRS, Listing by: John Liberti Real Estate. OneKey® MLS as distributed by MLS GRID
- $499,9003 bd2 ba1.9k sqft35 Lombardy Drive, Shirley, NY 11967For SaleMLS ID #1051751, Paul Pace SFR, Listing by: Go Asset Inc. OneKey® MLS as distributed by MLS GRID
- $579,0006 bd2 ba2k sqft45A Brushwood Drive, Shirley, NY 11967For SaleMLS ID #1058269, Matthew Hart, Listing by: World Prop Intl Sea to Sky. OneKey® MLS as distributed by MLS GRID
- $765,0003 bd3 ba1.6k sqft32 Pondview Circle, Shirley, NY 11967For SaleMLS ID #1045153, Julie A. Malsky, Listing by: RE/MAX Signature Real Estate. OneKey® MLS as distributed by MLS GRID
- $480,0003 bd3 ba1.1k sqft158 William Floyd Parkway, Shirley, NY 11967For SaleMLS ID #998135, Roselinda Lugo, Listing by: Coldwell Banker M&D Good Life. OneKey® MLS as distributed by MLS GRID
- $599,9993 bd2 ba1.8k sqft108 Stackyard Drive, Mastic Beach, NY 11951For SaleMLS ID #1071487, Lane Clark, Listing by: NEXTHOME FINEST FIRST. OneKey® MLS as distributed by MLS GRID
- $474,9994 bd2 ba1.7k sqft4 Ashwood Drive, Shirley, NY 11967For SaleMLS ID #1069291, Karen Henrich, Listing by: Signature Premier Properties. OneKey® MLS as distributed by MLS GRID
- $599,0003 bd2 ba1k sqft108 Floyd Road, Shirley, NY 11967For SaleMLS ID #1049719, Margaret A. Darling, Listing by: Corcoran. OneKey® MLS as distributed by MLS GRID
