BRAND-NEW SEPTIC SYSTEM! Welcome to 13 Windbeam Road, a freshly updated 3-bedroom, 2-bath Cape Cod in Riverdale that's ready for its next owner. Step inside to freshly painted interiors and beautifully sanded and refinished hardwood floors throughout. The kitchen is BRAND NEW with new stainless-steel appliances, while the flexible first-floor layout includes a living room, kitchen, bedroom, and additional office/flex room that could be used as a home office, guest space, playroom, or potential additional bedroom. Upstairs you'll find two additional bedrooms and a full bath.The large basement provides plenty of storage and additional possibilities. Outside, extensive landscaping and brush removal have transformed the generous 50' x 124' property into an inviting outdoor space. The backyard features a large koi pond with a fountain, creating a peaceful setting to relax and enjoy. A paver driveway extends to the detached garage in the backyard, offering convenient off-street parking and additional storage.Additional highlights include central air conditioning, natural gas heat, public water, low property taxes, and convenient access to Routes 23 and 287. With a brand-new septic, refinished hardwood floors, fresh paint, new stainless-steel appliances, extensive landscaping, and a flexible floor plan, much of the work has already been done. Come see everything 13 Windbeam Road has to offer!
Active
$575,000
13 Windbeam Rd, Riverdale Boro, NJ 07457
3beds
--sqft
Single Family Residence
Built in 1951
6,098 Square Feet Lot
$568,500 Zestimate®
$--/sqft
$-- HOA
What's special
- 8 days
- 1,063
- 71
Zillow last checked:
Listing updated:
Listed by:
Jeffrey R. Hoebee 973-641-0531,
Weichert Realtors
Source: GSMLS,MLS#: 4049902
Facts & features
Interior
Bedrooms & bathrooms
- Bedrooms: 3
- Bathrooms: 2
- Full bathrooms: 2
Primary bedroom
- Description: 1st Floor
Bedroom 1
- Level: First
- Area: 120
- Dimensions: 12 x 10
Bedroom 2
- Level: Second
- Area: 160
- Dimensions: 20 x 8
Bedroom 3
- Level: Second
- Area: 200
- Dimensions: 20 x 10
Primary bathroom
- Features: Stall Shower And Tub
Kitchen
- Features: Pantry
- Level: First
- Area: 100
- Dimensions: 10 x 10
Living room
- Level: First
- Area: 224
- Dimensions: 16 x 14
Basement
- Features: Laundry Room, Utility Room
Heating
- 1 Unit, Natural Gas
Cooling
- Central Air
Appliances
- Included: Dishwasher, Kitchen Exhaust Fan, Range/Oven-Electric, Refrigerator, Gas Water Heater
- Laundry: In Basement
Features
- Bedroom/Office, Game Room
- Flooring: Wood
- Basement: Yes,Unfinished
- Has fireplace: No
Property
Parking
- Total spaces: 5
- Parking features: 1 Car Width, Detached Garage
- Garage spaces: 1
- Uncovered spaces: 5
Features
- Patio & porch: Patio
- Exterior features: Curbs
Lot
- Size: 6,098 Square Feet
- Dimensions: 50 x 124
Details
- Parcel number: 2333000350000000020000
Construction
Type & style
- Home type: SingleFamily
- Architectural style: Cape Cod
- Property subtype: Single Family Residence
Materials
- Vinyl Siding
- Roof: Asphalt Shingle
Condition
- Year built: 1951
Utilities & green energy
- Gas: Gas-Natural
- Sewer: Septic 3 Bedroom Town Verified
- Water: Public
- Utilities for property: Natural Gas Connected, Cable Available
Community & HOA
Location
- Region: Riverdale
Financial & listing details
- Tax assessed value: $438,600
- Annual tax amount: $7,560
- Date on market: 9/5/2026
- Ownership type: Fee Simple
Estimated market value
$568,500
$540,000 - $597,000
$3,889/mo
Price history
| Date | Event | Price |
|---|---|---|
| 9/5/2026 | Listed for sale | $575,000+38.6% |
Source:  GSMLS #4049902 Report a problem GSMLS #4049902 Report a problem | ||
| 5/22/2026 | Sold | $415,000 |
Source: GSMLS #4029626 Report a problem | ||
Public tax history
| Year | Property taxes | Tax assessment |
|---|---|---|
| 2025 | $7,262 | $397,700 |
| 2024 | $7,262 +8.8% | $397,700 +4.9% |
| 2023 | $6,672 +2.5% | $379,300 +4.9% |
| 2022 | $6,510 +3% | $361,500 +3.1% |
| 2021 | $6,319 +3.7% | $350,700 +1.9% |
| 2020 | $6,092 +2.4% | $344,000 +2.1% |
| 2019 | $5,947 +4% | $336,800 +2.3% |
| 2018 | $5,718 +3.1% | $329,100 +11.3% |
| 2017 | $5,544 +5.8% | $295,600 |
| 2016 | $5,239 +0.8% | $295,600 |
| 2015 | $5,198 +1.7% | $295,600 |
| 2014 | $5,112 +1.5% | $295,600 |
| 2013 | $5,035 +1.8% | $295,600 -15.2% |
| 2012 | $4,948 +1.8% | $348,400 |
| 2011 | $4,861 +1.8% | $348,400 |
| 2010 | $4,774 +0.3% | $348,400 |
| 2009 | $4,760 | $348,400 |
| 2008 | -- | $348,400 |
| 2007 | -- | $348,400 |
| 2006 | -- | $348,400 +144.3% |
| 2005 | -- | $142,600 |
| 2004 | -- | $142,600 |
| 2003 | -- | $142,600 |
| 2002 | -- | $142,600 |
| 2001 | -- | $142,600 |
Find assessor info on the county website
Monthly payment
Est. payment
Payment breakdown
Explore the cost of this home by adjusting the details. Changes won't be saved.Climate risks
Neighborhood: 07457
Similar homes
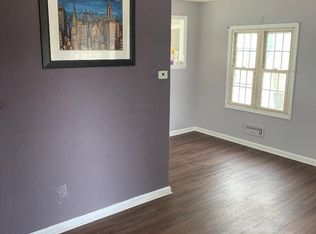
- $625,0004 bd3 ba-- sqft33 Hillside Ave, Riverdale, NJ 07457For Sale

 MLS ID #26033624, Nicole Moody, Keller Williams Village Square Realty. NJMLS
 - $--4 bd2 ba2.8k sqft746 Newark Pompton Tpke, Pompton Plains, NJ 07444Auction
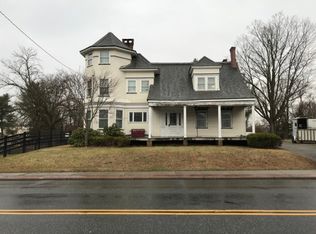 Auction.com 2
 - $650,0004 bd2 ba-- sqft4 Van Duyne Ave, Riverdale Boro, NJ 07457For Sale
 MLS ID #4035830, Diane Blackman, Weichert Realtors. GSMLS
 - $549,9003 bd2 ba-- sqft33 Harrison Rd, Pequannock Twp., NJ 07444For Sale
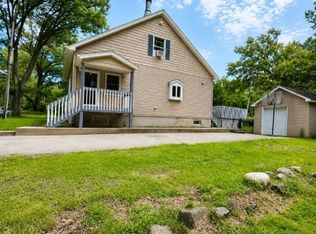 MLS ID #4044011, Renato Rosas, Coldwell Banker Realty. GSMLS
 - $599,9003 bd2 ba-- sqft168 Rafkind Rd, Bloomingdale, NJ 07403For SaleMLS ID #26033334, Ronald Aiosa, II, Keller Williams Prosperity Realty. NJMLS
