SWEET, SPECIAL SINGLE-LEVEL SUMMIT GEM! Tucked at the quiet end of a cul-de-sac in one of Summit's most sought-after pockets, this 3-Bedroom, 1-Bath home delivers the kind of easy, everyday living that never gets old. Upon entering, warm, formal Living Room, dressed with attractive display shelving and lovely bay window, immediately sets the tone and shows all the love this house offers.Eat-In Kitchen holds court with newer stainless steel appliances and dining nook with chandelier. Kitchen opens seamlessly to the gorgeous family room, with the perfectflow for everyday living and entertaining! Back off the kitchen, find seamless connection to Lower Level's beautifully updated Laundry Room with Corian countertops and custom cabinetry, providing space and storage that will make the task of keeping an orderly home feel luxurious! Plus, bring your creative eye to the massive unfinished Bonus Room, where your dreams can become a recreation reality, home gym, and more. Three sunlit bedrooms each offer natural light and smart closets. The Primary features a generous 2-door closet, while a third bedroom moonlights perfectly as Home Office. The 2015-renovated full bath is crisp and cheerful with white subway tile, modern vanity, and sleek glass-door bathtub/shower combo. Outside, a level, partially fenced backyard begs for summer BBQs, weekend play, and four-legged friends. Both Downtown Summit and Millburn dining and shopping are just minutes away!
Active
$599,000
12 Eaton Ct, Summit City, NJ 07901
3beds
--sqft
Single Family Residence
Built in 1953
7,405 Square Feet Lot
$-- Zestimate®
$--/sqft
$-- HOA
What's special
Attractive display shelvingLovely bay windowDining nook with chandelierLevel partially fenced backyardNewer stainless steel appliances
- 11 days
- 4,368
- 408
Likely to sell faster than
Zillow last checked:
Listing updated:
Listed by:
Scott Shuman 973-936-9129,
Keller Williams Realty
Source: GSMLS,MLS#: 4060367
Facts & features
Interior
Bedrooms & bathrooms
- Bedrooms: 3
- Bathrooms: 1
- Full bathrooms: 1
Primary bedroom
- Description: 1st Floor
Bedroom 1
- Level: First
- Area: 156
- Dimensions: 13 x 12
Bedroom 2
- Level: First
- Area: 117
- Dimensions: 9 x 13
Bedroom 3
- Level: First
- Area: 81
- Dimensions: 9 x 9
Family room
- Level: First
- Area: 255
- Dimensions: 17 x 15
Kitchen
- Features: Eat-in Kitchen
- Level: First
- Area: 187
- Dimensions: 17 x 11
Living room
- Level: First
- Area: 208
- Dimensions: 16 x 13
Basement
- Features: Laundry Room, Storage Room, Utility Room
Heating
- Forced Air, Natural Gas
Cooling
- 1 Unit, Central Air
Appliances
- Included: Carbon Monoxide Detector, Dishwasher, Dryer, Microwave, Range/Oven-Gas, Refrigerator, Washer, Gas Water Heater
- Laundry: In Basement
Features
- Basement: Yes,Unfinished,Sump Pump
- Has fireplace: No
Property
Parking
- Total spaces: 1
- Parking features: Additional Parking, Attached Garage, Oversized
- Attached garage spaces: 1
Features
- Patio & porch: Patio
Lot
- Size: 7,405 Square Feet
- Dimensions: .166
- Features: Cul-De-Sac
Details
- Parcel number: 2918036060000000260000
Construction
Type & style
- Home type: SingleFamily
- Architectural style: Ranch
- Property subtype: Single Family Residence
Materials
- Vinyl Siding
- Roof: Asphalt Shingle
Condition
- Year built: 1953
Utilities & green energy
- Gas: Gas-Natural
- Sewer: Public Sewer
- Water: Public
- Utilities for property: Electricity Connected, Natural Gas Connected
Community & HOA
Community
- Security: Carbon Monoxide Detector(s), Smoke Detector(s), Carbon Monoxide Detector
Location
- Region: Summit
Financial & listing details
- Tax assessed value: $171,300
- Annual tax amount: $7,658
- Date on market: 10/21/2026
- Exclusions: See Addendum attached to Sellers Disclosure (last page of SD file)
- Ownership type: Fee Simple
- Electric utility on property: Yes
Estimated market value
Not available
Estimated sales range
Not available
$3,675/mo
Price history
| Date | Event | Price |
|---|---|---|
| 10/21/2026 | Listed for sale | $599,000+520.7% |
Source:  GSMLS #4060367 Report a problem | ||
| 6/20/1984 | Sold | $96,500 |
Source: Agent Provided Report a problem | ||
Public tax history
| Year | Property taxes | Tax assessment |
|---|---|---|
| 2025 | $7,462 | $171,300 |
| 2024 | $7,462 +0.7% | $171,300 |
| 2023 | $7,412 +1% | $171,300 |
| 2022 | $7,337 -0.8% | $171,300 |
| 2021 | $7,395 -1.1% | $171,300 |
| 2020 | $7,477 +0.6% | $171,300 |
| 2019 | $7,429 -0.6% | $171,300 |
| 2018 | $7,477 +1.5% | $171,300 |
| 2017 | $7,368 +2% | $171,300 |
| 2016 | $7,224 +2.7% | $171,300 |
| 2015 | $7,037 +1.1% | $171,300 |
| 2014 | $6,958 +2.4% | $171,300 |
| 2013 | $6,795 +3.6% | $171,300 |
| 2012 | $6,559 +2.4% | $171,300 |
| 2011 | $6,405 +4.2% | $171,300 |
| 2010 | $6,148 +4.5% | $171,300 |
| 2009 | $5,884 | $171,300 |
| 2008 | -- | $171,300 |
| 2007 | $5,663 | $171,300 |
| 2006 | -- | $171,300 |
| 2005 | -- | $171,300 |
| 2004 | -- | $171,300 |
| 2003 | -- | $171,300 +3.1% |
| 2002 | -- | $166,100 |
| 2001 | -- | $166,100 |
Find assessor info on the county website
Monthly payment
Est. payment
Payment breakdown
Explore the cost of this home by adjusting the details. Changes won't be saved.Climate risks
Neighborhood: 07901
Similar homes
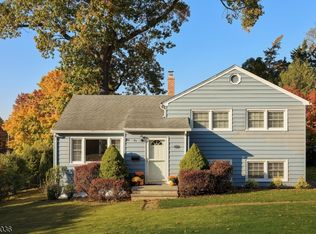
- $750,0003 bd2 ba-- sqft65 Greenwood Rd, New Providence Boro, NJ 07974For Sale
 MLS ID #4062172, Frank D. Isoldi, Coldwell Banker Realty. GSMLS
- $569,9993 bd2 ba-- sqft736 Lynmar Way, Union Twp., NJ 07083For Sale
 MLS ID #4061246, Steven A Brown Jr, Weichert Realtors. GSMLS
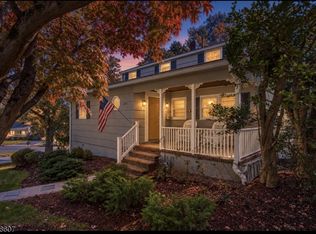
- $599,9004 bd2 ba1.7k sqft11 Cresthill Rd, Verona Twp., NJ 07044For Sale
 MLS ID #4060084, Jeffrey Lattimer Jr., Lattimer Realty. GSMLS
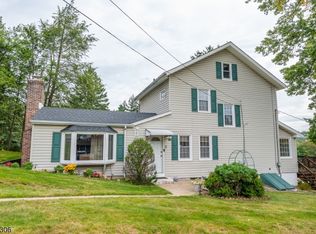
- $599,0003 bd2 ba12k sqft255 Pleasant Valley Way, West Orange Twp., NJ 07052For Sale
 MLS ID #4057786, Susan Kruger, Howard Hanna Rand Realty. GSMLS
