Exceptional Opportunity – This extensively renovated and beautifully maintained residence is situated in one of the most desirable and vibrant downtown locations in St. Petersburg, Florida. The Flori de Leon, a charming Mediterranean Revival Historic landmark, once served as the summer home for baseball legends Babe Ruth and Lou Gehrig. This unit includes a queen-size Murphy bed, a queen-size sleeper sofa, and a custom-built walk-in closet. Nestled among multi-million-dollar homes, this affordably priced residence is a rare find in this booming prime market. The Flori is steps away from the renowned Beach Drive, featuring numerous restaurants, shops, museums, the “St. Pete Pier District,” the Sundial shops, multiple theaters, Tampa Bay, the Tampa Bay Ferry, and miles of city parks along the bayfront. Amenities include swimming pools, walking paths, biking, tennis courts, Vinoy Basin, marinas, and more. The residence boasts extensive renovations, including new custom cabinetry, granite countertops, appliances, and beautifully refinished original red oak hardwood flooring. Plumbing has been upgraded while preserving the home’s historical character and elegance. Association fees cover all utilities (electric, water, sewer, trash, heat, gas), exterior and common area maintenance, security, and reserves. Common areas include large lounges in the main lobby, two spacious community rooms with a kitchen and bathroom facilities on the upper level, a basement with a laundry room, exercise room, mailroom, bike parking room, individual unit storage areas, and more. Residents can enjoy two rooftop decks offering stunning views of the St. Pete skyline and Tampa Bay. The exterior features an architecturally historic entranceway with statues and a rear tropical private atrium courtyard, creating a peaceful and serene environment. Seize this chance to experience affordable elegance in this highly sought-after prime Florida location.
Sold for $224,900
$224,900
130 4TH AVENUE N #603, ST PETERSBURG, FL 33701
1beds
460sqft
Condominium, Stock Cooperative
Built in 1927
-- sqft lot
$206,800 Zestimate®
$489/sqft
$1,612 Estimated rent
Home value
$206,800
$188,000 - $227,000
$1,612/mo
Zestimate® history
Owner options
List your home for rent
$1,612/mo
Rent Zestimate®
Find your next renter with Zillow Rental Manager. Plus, with online applications, you can quickly screen prospective tenants – for free.
$1,612/mo
Rent Zestimate®
Refinance and save
$2,119/mo
Est. payment
Refinancing to a lower rate could help reduce your monthly payments and save thousands over the life of the loan.
$2,119/mo
Est. payment
Explore your selling options
Work with a Zillow partner agent
Leverage their expertise and Zillow's premium Showcase listings to get your home seen by more buyers.
Get startedList with your own agent
Get your home in front of millions of buyers by listing it on Zillow.
Learn how to do itSell it yourself
Take full control of how buyers see your home on Zillow by listing For Sale by Owner (FSBO).
List your homeWhat's special
Zillow last checked:
Listing updated:
Listed by:
Michael Thompson 727-490-8604,
KELLER WILLIAMS ST PETE REALTY 727-894-1600,
Kevin Cottrill 727-906-1206,
KELLER WILLIAMS ST PETE REALTY
Bought with:
Kevin Cottrill, 3038260
KELLER WILLIAMS ST PETE REALTY
Michael Thompson, 3348575
KELLER WILLIAMS ST PETE REALTY
Source: Stellar MLS,MLS#: U8252474 Originating MLS: Pinellas Suncoast
Originating MLS: Pinellas Suncoast
Facts & features
Interior
Bedrooms & bathrooms
- Bedrooms: 1
- Bathrooms: 1
- Full bathrooms: 1
Primary bedroom
- Features: Walk-In Closet(s)
- Level: First
- Dimensions: 12x14
Kitchen
- Features: Stone Counters
- Level: First
- Dimensions: 6x12
Living room
- Level: First
- Dimensions: 12x14
Heating
- Wall Units / Window Unit
Cooling
- Wall/Window Unit(s)
Appliances
- Included: Cooktop, Freezer, Microwave, Refrigerator
- Laundry: Common Area
Features
- Ceiling Fan(s), Eating Space In Kitchen, Living Room/Dining Room Combo, Solid Surface Counters, Walk-In Closet(s)
- Flooring: Ceramic Tile, Hardwood
- Doors: Sliding Doors
- Windows: Window Treatments
- Basement: Full
- Has fireplace: No
- Furnished: Yes
Interior area
- Total structure area: 460
- Total interior livable area: 460 sqft
Property
Features
- Levels: One
- Stories: 1
- Exterior features: Courtyard, Irrigation System, Lighting, Sidewalk, Storage
- Has view: Yes
- View description: City, Park/Greenbelt, Water, Bay/Harbor - Partial
- Has water view: Yes
- Water view: Water,Bay/Harbor - Partial
Lot
- Size: 0.46 Acres
Details
- Additional structures: Storage
- Parcel number: 193117286540006030
- Special conditions: None
Construction
Type & style
- Home type: Condo
- Property subtype: Condominium, Stock Cooperative
Materials
- Block, Stucco
- Foundation: Basement, Block
- Roof: Membrane
Condition
- New construction: No
- Year built: 1927
Utilities & green energy
- Sewer: Public Sewer
- Water: Public
- Utilities for property: BB/HS Internet Available, Cable Available, Cable Connected, Electricity Available, Electricity Connected, Natural Gas Available, Natural Gas Connected, Public, Sewer Connected, Water Connected
Community & HOA
Community
- Features: Clubhouse, Fitness Center, Sidewalks
- Pet fee: $0 monthly
- Senior community: Yes
- Subdivision: FLORI DE LEON APTS CO-OP
HOA
- Has HOA: Yes
- Services included: Cable TV, Electricity, Reserve Fund, Gas, Maintenance Structure, Maintenance Grounds, Maintenance Repairs, Pest Control, Sewer, Trash, Water
- HOA fee: $498 monthly
- HOA name: Resource Property Management
- HOA phone: 727-864-0004
Location
- Region: Saint Petersburg
Financial & listing details
- Price per square foot: $489/sqft
- Tax assessed value: $195,230
- Annual tax amount: $989
- Date on market: 8/2/2024
- Cumulative days on market: 32 days
- Listing terms: Cash
- Ownership: Co-op
- Total actual rent: 0
- Electric utility on property: Yes
- Road surface type: Asphalt, Brick
Price history
| Date | Event | Price |
|---|---|---|
| 9/25/2024 | Sold | $224,900-1.7%$489/sqft |
Source:  Stellar MLS #U8252474 Report a problem Stellar MLS #U8252474 Report a problem | ||
| 9/4/2024 | Pending sale | $228,900$498/sqft |
Source: Stellar MLS #U8252474 Report a problem | ||
| 9/2/2024 | Price change | $228,900-0.4%$498/sqft |
Source: Stellar MLS #U8252474 Report a problem | ||
| 8/2/2024 | Listed for sale | $229,900+296.4%$500/sqft |
Source: Stellar MLS #U8252474 Report a problem | ||
| 3/31/2016 | Sold | $58,000$126/sqft |
Source: Stellar MLS #U7756078 Report a problem | ||
Public tax history
| Year | Property taxes | Tax assessment |
|---|---|---|
| 2025 | $3,889 +279.2% | $195,230 +105.3% |
| 2024 | $1,026 +3.7% | $95,098 +3% |
| 2023 | $989 +4.9% | $92,328 +3% |
| 2022 | $943 +0.7% | $89,639 +3% |
| 2021 | $937 +1% | $87,028 +1.4% |
| 2020 | $927 +3.5% | $85,826 +2.3% |
| 2019 | $895 | $83,896 -9.5% |
| 2018 | $895 -18.2% | $92,667 +37.2% |
| 2017 | $1,095 +10.9% | $67,565 +6.1% |
| 2016 | $987 +6.5% | $63,679 +9.3% |
| 2015 | $927 +27.3% | $58,257 +54% |
| 2014 | $728 +15.3% | $37,820 +27.6% |
| 2013 | $632 +15.3% | $29,642 +25% |
| 2012 | $548 | $23,717 -25.1% |
| 2011 | -- | $31,661 -32.6% |
| 2010 | -- | $46,986 -30% |
| 2009 | -- | $67,076 +11.2% |
| 2008 | $1,299 | $60,300 +30% |
| 2007 | -- | $46,400 +23.4% |
| 2005 | -- | $37,600 +44.6% |
| 2004 | $632 | $26,000 +5.3% |
| 2003 | -- | $24,700 +2.5% |
| 2002 | -- | $24,100 +1.3% |
| 2001 | -- | $23,800 +52.6% |
| 2000 | -- | $15,600 |
Find assessor info on the county website
Neighborhood: Downtown
Nearby homes
- $250,0001 bd1 ba664 sqft130 4th Ave N APT 105, Saint Petersburg, FL 33701Sold

- $175,000-- bd1 ba425 sqft130 4th Ave N APT 106, Saint Petersburg, FL 33701Sold

- $249,0001 bd1 ba707 sqft130 4th Ave N APT 201, Saint Petersburg, FL 33701For Sale
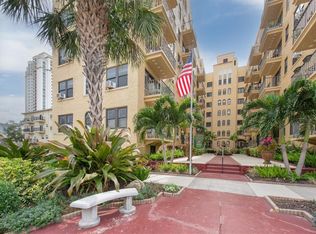
- $325,0001 bd2 ba850 sqft130 4th Ave N #204-206, Saint Petersburg, FL 33701Sold

- $285,0001 bd1 ba628 sqft130 4th Ave N APT 210, Saint Petersburg, FL 33701Sold
- $179,0001 bd1 ba645 sqft130 4th Ave N APT 305, Saint Petersburg, FL 33701For Sale
- $199,0001 bd1 ba707 sqft130 4th Ave N APT 314, Saint Petersburg, FL 33701Sold
- $190,0001 bd1 ba707 sqft130 4th Ave N APT 315, Saint Petersburg, FL 33701Sold
- $201,000-- bd1 ba460 sqft130 4th Ave N APT 403, Saint Petersburg, FL 33701Sold
Nearby schools
GreatSchools rating
- 7/10North Shore Elementary SchoolGrades: PK-5Distance: 1.9 mi
- 5/10John Hopkins Middle SchoolGrades: 6-8Distance: 1.6 mi
- 6/10St. Petersburg High SchoolGrades: 9-12Distance: 2.1 mi
Schools provided by the listing agent
- Elementary: Shore Acres Elementary-PN
- High: St. Petersburg High-PN
Source: Stellar MLS. This data may not be complete. We recommend contacting the local school district to confirm school assignments for this home.
Get a cash offer in 3 minutes
Find out how much your home could sell for in as little as 3 minutes with a no-obligation cash offer.
Estimated market value
$206,800
Get a cash offer in 3 minutes
Find out how much your home could sell for in as little as 3 minutes with a no-obligation cash offer.
Estimated market value
$206,800
- Florida
- Pinellas County
- Saint Petersburg
- 33701
- Downtown
- 130 4TH AVENUE N Unit 603
Nearby cities
Nearby neighborhoods
Nearby zip codes
Other Saint Petersburg Topics
- Apartments for Rent in 33701
- Houses for Sale in 33701
- Houses for Rent in 33701
- 33701 Real Estate
- Saint Petersburg Condos
- Houses for Sale in Saint Petersburg
- Newest Listings in Saint Petersburg
- Saint Petersburg Home Values
- Saint Petersburg Real Estate Agents
- Saint Petersburg Refinance
- Saint Petersburg Mortgage Rates
