Adorable like new home with Clemmons address but lower Davidson County taxes. Clear, level almost three quarter acre lot with rural feel but easy access to amenities. Enjoy open and functional floorplan with space for entertaining and holiday gatherings. Living room gas log focal point, LVP floors throughout living areas. Double french doors to main level office space for work or hobbies. Kitchen with island, SS appliances, and pantry. Utilize landing zone with hooks and storage as you enter from two car garage. Large primary suite with dreamy natural light, WIC, dial vanities and walk in shower. Loft space upstairs for additional living or office area. Great closet storage. Find two more spare rooms and a spare bath upstairs. Great sized laundry room with storage space. Enjoy summer sunsets on covered back patio overlooking your level backyard!
Pending
$365,000
130 Altavista Dr, Clemmons, NC 27012
3beds
2,395sqft
:
Get pre-qualified$2,230/mo
Stick/Site Built, Residential, Single Family Residence
Built in 2024
0.72 Acres Lot
$363,000 Zestimate®
$--/sqft
$50/mo HOA
What's special
Rural feelWalk in showerTwo car garageKitchen with islandLevel backyardGreat closet storageSs appliances
- 25 days |
- 535 |
- 24 |
Likely to sell faster than
Zillow last checked:
Listing updated:
Listed by:
Ashley Bonnett 336-403-4051,
Home Star Realty,
Laura Nelson 336-462-8080,
Home Star Realty
Source: Triad MLS,MLS#: 1228035
Facts & features
Interior
Bedrooms & bathrooms
- Bedrooms: 3
- Bathrooms: 3
- Full bathrooms: 3
- Main level bathrooms: 1
Primary bedroom
- Level: Second
- Dimensions: 16.75 x 13.67
Bedroom 2
- Level: Second
- Dimensions: 13 x 13.92
Bedroom 3
- Level: Second
- Dimensions: 11.67 x 12.67
Dining room
- Level: Main
- Dimensions: 8.58 x 13.67
Entry
- Level: Main
- Dimensions: 4.67 x 20.25
Kitchen
- Level: Main
- Dimensions: 11.17 x 13.67
Laundry
- Level: Second
- Dimensions: 11.67 x 7.08
Living room
- Level: Main
- Dimensions: 15.33 x 13.67
Loft
- Level: Second
- Dimensions: 12 x 16.33
Office
- Level: Main
- Dimensions: 10.33 x 12.75
Heating
- Forced Air, Natural Gas
Cooling
- Central Air
Appliances
- Included: Microwave, Dishwasher, Disposal, Free-Standing Range, Gas Water Heater
- Laundry: Dryer Connection, Laundry Room, Washer Hookup
Features
- Ceiling Fan(s), Dead Bolt(s), Kitchen Island, Pantry, Separate Shower
- Flooring: Carpet, Vinyl
- Has basement: No
- Number of fireplaces: 1
- Fireplace features: Gas Log, Living Room
Interior area
- Total structure area: 2,395
- Total interior livable area: 2,395 sqft
- Finished area above ground: 2,395
Property
Parking
- Total spaces: 2
- Parking features: Garage, Driveway, Garage Door Opener, Attached
- Attached garage spaces: 2
- Has uncovered spaces: Yes
Features
- Levels: Two
- Stories: 2
- Patio & porch: Porch
- Pool features: None
Lot
- Size: 0.72 Acres
- Features: Cleared, Level, Subdivided, Subdivision
Details
- Parcel number: 08007A0000001
- Zoning: RA3
- Special conditions: Owner Sale
Construction
Type & style
- Home type: SingleFamily
- Property subtype: Stick/Site Built, Residential, Single Family Residence
Materials
- Brick, Vinyl Siding
- Foundation: Slab
Condition
- Year built: 2024
Utilities & green energy
- Sewer: Septic Tank
- Water: Public
Community & HOA
Community
- Subdivision: Altavista
HOA
- Has HOA: Yes
- HOA fee: $600 annually
Location
- Region: Clemmons
Financial & listing details
- Tax assessed value: $273,350
- Annual tax amount: $1,723
- Date on market: 7/16/2026
- Cumulative days on market: 21 days
- Listing agreement: Exclusive Right To Sell
- Listing terms: Cash,Conventional,FHA,USDA Loan,VA Loan
Estimated market value
$363,000
$345,000 - $381,000
$2,664/mo
Price history
| Date | Event | Price |
|---|---|---|
| 7/31/2026 | Pending sale | $365,000 |
Source:  Triad MLS #1228035 Report a problem Triad MLS #1228035 Report a problem | ||
| 7/16/2026 | Listed for sale | $365,000+1.4% |
Source: Triad MLS #1228035 Report a problem | ||
| 9/27/2024 | Sold | $359,990 |
Source: Triad MLS #1144328 Report a problem | ||
| 8/25/2024 | Pending sale | $359,990 |
Source: Triad MLS #1144328 Report a problem | ||
| 5/31/2024 | Listed for sale | $359,990 |
Source: Triad MLS #1144328 Report a problem | ||
Public tax history
| Year | Property taxes | Tax assessment |
|---|---|---|
| 2026 | -- | $273,350 |
| 2025 | $1,749 +355.6% | $273,350 +355.6% |
| 2024 | $384 | $60,000 |
Find assessor info on the county website
Monthly payment
Est. payment
Payment breakdown
Explore the cost of this home by adjusting the details. Changes won't be saved.Climate risks
Neighborhood: 27012
Nearby schools
GreatSchools rating
- 6/10Northwest ElementaryGrades: PK-5Distance: 3.7 mi
- 9/10North Davidson MiddleGrades: 6-8Distance: 6.9 mi
- 5/10North Davidson HighGrades: 9-12Distance: 6.7 mi
Schools provided by the listing agent
- Elementary: Northwest
- Middle: North Davidson
- High: North Davidson
Source: Triad MLS. This data may not be complete. We recommend contacting the local school district to confirm school assignments for this home.
- $360,9903 bd3 ba2.6k sqft353 Altavista Dr, Clemmons, NC 27012Sold
- $330,9903 bd3 ba2.2k sqft124 Wickham Ct, Clemmons, NC 27012Sold

- $360,9904 bd3 ba2.6k sqft196 Wickham Ct, Clemmons, NC 27012Sold
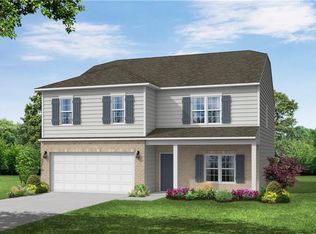
- $364,9903 bd4 ba2.6k sqft261 Altavista Dr, Clemmons, NC 27012Sold

- $376,9903 bd3 ba2.4k sqft216 Altavista Dr, Clemmons, NC 27012Sold
- $377,9903 bd3 ba2.4k sqft178 Altavista Dr, Clemmons, NC 27012Sold
- $355,9904 bd3 ba2.4k sqft333 Altavista Dr, Clemmons, NC 27012Sold
- $359,9903 bd3 ba2.4k sqft149 Altavista Dr, Clemmons, NC 27012Sold
A local agent can set up tours, give advice and negotiate with sellers.
A local lender can help you make sure your offer is ready when you are.
Similar homes
- $385,0004 bd3 ba2.5k sqft178 Wickham Ct, Clemmons, NC 27012For Sale
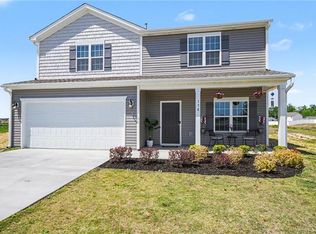
 MLS ID #1218801, Joel Vernier. Triad MLS
 - $399,9993 bd4 ba2.4k sqft6013 Stone Bluff Dr, Clemmons, NC 27012For Sale
 MLS ID #1228394, Darla Miner. Triad MLS
 - $340,0003 bd3 ba2k sqft370 Tamworth Dr, Clemmons, NC 27012For Sale
 MLS ID #1226748, Jake Simmons. Triad MLS
 - $375,0004 bd4 ba2.2k sqft6021 Stone Bluff Dr, Clemmons, NC 27012For Sale
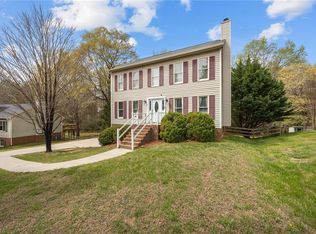 MLS ID #1208103, Andrew Lay. Triad MLS
 - $395,0003 bd4 ba2.3k sqft5208 Bridge Pointe Dr, Clemmons, NC 27012For SaleMLS ID #1225919, Lisa W. Hollins. Triad MLS
- $275,0003 bd2 ba1.6k sqft4790 Country Boy Ln, Clemmons, NC 27012For SaleMLS ID #1230063, Matthew Kiser. Triad MLS
- $369,9004 bd2 ba1.9k sqft130 Salem Ridge Ct, Clemmons, NC 27012For SaleMLS ID #1218255, James Williamson. Triad MLS
- $420,0003 bd3 ba2.5k sqft4520 Sapphire Ct, Clemmons, NC 27012For SaleMLS ID #1229610, Gina Mounce. Triad MLS
- $349,0003 bd2 ba1.8k sqft5857 Latigo Ct, Clemmons, NC 27012New ConstructionTriad MLS
- from $360,0003 bd3 ba2.5k sqftRussell Plan, Stapleton, Clemmons, NC 27012New ConstructionMungo Homes, Inc
- $354,9004 bd3 ba2.2k sqft219 Hawks Nest Cir, Clemmons, NC 27012For SaleMLS ID #1230590, Daniela Jewell. Triad MLS
- $423,9003 bd3 ba2.4k sqft5460 Quartz Ave, Clemmons, NC 27012For SaleMLS ID #1228125, Donna Prow. Triad MLS
- $289,0003 bd2 ba2.3k sqft288 Frye Bridge Rd, Clemmons, NC 27012For SaleMLS ID #1219288, Lacey Bice. Triad MLS
- from $366,0004 bd3 ba2.4k sqftPickens Plan, Stapleton, Clemmons, NC 27012New ConstructionMungo Homes, Inc
- $525,0003 bd3 ba2.3k sqft254 Raspberry Ridge Dr, Clemmons, NC 27012For SaleMLS ID #1229773, Kim Green. Triad MLS
- from $368,0004 bd3 ba2.7k sqftTelfair Plan, Stapleton, Clemmons, NC 27012New ConstructionMungo Homes, Inc
- $434,5004 bd3 ba2.3k sqft6061 Frye Bridge Rd, Clemmons, NC 27012New ConstructionMLS ID #1226993, James Kensky. Triad MLS
- $445,0003 bd3 ba2.6k sqft5229 Bridge Pointe Dr, Clemmons, NC 27012For SaleMLS ID #1210797, Emily Phipps. Triad MLS
- $427,0003 bd3 ba2.5k sqft5127 Garnet Hill Dr, Clemmons, NC 27012For SaleMLS ID #1226214, Tawana Rice. Triad MLS
- $395,0005 bd3 ba2.2k sqft5862 Latigo Ct, Clemmons, NC 27012New ConstructionTriad MLS
