Welcome to this beautifully maintained home in the heart of Arverne, Queens, offering the perfect blend of comfort, style, and convenience. This bright and inviting residence features a spacious open-concept living and dining area with modern flooring, abundant natural light, and a warm atmosphere ideal for relaxing or entertaining guests. The updated kitchen offers ample cabinet space, gas cooking, and a functional layout perfect for everyday living.
This home includes generously sized bedrooms with great closet space and plenty of sunlight, creating peaceful retreats for rest and relaxation. The full bathroom is tastefully designed and well kept. A versatile bonus room provides the perfect opportunity for a home office, guest room, or additional bedroom.
Step outside to your own private fenced backyard, an excellent space for summer barbecues, outdoor dining, gardening, or simply enjoying fresh air in privacy.
Located in the desirable Arverne section of Queens, this home is just minutes from the beach, boardwalk, parks, shopping, schools, and public transportation including the A train and NYC ferry access. Enjoy coastal living while staying connected to the rest of New York City.
Whether you’re looking for your first home, a smart investment, or a move-in ready property near the water, this one is a must see.
Pending
$459,000
130 Beach 62nd Street #60, Arverne, NY 11692
2beds
799sqft
Single Family Residence, Residential
Built in 2007
1,200 Square Feet Lot
$-- Zestimate®
$574/sqft
$232/mo HOA
What's special
Modern flooringPrivate fenced backyardAbundant natural lightVersatile bonus roomGenerously sized bedroomsPlenty of sunlightGas cooking
- 123 days
- 123
- 0
Likely to sell faster than
Zillow last checked:
Listing updated:
Listed by:
HomeSmart Homes & Estates 845-547-0005,
Joel Ayala 917-476-8602
Source: OneKey® MLS as distributed by MLS GRID,MLS#: 992205
Facts & features
Interior
Bedrooms & bathrooms
- Bedrooms: 2
- Bathrooms: 1
- Full bathrooms: 1
Bedroom 1
- Level: First
Bedroom 2
- Level: First
Bathroom 1
- Level: First
Dining room
- Level: First
Living room
- Level: First
Heating
- Natural Gas
Cooling
- None
Appliances
- Included: Dishwasher, Dryer, Gas Range, Refrigerator, Washer, Gas Water Heater
- Laundry: Washer/Dryer Hookup
Features
- Attic: None
Interior area
- Total structure area: 799
- Total interior livable area: 799 sqft
Property
Parking
- Parking features: On Street
- Has uncovered spaces: Yes
Lot
- Size: 1,200 Square Feet
Details
- Parcel number: 159331019
- Special conditions: None
Construction
Type & style
- Home type: SingleFamily
- Property subtype: Single Family Residence, Residential
- Attached to another structure: Yes
Materials
- Frame
Condition
- Year built: 2007
Utilities & green energy
- Sewer: Public Sewer
- Water: Public
- Utilities for property: Electricity Connected, Natural Gas Connected, Water Connected
Community & HOA
Community
- Subdivision: Waters Edge
HOA
- Has HOA: Yes
- Services included: Common Area Maintenance, Snow Removal
- HOA fee: $232 monthly
Location
- Region: Far Rockaway
Financial & listing details
- Price per square foot: $574/sqft
- Tax assessed value: $21,148
- Annual tax amount: $1,383
- Date on market: 4/28/2026
- Cumulative days on market: 122 days
- Listing agreement: Exclusive Right To Sell
- Electric utility on property: Yes
Estimated market value
Not available
Estimated sales range
Not available
Not available
Price history
| Date | Event | Price |
|---|---|---|
| 6/13/2026 | Pending sale | $459,000$574/sqft |
Source:  OneKey® MLS as distributed by MLS GRID #992205 Report a problem OneKey® MLS as distributed by MLS GRID #992205 Report a problem | ||
| 4/29/2026 | Listed for sale | $459,000+56.5%$574/sqft |
Source: OneKey® MLS as distributed by MLS GRID #992205 Report a problem | ||
| 8/5/2011 | Sold | $293,253$367/sqft |
Source: Public Record Report a problem | ||
Public tax history
| Year | Property taxes | Tax assessment |
|---|---|---|
| 2025 | -- | $21,148 +9.2% |
| 2024 | -- | $19,363 +10% |
| 2023 | -- | $17,608 +13.7% |
| 2022 | -- | $15,482 |
| 2021 | -- | $15,482 -5.6% |
| 2020 | $149 -2.8% | $16,398 +2.9% |
| 2019 | $153 -93.4% | $15,933 +43.1% |
| 2018 | $2,328 +8.8% | $11,131 +6% |
| 2017 | $2,141 +1258.3% | $10,501 +6% |
| 2016 | $158 | $9,907 +6% |
| 2015 | $158 -4.4% | $9,347 |
| 2014 | $165 | $9,347 |
| 2013 | -- | $9,347 -18.1% |
| 2012 | -- | $11,406 |
| 2011 | -- | $11,406 +80.5% |
| 2010 | -- | $6,318 |
Find assessor info on the county website
Monthly payment
Climate risks
Neighborhood: Arverne
Nearby schools
Schools provided by the listing agent
- Elementary: Contact Agent
- High: Contact Agent
Source: OneKey® MLS as distributed by MLS GRID. This data may not be complete. We recommend contacting the local school district to confirm school assignments for this home.
- $635,8003 bd2 ba1.2k sqft130 Beach 62nd St #60A, Far Rockaway, NY 11692Off Market
- $576,4003 bd2 ba1.2k sqft130 Beach 62nd St #2, Arverne, NY 11692Off Market
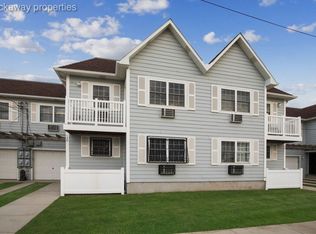
- $597,0003 bd2 ba1.2k sqft130 Beach 62 St #60A, Arverne, NY 11692Off Market
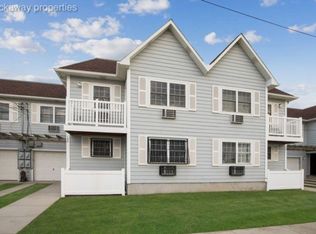
- $628,100-- bd-- ba1.2k sqft126 Beach 62nd St #61A, Far Rockaway, NY 11692Off Market
Similar homes
- $580,0003 bd3 ba1.1k sqft3012 Seagirt Avenue, Far Rockaway, NY 11691For Sale
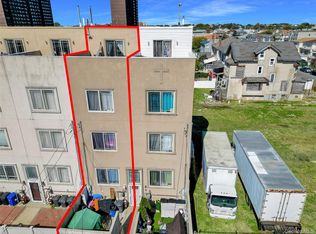
 MLS ID #923331, Jean-Ronald Prophete, Listing by: EXP Realty. OneKey® MLS as distributed by MLS GRID
 - $369,0002 bd1 ba900 sqft260 Beach 81st St APT 2P, Far Rockaway, NY 11693Active
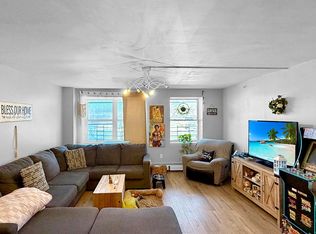 MLS ID #S1817828, Fon Tongsomboon, Listing by: REMAX Elite. StreetEasy
 - $429,0002 bd2 ba868 sqft54 School Street #104, Westbury, NY 11590For Sale
 MLS ID #1042462, Lillian Swersky CBR, Listing by: Daniel Gale Sothebys Intl Rlty. OneKey® MLS as distributed by MLS GRID
 - $425,0001 bd1 ba711 sqft55 Monroe Boulevard #5-R, Long Beach, NY 11561For Sale
 MLS ID #1043802, John C. Gandolfo, Listing by: Coldwell Banker American Homes. OneKey® MLS as distributed by MLS GRID
 - $515,0002 bd2 ba941 sqft212 Willow Lane, Valley Stream, NY 11580For SaleMLS ID #1015694, Judy Adams, Listing by: Exit Realty First Choice. OneKey® MLS as distributed by MLS GRID
- $399,9992 bd1 ba900 sqft9 Magnolia Place #1, Bronx, NY 10465For SaleMLS ID #1043926, Jeremy Dobbs, Listing by: Dobbs Realty Corporation. OneKey® MLS as distributed by MLS GRID
- $679,9992 bd3 ba693 sqft124-34 135th Place, South Ozone Park, NY 11420For SaleMLS ID #1036869, Jenefer Joseph, Listing by: Jenefer Joseph & Associates. OneKey® MLS as distributed by MLS GRID
- $600,0002 bd2 ba1k sqft131-23 140th Street, Jamaica, NY 11436For SaleMLS ID #954840, Zafar Sadick, Listing by: Keller Williams Realty Liberty. OneKey® MLS as distributed by MLS GRID
- $549,9902 bd1 ba717 sqft1360 News Avenue, Elmont, NY 11003For SaleMLS ID #1032462, Carlos Benitez, Listing by: Handsome Real Estate Inc. OneKey® MLS as distributed by MLS GRID
- $474,9001 bd1 ba800 sqft135 Post Avenue #2J, Westbury, NY 11590For SaleMLS ID #1038701, Wendy L. Liotti, Listing by: Signature Premier Properties. OneKey® MLS as distributed by MLS GRID
- $579,0002 bd1 ba1k sqft1038 Traymore Boulevard, Island Park, NY 11558For SaleMLS ID #1031659, Jimmy Amram, Listing by: Douglas Elliman Real Estate. OneKey® MLS as distributed by MLS GRID
- $424,9991 bd1 ba600 sqft310 Riverside Boulevard #3i, Long Beach, NY 11561For SaleMLS ID #1014210, Jonathan Matute, Listing by: Alexander Madison Realty Inc. OneKey® MLS as distributed by MLS GRID
- $399,9992 bd1 ba925 sqft136-35 68th Drive #A, Kew Garden Hills, NY 11367For SaleMLS ID #1019708, Ryan Porcasi, Listing by: Fave Realty Inc. OneKey® MLS as distributed by MLS GRID
- $525,0003 bd1 ba1k sqft218 Targee Street, Staten Island, NY 10304For SaleMLS ID #1006597, James Coughlin, Listing by: Houlihan Lawrence Inc.. OneKey® MLS as distributed by MLS GRID
- $479,0003 bd2 ba927 sqft55C Edgewater Park #C, Bronx, NY 10465For SaleMLS ID #1018560, Diane Capone, Listing by: Berkshire Hathaway HS NY Prop. OneKey® MLS as distributed by MLS GRID
- $399,9992 bd1 ba950 sqft333 E Broadway #3B, Long Beach, NY 11561For SaleMLS ID #1000870, Angie Teresa Vazquez, Listing by: Coldwell Banker American Homes. OneKey® MLS as distributed by MLS GRID
- $319,0001 bd1 ba700 sqft518 Beach 139th Street #A6, Belle Harbor, NY 11694For SaleMLS ID #1024389, Lucy Palmer, Listing by: Esquire Realty Ciaramella & Co. OneKey® MLS as distributed by MLS GRID
- $424,0002 bd1 ba860 sqft1600 Parkview Avenue #7C, Bronx, NY 10461For SaleMLS ID #950998, Mary V. Finnegan, Listing by: BronxChester Realty. OneKey® MLS as distributed by MLS GRID
