Welcome home to this adorable 2-bedroom, 1-bath home located in the quaint town of Hope! Well maintained and situated on a spacious lot, this charming home offers plenty of room to enjoy the outdoors. The kitchen features a new refrigerator and oven/range, both less than a year old. Relax with your morning coffee or unwind in the evening on the inviting front porch. The attached carport provides convenient covered parking and could also serve as a great space for outdoor entertaining. A backyard storage shed offers plenty of room for your lawn equipment, tools, and extras. Affordable, charming, and ready for its next owner-come take a look and see all this lovely home has to offer!
Active
$154,900
130 Broad St, Hope, IN 47246
2beds
840sqft
Residential, Single Family Residence
Built in 1930
0.28 Acres Lot
$-- Zestimate®
$184/sqft
$-- HOA
What's special
Inviting front porchBackyard storage shedSpacious lot
- 11 days
- 226
- 12
Zillow last checked:
Listing updated:
Listed by:
Kelly Sullivan kellysullivan@remax.net,
RE/MAX Real Estate Prof
Source: MIBOR as distributed by MLS GRID,MLS#: 22129272
Facts & features
Interior
Bedrooms & bathrooms
- Bedrooms: 2
- Bathrooms: 1
- Full bathrooms: 1
- Main level bathrooms: 1
- Main level bedrooms: 2
Primary bedroom
- Level: Main
- Area: 132 Square Feet
- Dimensions: 11x12
Bedroom 2
- Level: Main
- Area: 99 Square Feet
- Dimensions: 9x11
Kitchen
- Level: Main
- Area: 126 Square Feet
- Dimensions: 7x18
Laundry
- Level: Main
- Area: 48 Square Feet
- Dimensions: 6x8
Living room
- Level: Main
- Area: 176 Square Feet
- Dimensions: 11x16
Heating
- Forced Air, Natural Gas
Cooling
- Central Air
Appliances
- Included: Dishwasher, Electric Oven, Refrigerator
- Laundry: Main Level
Features
- Attic Access, Eat-in Kitchen
- Has basement: No
- Attic: Access Only
Interior area
- Total structure area: 840
- Total interior livable area: 840 sqft
Property
Parking
- Parking features: Carport, Concrete
- Has carport: Yes
Features
- Levels: One
- Stories: 1
- Patio & porch: Covered
Lot
- Size: 0.28 Acres
- Features: Mature Trees
Details
- Additional structures: Storage
- Parcel number: 030720130008600014
- Special conditions: As Is
- Horse amenities: None
Construction
Type & style
- Home type: SingleFamily
- Architectural style: Bungalow,Ranch
- Property subtype: Residential, Single Family Residence
Materials
- Vinyl Siding
- Foundation: Block
Condition
- New construction: No
- Year built: 1930
Utilities & green energy
- Water: Public
Community & HOA
Community
- Subdivision: Seminary Place
HOA
- Has HOA: No
Location
- Region: Hope
Financial & listing details
- Price per square foot: $184/sqft
- Tax assessed value: $108,000
- Annual tax amount: $2,196
- Date on market: 10/1/2026
- Cumulative days on market: 13 days
Estimated market value
Not available
Estimated sales range
Not available
Not available
Price history
| Date | Event | Price |
|---|---|---|
| 10/1/2026 | Listed for sale | $154,900$184/sqft |
Source:  MIBOR as distributed by MLS GRID #22129272 Report a problem MIBOR as distributed by MLS GRID #22129272 Report a problem | ||
Public tax history
| Year | Property taxes | Tax assessment |
|---|---|---|
| 2025 | $2,196 +2.1% | $108,000 +2.9% |
| 2024 | $2,151 +12.3% | $105,000 +6.2% |
| 2023 | $1,916 -14.2% | $98,900 +17% |
| 2022 | $2,232 +46.4% | $84,500 -6% |
| 2021 | $1,524 +4.8% | $89,900 +56.6% |
| 2020 | $1,454 +5.8% | $57,400 +3.2% |
| 2019 | $1,374 +5.3% | $55,600 +6.7% |
| 2018 | $1,306 +5.5% | $52,100 +1.6% |
| 2017 | $1,237 -1.5% | $51,300 -0.4% |
| 2016 | $1,256 -6% | $51,500 +1.4% |
| 2014 | $1,336 | $50,800 |
| 2013 | $1,336 +3.6% | $50,800 +5.2% |
| 2012 | $1,289 +8.9% | $48,300 +10.5% |
| 2011 | $1,184 -4% | $43,700 +1.2% |
| 2010 | $1,233 +1.6% | $43,200 -1.8% |
| 2009 | $1,214 | $44,000 |
Find assessor info on the county website
Monthly payment
Est. payment
Payment breakdown
Explore the cost of this home by adjusting the details. Changes won't be saved.Climate risks
Neighborhood: 47246
Nearby schools
Schools provided by the listing agent
- Elementary: Hope Elementary School
- High: Hauser Jr-Sr High School
Source: MIBOR as distributed by MLS GRID. This data may not be complete. We recommend contacting the local school district to confirm school assignments for this home.
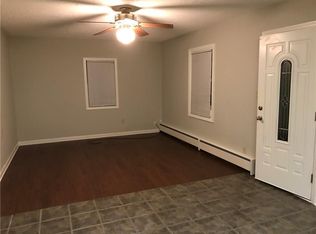
Similar homes
- $--3 bd1 ba1.1k sqft2123 10th St, Columbus, IN 47201AuctionServiceLink Auction
- $178,5002 bd1 ba780 sqft405 W Pearl St, Waldron, IN 46182Active
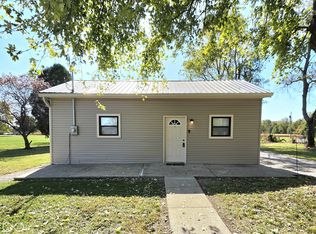 MLS ID #22130721, Jody Westerfeld, Exodus Realty. MIBOR as distributed by MLS GRID
 - $159,9003 bd2 ba1.1k sqft4663 Breckenridge Dr, Columbus, IN 47203Active
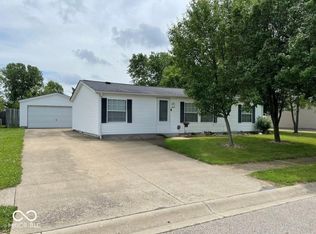 MLS ID #22126517, Kelly Sullivan, RE/MAX Real Estate Prof. MIBOR as distributed by MLS GRID
 - $159,9002 bd1 ba1k sqft102 Jones St, Columbus, IN 47201Active
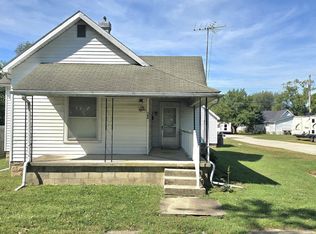 MLS ID #22126243, Douglas Johnson, Keller Williams Indy Metro Partners. MIBOR as distributed by MLS GRID
