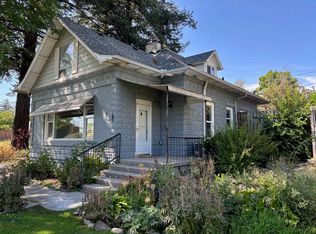
MLS# 293549 Welcome to this beautifully maintained 1936 home, where historic charm meets comfortable living. The main level has hardwood floors, complemented by numerous built-in corner hutches and custom shelving. The formal dining room and spacious living room, anchored by a classic wood fireplace, are perfect for chilly Palouse evenings. Two large bedrooms and a full bath complete the main floor.Upstairs, you'll find three additional bedrooms and a convenient half bath, providing plenty of room for family or guests. The full basement offers incredible flexibility, featuring a room with a second fireplace and a dedicated "fruit room" ideal for a wine cellar or food storage. Step outside from the kitchen to enjoy a covered back patio, a fully fenced yard with a fire pit, and a safe play space for loved ones. This property is rounded out by a detached garage with an attached tool shed and ample off-street parking—all just blocks from the vibrant and friendly downtown Palouse!
Pending
$339,000
130 E Alder St, Palouse, WA 99161
5beds
1,852sqft
:
Get pre-qualified$2,129/mo
Single Family Residence
Built in 1936
5,227 Square Feet Lot
$333,800 Zestimate®
$183/sqft
$-- HOA
What's special
- 50 days |
- 338 |
- 13 |
Zillow last checked:
Listing updated:
Listed by:
Patti Green-Kent 509-595-3740,
Coldwell Banker Tomlinson Associates
Source: PACMLS,MLS#: 293549
Facts & features
Interior
Bedrooms & bathrooms
- Bedrooms: 5
- Bathrooms: 2
- Full bathrooms: 1
- 1/2 bathrooms: 1
Bedroom
- Level: Main
Bedroom 1
- Level: Main
Bedroom 2
- Level: Upper
Bedroom 3
- Level: Upper
Bedroom 4
- Level: Upper
Dining room
- Level: Main
Family room
- Level: Lower
Kitchen
- Level: Main
Living room
- Level: Main
Heating
- Forced Air, Gas, Fireplace(s), Furnace
Appliances
- Included: Dishwasher, Dryer, Range/Oven, Refrigerator, Washer
Features
- Raised Ceiling(s)
- Flooring: Carpet, Laminate, Wood
- Windows: Double Pane Windows, Windows - Vinyl
- Basement: Yes
- Has fireplace: No
Interior area
- Total structure area: 1,852
- Total interior livable area: 1,852 sqft
Property
Parking
- Total spaces: 2
- Parking features: Detached, 2 car
- Garage spaces: 2
Features
- Levels: 1.5 Story
- Patio & porch: Patio/Covered
- Fencing: Fenced
Lot
- Size: 5,227 Square Feet
- Features: Corner Lot
Details
- Parcel number: 107250019050000
- Zoning description: Residential
Construction
Type & style
- Home type: SingleFamily
- Property subtype: Single Family Residence
Materials
- Vinyl
- Foundation: Concrete
- Roof: Comp Shingle
Condition
- Existing Construction (Not New)
- New construction: No
- Year built: 1936
Utilities & green energy
- Water: Public
- Utilities for property: Sewer Connected
Community & HOA
Community
- Subdivision: Other,Palouse
Location
- Region: Palouse
Financial & listing details
- Price per square foot: $183/sqft
- Tax assessed value: $200,320
- Annual tax amount: $2,569
- Date on market: 6/4/2026
- Listing terms: Cash,Conventional,FHA,VA Loan,USDA Loan
- Electric utility on property: Yes
- Road surface type: Paved
Estimated market value
$333,800
$317,000 - $350,000
$2,139/mo
Price history
| Date | Event | Price |
|---|---|---|
| 7/10/2026 | Pending sale | $339,000$183/sqft |
Source:  PACMLS #293549 Report a problem PACMLS #293549 Report a problem | ||
| 6/4/2026 | Listed for sale | $339,000$183/sqft |
Source: PACMLS #293549 Report a problem | ||
Public tax history
| Year | Property taxes | Tax assessment |
|---|---|---|
| 2024 | $2,696 +7.2% | $200,320 +15% |
| 2023 | $2,515 -5.3% | $174,191 |
| 2022 | $2,657 +5% | $174,191 |
| 2021 | $2,531 +9.5% | $174,191 -7.7% |
| 2019 | $2,310 -1.4% | $188,700 |
| 2018 | $2,342 -10.4% | $188,700 |
| 2017 | $2,614 -11.3% | $188,700 |
| 2016 | $2,948 +0.1% | $188,700 |
| 2015 | $2,944 +12.4% | $188,700 +9.7% |
| 2014 | $2,619 +17% | $172,000 |
| 2013 | $2,238 | $172,000 |
| 2011 | -- | $172,000 |
| 2010 | -- | $172,000 |
Find assessor info on the county website
Monthly payment
Est. payment
Payment breakdown
Explore the cost of this home by adjusting the details. Changes won't be saved.Climate risks
Neighborhood: 99161
Nearby schools
GreatSchools rating
- 7/10Palouse Elementary SchoolGrades: PK-5Distance: 0.2 mi
- 7/10Palouse At Garfield Middle SchoolGrades: 6-8Distance: 0.2 mi
- NAPalouse High SchoolGrades: 9-12Distance: 0.2 mi
Schools provided by the listing agent
- District: Palouse
Source: PACMLS. This data may not be complete. We recommend contacting the local school district to confirm school assignments for this home.
- $310,0004 bd2 ba2.2k sqft120 E Alder St, Palouse, WA 99161Sold

- $263,8002 bd1 ba1.1k sqft200 E Alder St, Palouse, WA 99161Off Market
- $198,5002 bd1 ba1.1k sqft325 N Beach St, Palouse, WA 99161Off Market
- $375,0003 bd2 ba2.7k sqft110 E Alder St, Palouse, WA 99161Sold
- $304,8003 bd3 ba1.3k sqft125 E Mohr St, Palouse, WA 99161Off Market
- $274,3003 bd2 ba1.4k sqft210 E Alder St, Palouse, WA 99161Off Market
- $56,7003 bd3 ba1.7k sqft125 E Mohr St, Palouse, WA 99161Off Market
- $202,4002 bd1 ba1.6k sqft430 N Beach St, Palouse, WA 99161Off Market
A local agent can set up tours, give advice and negotiate with sellers.
A local lender can help you make sure your offer is ready when you are.
Similar homes
- $310,0004 bd4 ba1.8k sqft220 N Bridge St, Palouse, WA 99161For Sale
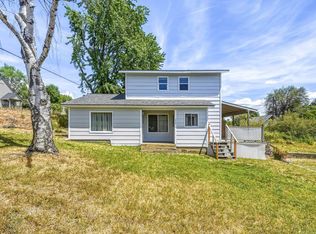
 MLS ID #294285, Andrea Abbott, Woodbridge Real Estate. PACMLS
 - $379,0003 bd2 ba1.8k sqft125 W Main, Palouse, WA 99161For Sale
 MLS ID #293427, Jeff Baldwin, Beasley Realty. PACMLS
 - $367,0003 bd2 ba1.2k sqft215 N Beach St, Palouse, WA 99161For Sale
 MLS ID #293990, Jeff Baldwin, Beasley Realty. PACMLS
 - $369,0003 bd2 ba1.3k sqft103 W Park St, Palouse, WA 99161For Sale
 MLS ID #294501, Eric Burnett, KW Palouse. PACMLS
 - $279,0003 bd1 ba1.3k sqft210 N Bridge St, Palouse, WA 99161For SaleMLS ID #292648, Patti Green-Kent, Coldwell Banker Tomlinson Associates. PACMLS
- $199,0004 bd2 ba1.3k sqft330 W Mohr St, Palouse, WA 99161For SaleMLS ID #281455, Patti Green-Kent, Coldwell Banker Tomlinson Associates. PACMLS
- $425,0003 bd2 ba1.2k sqft613 Harvest Loop, Palouse, WA 99161For SaleMLS ID #294091, Jeanne Fulfs, RE/MAX Home and Land. PACMLS
- $249,0002 bd1 ba935 sqft245 E Houghton St, Palouse, WA 99161For SaleMLS ID #292257, Patti Green-Kent, Coldwell Banker Tomlinson Associates. PACMLS
- $329,0004 bd2 ba1.5k sqft675 NE Maple St, Pullman, WA 99163For SaleMLS ID #292020, Katlyn Cloninger, Beasley Realty. PACMLS
- $369,9004 bd2 ba1.3k sqft1020 NW Charlotte St, Pullman, WA 99163For SaleMLS ID #294101, Patti Green-Kent, Coldwell Banker Tomlinson Associates. PACMLS
- $340,0004 bd2 ba1.5k sqft348 NW Harrison St, Pullman, WA 99163For SaleMLS ID #291508, Tyler LaVoie, KW Palouse. PACMLS
- $329,0003 bd2 ba1.1k sqft405 W Union St, Garfield, WA 99130For SaleMLS ID #294805, Melissa Harrison, Coldwell Banker Tomlinson Associates. PACMLS
- $320,0005 bd2 ba1.3k sqft812 S Lake St, Colfax, WA 99111For SaleMLS ID #294495, Angela Jackson, Coldwell Banker Tomlinson. PACMLS
- $370,0003 bd2 ba1.3k sqft207 E Canyon St, Colfax, WA 99111For SaleMLS ID #294614, Dawson Dugger, Coldwell Banker Tomlinson Associates. PACMLS
- $319,9994 bd2 ba1.9k sqft906 S East St, Colfax, WA 99111For SaleMLS ID #293417, Jessica Knutzen, Kelly Right Pullman. PACMLS
- $379,0004 bd3 ba1.7k sqft1320 NE McGee St, Pullman, WA 99163For SaleMLS ID #294389, Jacob Davis, Woodbridge Real Estate. PACMLS
- $--4 bd3 ba2k sqft305 SE Grant St, Pullman, WA 99163AuctionAuction.com 2
- $379,9005 bd2 ba1.8k sqft365 NW Thomas St, Pullman, WA 99163For SaleMLS ID #293113, Justin Cofer, Beasley Realty. PACMLS
- $295,0002 bd2 ba1.3k sqft225 SW Blaine St, Pullman, WA 99163For SaleMLS ID #294870, Jacob Davis, Woodbridge Real Estate. PACMLS
- $374,9003 bd1 ba1.7k sqft1021 Orchard Ave, Moscow, ID 83843ActiveMLS ID #98993214, Chance Weil, Century 21 Price Right. IMLS
