Discover comfortable, low-maintenance living in Foxfire Village, ideally located in the heart of Mount Pocono! This well-maintained 2-bedroom, 2-bath condominium offers 1,256 square feet of generous single-level living, highlighted by an expansive sunroom with peaceful treetop and community views. Inside, updated wide-planked laminate flooring complements the bright, spacious living area, offering plenty of room for everyday comfort and entertaining. The functional layout provides a seamless connection between the living room, dining area, and kitchen, featuring crisp white cabinetry and ample storage. The generously sized primary suite includes a large closet and a private full bathroom, while the second bedroom with a large walk-in closet and additional full bath offer flexibility for guests, a home office, or everyday living. The enclosed sunroom provides additional versatile space for relaxing, reading, or enjoying the surrounding views. Enjoy the convenience of condominium living with HOA-maintained exterior features and grounds. Located just minutes from shopping, dining, golf, casinos, skiing, and popular Pocono attractions, with easy access to Routes 380, 611, and 940. Whether you're seeking a primary residence or a weekend getaway, this home offers space, convenience, and an easygoing Pocono lifestyle.
Pending
$155,000
130 Foxfire Dr APT 301, Mount Pocono, PA 18344
2beds
1,256sqft
Condominium, Apartment
Built in 1988
-- sqft lot
$-- Zestimate®
$123/sqft
$232/mo HOA
What's special
Crisp white cabinetryAmple storageUpdated wide-planked laminate flooringGenerously sized primary suite
- 12 days
- 666
- 40
Likely to sell faster than
Zillow last checked:
Listing updated:
Listed by:
Elizabeth M. Escoto 347-493-2635,
Serhant Pennsylvania LLC 610-510-8064,
Sam Del Rosario 610-762-6631,
Serhant Pennsylvania LLC
Source: GLVR,MLS#: 786779 Originating MLS: Lehigh Valley MLS
Facts & features
Interior
Bedrooms & bathrooms
- Bedrooms: 2
- Bathrooms: 2
- Full bathrooms: 2
Rooms
- Room types: Four Season, Sunroom
Primary bedroom
- Description: Spacious owner’s suite, generous closet space, and comfortable natural light.
- Level: First
- Dimensions: 18.00 x 12.00
Bedroom
- Description: Comfortable secondary bedroom with a walk-in closet space and natural light.
- Level: First
- Dimensions: 11.00 x 13.00
Primary bathroom
- Description: Private primary bath with functional layout.
- Level: First
- Dimensions: 8.00 x 5.00
Dining room
- Description: Open dining area in the sunroom ideal for gatherings and everyday meals.
- Level: First
- Dimensions: 8.00 x 16.00
Foyer
- Description: Welcoming entry foyer with convenient access to main living areas and updated flooring.
- Level: First
- Dimensions: 9.00 x 4.00
Other
- Description: Full hallway bathroom conveniently located near secondary bedroom and living areas.
- Level: First
- Dimensions: 9.00 x 5.00
Kitchen
- Description: Bright kitchen with ample cabinetry, generous prep space, and convenient flow into living room and sunroom areas.
- Level: First
- Dimensions: 9.00 x 8.00
Living room
- Description: Spacious living room featuring abundant natural light and comfortable layout for entertaining or relaxing.
- Level: First
- Dimensions: 21.00 x 15.00
Heating
- Electric, Forced Air
Cooling
- Central Air
Appliances
- Included: Dishwasher, Electric Oven, Electric Range, Electric Water Heater, Microwave, Refrigerator, Washer/Dryer
Features
- Dining Area, Separate/Formal Dining Room, Kitchen Island
- Flooring: Ceramic Tile, Laminate, Marble, Resilient
- Basement: None
Interior area
- Total interior livable area: 1,256 sqft
- Finished area above ground: 1,256
- Finished area below ground: 0
Property
Parking
- Parking features: Parking Lot
Features
- Stories: 1
- Has view: Yes
- View description: Mountain(s)
Lot
- Size: 871 Square Feet
- Features: Backs to Common Grounds, Corner Lot, Flat, Views, Wooded
Details
- Parcel number: 10635510460400
- Zoning: R-3- Residential / Reside
- Special conditions: None
Construction
Type & style
- Home type: Condo
- Architectural style: Other
- Property subtype: Condominium, Apartment
- Attached to another structure: Yes
Materials
- Stucco, Vinyl Siding
- Roof: Rolled/Hot Mop
Condition
- Year built: 1988
Utilities & green energy
- Electric: 200+ Amp Service, Circuit Breakers
- Sewer: Public Sewer
- Water: Public
Community & HOA
Community
- Subdivision: Foxfire
HOA
- Has HOA: Yes
- HOA fee: $232 monthly
Location
- Region: Mount Pocono
Financial & listing details
- Price per square foot: $123/sqft
- Tax assessed value: $73,630
- Annual tax amount: $2,597
- Date on market: 10/25/2026
- Ownership type: Common
- Road surface type: Paved
Estimated market value
Not available
Estimated sales range
Not available
Not available
Price history
| Date | Event | Price |
|---|---|---|
| 11/5/2026 | Pending sale | $155,000$123/sqft |
Source:  GLVR #786779 Report a problem | ||
| 10/25/2026 | Listed for sale | $155,000$123/sqft |
Source: GLVR #786779 Report a problem | ||
Public tax history
Tax history is unavailable.
Monthly payment
Est. payment
Payment breakdown
Explore the cost of this home by adjusting the details. Changes won't be saved.Climate risks
Neighborhood: 18344
Nearby schools
Schools provided by the listing agent
- Elementary: Swiftwater Elementary Center
- Middle: Pocono Mountain East Junior High School
- High: Pocono Mountain East High School
- District: Pocono Mountain
Source: GLVR. This data may not be complete. We recommend contacting the local school district to confirm school assignments for this home.
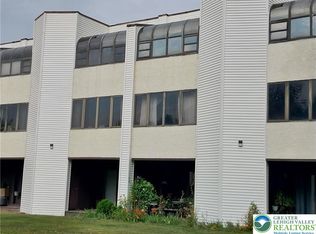


Similar homes
- $149,0003 bd2 ba1.3k sqft5217 Hummingbird Dr, Pocono Summit, PA 18346For Sale
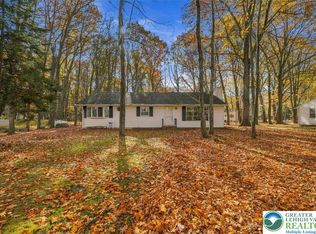 MLS ID #787420, Xander Weidenbaum, Redstone Run Realty. GLVR
- $--2 bd1 ba1.2k sqft9094 Idlewild Dr, Tobyhanna, PA 18466AuctionAuction.com 2
- $179,9004 bd3 ba1.8k sqft2279 Green Rd, Tobyhanna, PA 18466Auction

 MLS ID #PAMR2007738, Jamarr Zellner, RealHome Services and Solutions, Inc.. Bright MLS
- $165,0002 bd1 ba896 sqft221 Candle Dr, Blakeslee, PA 18610For Sale
 MLS ID #PAMR2007616, Noah Fox, RE/MAX Preferred - Mullica Hill. Bright MLS
- $224,9953 bd1 ba1k sqft5 Oak St, Mount Pocono, PA 18344For SaleMLS ID #PAMR2007472, Hayden Caballero, Keller Williams Elite. Bright MLS
- $139,9003 bd1 ba780 sqft111 Lakewood Dr, Canadensis, PA 18325For Sale
 MLS ID #PW263852, Beth Derrick, Keller Williams RE Hawley. PWAR as distributed by MLS GRID
- $158,4004 bd2 ba1.5k sqft1403 Prospect St, Tobyhanna, PA 18466AuctionMLS ID #PAMR2006896, Jamarr Zellner, RealHome Services and Solutions, Inc.. Bright MLS
- $114,5002 bd2 ba924 sqft423 Roemerville Rd, Greentown, PA 18426For SaleMLS ID #PW263841, Joseph J. O'Brien, Joseph J. O'Brien Realtor, Inc.. PWAR as distributed by MLS GRID
