Incredible value meets move-in-ready convenience! Set on a beautiful 1.05-acre lot with the added financial benefit of low property taxes, this fully updated 2-bedroom, 2-bathroom home is an absolute must-see for anyone seeking an affordable, low-maintenance lifestyle.
Every major update has been done for you, offering unmatched peace of mind. Enjoy efficient central air conditioning, a brand-new roof, and durable, brand-new vinyl floors designed for easy upkeep throughout the entire home. The highly practical layout maximizes space, featuring an open central living and dining area paired with a private split-bedroom floor plan.
Outside, the property offers a scenic, private escape while remaining conveniently close to everything you need. The flat, cleared acre includes a fenced-in garden and a rear shed equipped with electric power--perfect for a workshop or hobby space. A long paved driveway leads to a large detached 2-car garage with tons of extra storage for vehicles, tools, and outdoor gear. Updated, efficient, and entirely turnkey, this property delivers unbeatable bang for your buck. Schedule your private tour today
For sale
$189,900
227 Flame Dr, Blakeslee, PA 18610
2beds
980sqft
Single Family Residence
Built in 1990
1.05 Acres Lot
$186,600 Zestimate®
$194/sqft
$-- HOA
What's special
Brand-new roofFenced-in gardenFlat cleared acreLong paved drivewayScenic private escapePrivate split-bedroom floor planEfficient central air conditioning
- 13 days
- 3,084
- 437
Likely to sell faster than
Zillow last checked:
Listing updated:
Listed by:
Maria T Mancuso 570-242-8299,
Smart Way America Realty 570-371-5173
Source: PMAR,MLS#: PM-145180
Facts & features
Interior
Bedrooms & bathrooms
- Bedrooms: 2
- Bathrooms: 2
- Full bathrooms: 2
Primary bedroom
- Description: en suite bath
- Level: Main
- Area: 130
- Dimensions: 13 x 10
Bedroom 2
- Level: Main
- Area: 131.25
- Dimensions: 12.5 x 10.5
Primary bathroom
- Level: Main
- Area: 60
- Dimensions: 12 x 5
Bathroom 2
- Description: Skylight
- Level: Main
- Area: 40
- Dimensions: 8 x 5
Eating area
- Description: Vinyl Flooring
- Level: Main
- Area: 35
- Dimensions: 7 x 5
Kitchen
- Description: Vinyl Flooring
- Level: Main
- Area: 160
- Dimensions: 16 x 10
Living room
- Description: Vinyl Flooring Open Concept
- Level: Main
- Area: 208
- Dimensions: 16 x 13
Heating
- Oil
Cooling
- Central Air
Appliances
- Included: Electric Oven, Refrigerator, Dishwasher
- Laundry: Main Level, Electric Dryer Hookup, Washer Hookup, Other
Features
- Breakfast Bar, Kitchen Island
- Flooring: Vinyl
- Basement: Other
- Has fireplace: No
Interior area
- Total structure area: 0
- Total interior livable area: 980 sqft
- Finished area above ground: 980
- Finished area below ground: 0
Property
Parking
- Total spaces: 8
- Parking features: Garage, Open
- Garage spaces: 2
- Uncovered spaces: 6
Features
- Stories: 1
- Patio & porch: Front Porch, Deck
Lot
- Size: 1.05 Acres
- Features: Corner Lot, Level, Cleared
Details
- Additional structures: Shed(s)
- Parcel number: 20.7A.3.22
- Zoning description: Residential
- Special conditions: Standard
Construction
Type & style
- Home type: SingleFamily
- Architectural style: See Remarks
- Property subtype: Single Family Residence
Materials
- Vinyl Siding
- Foundation: Pillar/Post/Pier
- Roof: Shingle,See Remarks
Condition
- Year built: 1990
- Major remodel year: 1990
Utilities & green energy
- Sewer: On Site Septic
- Water: Well
- Utilities for property: See Remarks
Community & HOA
Community
- Subdivision: None
HOA
- Has HOA: No
Location
- Region: Blakeslee
Financial & listing details
- Price per square foot: $194/sqft
- Tax assessed value: $47,280
- Annual tax amount: $1,453
- Date on market: 9/30/2026
- Listing terms: Cash,Conventional
Estimated market value
$186,600
$177,000 - $196,000
$1,812/mo
Price history
| Date | Event | Price |
|---|---|---|
| 9/30/2026 | Listed for sale | $189,900+72.6%$194/sqft |
Source: PMAR #PM-145180 Report a problem | ||
| 3/20/2026 | Sold | $110,000+37.5%$112/sqft |
Source: Public Record Report a problem | ||
| 8/26/2021 | Sold | $80,000+86%$82/sqft |
Source: Public Record Report a problem | ||
| 12/15/2014 | Sold | $43,000$44/sqft |
Source: PMAR #PM-16922 Report a problem | ||
Public tax history
| Year | Property taxes | Tax assessment |
|---|---|---|
| 2026 | $1,453 +3.4% | $47,280 |
| 2025 | $1,406 +8.4% | $47,280 |
| 2024 | $1,297 +7.2% | $47,280 |
| 2023 | $1,210 +1.8% | $47,280 |
| 2022 | $1,189 | $47,280 |
| 2021 | $1,189 | $47,280 |
| 2020 | $1,189 -1.5% | $47,280 +561.3% |
| 2019 | $1,207 | $7,150 |
| 2018 | $1,207 | $7,150 |
| 2017 | $1,207 +403.8% | $7,150 |
| 2016 | $240 | $7,150 |
| 2015 | -- | $7,150 |
| 2014 | -- | $7,150 |
| 2013 | -- | $7,150 |
| 2012 | -- | $7,150 |
| 2011 | -- | $7,150 |
| 2010 | -- | $7,150 |
| 2008 | -- | $7,150 |
| 2007 | -- | $7,150 |
| 2006 | -- | $7,150 +18% |
| 2005 | -- | $6,060 |
| 2004 | -- | $6,060 |
| 2003 | -- | $6,060 |
Find assessor info on the county website
Monthly payment
Est. payment
Payment breakdown
Explore the cost of this home by adjusting the details. Changes won't be saved.Climate risks
Neighborhood: 18610

Similar homes
- $165,0003 bd1 ba1k sqft221 Candle Dr, Blakeslee, PA 18610For Sale By Owner
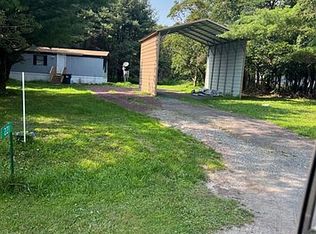
- $199,9002 bd1 ba768 sqft116 Aspen Rd, Albrightsville, PA 18210For Sale
 MLS ID #785115, AJ DePue, Win-Win Realty, Inc.. GLVR
 - $179,9002 bd1 ba1.2k sqft29 Quincy Ln, Albrightsville, PA 18210For Sale
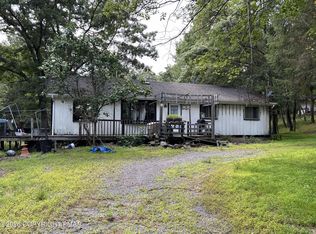 MLS ID #PM-144933, Marcello Luciano Riccardi, VRA Realty. PMAR
 - $245,0002 bd1 ba1.1k sqft111 Sioux Dr, Albrightsville, PA 18210For Sale
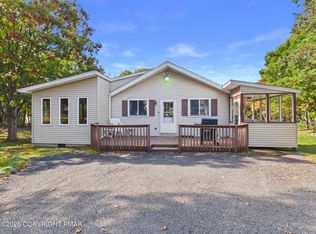 MLS ID #PM-145391, Patricia Quinn, RE/MAX Property Specialists - Pocono Lake. PMAR
 - $230,0002 bd2 ba1.2k sqft1723 Bluegrass Ln, Effort, PA 18330For Sale
 MLS ID #PAMR2007508, Mindy Vance Bouman, Country Home Real Estate, Inc.. Bright MLS
 - $209,9002 bd1 ba616 sqft76 Woodland Rd, Albrightsville, PA 18210For SaleMLS ID #PACC2008216, Marion Gaeta, The Real Estate Group, LLC. Bright MLS
- $239,9003 bd1 ba960 sqft137 Aspen Rd, Albrightsville, PA 18210For SaleMLS ID #PAMR2007460, Mitchell Ross, Leon R Ross Broker. Bright MLS
