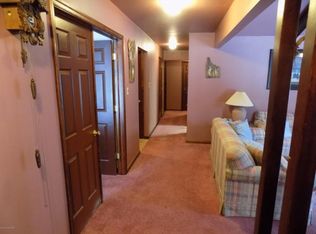
Welcome to this charming vintage-style ranch tucked away in a peaceful Pocono setting surrounded by nature. This 2-bedroom, 1-bath home is filled with character, featuring beamed vaulted ceilings, large front windows that bring in plenty of natural light, and a brick wood-burning fireplace that serves as the centerpiece of the living room. The kitchen offers an adjoining dining area, peninsula seating, and an easy flow into the main living space, creating a warm and inviting layout. Step outside to enjoy the covered front porch, rear deck, spacious backyard, and utility shed for additional storage. The home also features electric baseboard heat, a window A/C unit, and property taxes UNDER $2k per year! Located within the gated Indian Mountain Lakes community, owners can enjoy lake access, playgrounds, tennis and basketball courts, gated security, and other community amenities. Short-term rentals are permitted, providing the flexibility to enjoy the property as a full-time residence, Pocono getaway, or investment opportunity. Conveniently located near skiing, shopping, dining, nightlife, healthcare, and many of the Poconos' most popular attractions, this home offers a wonderful combination of vintage charm, peaceful surroundings, and year-round recreation. PRICED TO SELL! Call today to schedule a private tour!
For sale
$199,900
116 Aspen Rd, Albrightsville, PA 18210
2beds
768sqft
Single Family Residence
Built in 1976
0.38 Acres Lot
$108,200 Zestimate®
$260/sqft
$113/mo HOA
What's special
Charming vintage-style ranchSpacious backyardCovered front porchPeninsula seatingRear deckWarm and inviting layoutBeamed vaulted ceilings
- 2 days
- 321
- 29
Zillow last checked:
Listing updated:
Listed by:
AJ DePue 610-360-0891,
Win-Win Realty, Inc. 610-419-9455
Source: GLVR,MLS#: 785115 Originating MLS: Lehigh Valley MLS
Originating MLS: Lehigh Valley MLSFacts & features
Interior
Bedrooms & bathrooms
- Bedrooms: 2
- Bathrooms: 1
- Full bathrooms: 1
Bedroom
- Level: First
- Dimensions: 13.00 x 10.00
Bedroom
- Level: First
- Dimensions: 13.00 x 11.00
Dining room
- Level: First
- Dimensions: 12.00 x 6.00
Other
- Level: First
- Dimensions: 8.00 x 5.00
Kitchen
- Level: First
- Dimensions: 12.00 x 8.00
Living room
- Level: First
- Dimensions: 19.00 x 12.00
Heating
- Baseboard, Electric
Cooling
- Wall Unit(s)
Appliances
- Included: Electric Dryer, Electric Oven, Electric Water Heater, Microwave, Refrigerator, Washer
- Laundry: Washer Hookup, Dryer Hookup, ElectricDryer Hookup, Main Level
Features
- Dining Area, Kitchen Island, Family Room Main Level, Vaulted Ceiling(s)
- Flooring: Carpet, Linoleum
- Basement: Crawl Space
- Has fireplace: Yes
- Fireplace features: Living Room
Interior area
- Total interior livable area: 768 sqft
- Finished area above ground: 768
- Finished area below ground: 0
Property
Parking
- Parking features: Off Street
Features
- Patio & porch: Covered, Deck, Porch
- Exterior features: Deck, Porch, Shed
Lot
- Size: 0.38 Acres
Details
- Additional structures: Shed(s)
- Parcel number: 20631116943201
- Zoning: R-1
- Special conditions: None
Construction
Type & style
- Home type: SingleFamily
- Architectural style: A-Frame
- Property subtype: Single Family Residence
Materials
- T1-11 Siding
- Roof: Asphalt,Fiberglass
Condition
- Year built: 1976
Utilities & green energy
- Electric: 200+ Amp Service, Circuit Breakers
- Sewer: Septic Tank
- Water: Well
Community & HOA
Community
- Subdivision: Indian Mountain Lake
HOA
- Has HOA: Yes
- HOA fee: $1,350 annually
Location
- Region: Albrightsville
Financial & listing details
- Price per square foot: $260/sqft
- Tax assessed value: $57,340
- Annual tax amount: $1,762
- Date on market: 9/24/2026
- Ownership type: Fee Simple
Estimated market value
$108,200
$79,000 - $141,000
$1,832/mo
Price history
| Date | Event | Price |
|---|---|---|
| 9/24/2026 | Listed for sale | $199,900+344.2%$260/sqft |
Source:  GLVR #785115 Report a problem GLVR #785115 Report a problem | ||
| 1/17/1995 | Sold | $45,000$59/sqft |
Source: Agent Provided Report a problem | ||
Public tax history
| Year | Property taxes | Tax assessment |
|---|---|---|
| 2026 | $1,762 +3.4% | $57,340 |
| 2025 | $1,705 +8.4% | $57,340 |
| 2024 | $1,573 +7.2% | $57,340 |
| 2023 | $1,467 +1.8% | $57,340 |
| 2022 | $1,442 | $57,340 |
| 2021 | $1,442 | $57,340 |
| 2020 | $1,442 -31.6% | $57,340 +359.1% |
| 2019 | $2,108 | $12,490 |
| 2018 | $2,108 | $12,490 |
| 2017 | $2,108 +403.8% | $12,490 |
| 2016 | $418 | $12,490 |
| 2015 | -- | $12,490 |
| 2014 | -- | $12,490 |
| 2013 | -- | $12,490 |
| 2012 | -- | $12,490 +2.3% |
| 2011 | -- | $12,210 |
| 2010 | -- | $12,210 |
| 2008 | -- | $12,210 |
| 2007 | -- | $12,210 |
| 2006 | -- | $12,210 |
| 2005 | -- | $12,210 |
| 2004 | -- | $12,210 |
| 2003 | -- | $12,210 |
Find assessor info on the county website
Monthly payment
Est. payment
Payment breakdown
Explore the cost of this home by adjusting the details. Changes won't be saved.Climate risks
Neighborhood: 18210
Nearby schools
Schools provided by the listing agent
- District: Pocono Mountain
Source: GLVR. This data may not be complete. We recommend contacting the local school district to confirm school assignments for this home.
Similar homes
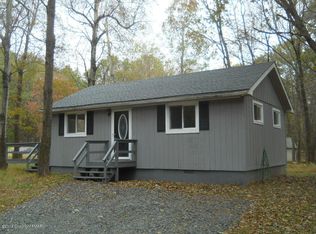
- $239,9003 bd1 ba960 sqft137 Aspen Rd, Albrightsville, PA 18210For Sale
 MLS ID #PAMR2007460, Mitchell Ross, Leon R Ross Broker. Bright MLS
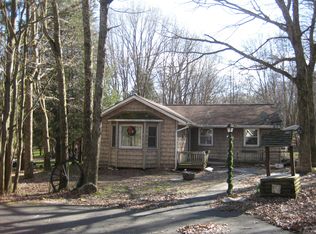
 - $235,0003 bd1 ba960 sqft102 Winding Way, Albrightsville, PA 18210For Sale
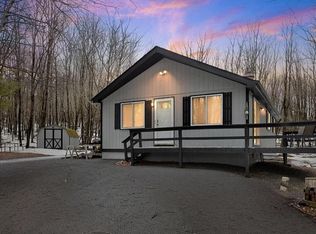 MLS ID #PM-145060, Edward John Cunningham, Jr, NextHome Maly Realty. PMAR
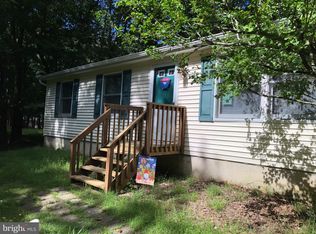
 - $229,9002 bd1 ba616 sqft76 Woodland Rd, Albrightsville, PA 18210For Sale
 MLS ID #PACC2008216, Marion Gaeta, The Real Estate Group, LLC. Bright MLS
 - $199,9003 bd2 ba1k sqft201 Buckhill Rd, Albrightsville, PA 18210For Sale
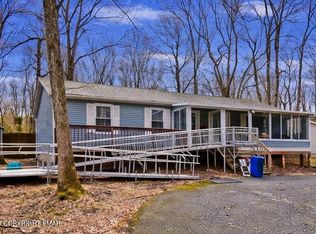 MLS ID #PM-139925, James Galligan, Keller Williams Real Estate - Stroudsburg 803 Main. PMAR
 - $225,0003 bd1 ba1k sqft5 Oak St, Mount Pocono, PA 18344For SaleMLS ID #PAMR2007472, Hayden Caballero, Keller Williams Elite. Bright MLS
