This charming Swiss chalet with seasonal lake views in Lake Mohawk. Enjoy living in this vibrant lake community with easy access to local beaches and lake life. The open foyer leading to a bright, spacious kitchen equipped with stainless steel appliances and a breakfast bar. The main floor also includes an oversized dining area, a living room with a wood-burning fireplace, a powder room, and a bedroom that can also serve as an office. 2 oversized sliding door go to the deck that over looks the beautiful country setting.Upper level includes the primary suite complete with a full bath and sliding doors opening to a small decorative deck. An additional spacious bedroom or office is also located on this level. The lower level Offers a versatile room suitable for an office or in-law suite, paired with a full bathroom. It also features a workshop/ storage area and a laundry/utility room. The property includes a patio overlooking the lawn with seasonal lake views and firepit area.
Under contract
$479,900
130 Glenside Trl, Byram Twp., NJ 07871
3beds
--sqft
Single Family Residence
Built in 1975
0.29 Acres Lot
$-- Zestimate®
$--/sqft
$257/mo HOA
What's special
- 31 days
- 1,781
- 192
Likely to sell faster than
Zillow last checked:
Listing updated:
Listed by:
Darla Quaranta 973-726-0333,
Century 21 Geba Realty
Source: GSMLS,MLS#: 4059586
Facts & features
Interior
Bedrooms & bathrooms
- Bedrooms: 3
- Bathrooms: 3
- Full bathrooms: 2
- 1/2 bathrooms: 1
Primary bedroom
- Description: Full Bath, Walk-In Closet
Bedroom 1
- Level: Second
- Area: 208
- Dimensions: 16 x 13
Bedroom 2
- Level: Ground
- Area: 169
- Dimensions: 13 x 13
Bedroom 3
- Level: First
- Area: 144
- Dimensions: 12 x 12
Bedroom 4
- Level: Second
Primary bathroom
- Features: Stall Shower
Dining room
- Features: Formal Dining Room
- Level: First
- Area: 270
- Dimensions: 18 x 15
Family room
- Level: Ground
- Area: 260
- Dimensions: 20 x 13
Kitchen
- Features: Breakfast Bar, Separate Dining Area
- Level: First
- Area: 156
- Dimensions: 13 x 12
Living room
- Level: First
- Area: 330
- Dimensions: 22 x 15
Heating
- 1 Unit, Auxiliary Electric Heat, Baseboard - Hotwater, Zoned, Oil Tank Above Ground - Outside
Cooling
- Ceiling Fan(s)
Appliances
- Included: Carbon Monoxide Detector, Dishwasher, Dryer, Range/Oven-Electric, Refrigerator, Washer, Electric Water Heater
- Laundry: Ground Level
Features
- Office, In-Law Floorplan, Bath(s) Other, Family Room, Outside Entrance, Storage Room, Utility Room, Walkout
- Flooring: Laminate, Tile, Wood
- Doors: Storm Door(s)
- Windows: Thermal Windows/Doors, Skylight(s)
- Basement: Yes,Finished,Full,Walk-Out Access
- Number of fireplaces: 1
- Fireplace features: Living Room, Wood Burning
Property
Parking
- Total spaces: 6
- Parking features: 1 Car Width, Asphalt, Circular Driveway
- Uncovered spaces: 6
Features
- Patio & porch: Deck, Patio
- Has private pool: Yes
- Pool features: Association
- Has view: Yes
- View description: Lake/Water View, Mountain(s)
- Has water view: Yes
- Water view: Lake/Water View
Lot
- Size: 0.29 Acres
- Dimensions: .296 AC
- Features: Level, Open Lot
Details
- Additional structures: Storage Shed
- Parcel number: 2804003060000022470000
Construction
Type & style
- Home type: SingleFamily
- Architectural style: Chalet,Custom Home,Lakestyle
- Property subtype: Single Family Residence
Materials
- Stucco, Wood Siding
- Roof: Asphalt Shingle
Condition
- Year built: 1975
Utilities & green energy
- Sewer: Septic 2 Bedroom Town Verified
- Water: Public
- Utilities for property: Electricity Connected, Cable Available, Garbage Included
Community & HOA
Community
- Security: Carbon Monoxide Detector
- Application fee: $5,500
- Subdivision: Lake Mohawk
HOA
- Has HOA: Yes
- Services included: Maintenance-Common Area, Snow Removal
- HOA fee: $3,080 annually
Location
- Region: Sparta
Financial & listing details
- Tax assessed value: $241,700
- Annual tax amount: $9,713
- Date on market: 10/18/2026
- Ownership type: Fee Simple
- Electric utility on property: Yes
Estimated market value
Not available
Estimated sales range
Not available
Not available
Price history
| Date | Event | Price |
|---|---|---|
| 11/6/2026 | Pending sale | $479,900 |
Source:  GSMLS #4059586 Report a problem | ||
| 10/18/2026 | Listed for sale | $479,900+75.8% |
Source: GSMLS #4059586 Report a problem | ||
| 12/29/2009 | Sold | $273,000 |
Source: Public Record Report a problem | ||
Public tax history
| Year | Property taxes | Tax assessment |
|---|---|---|
| 2026 | $9,714 | $241,700 |
| 2025 | $9,714 +4.9% | $241,700 |
| 2024 | $9,257 +1.8% | $241,700 |
| 2023 | $9,093 +2.8% | $241,700 |
| 2022 | $8,846 +1.6% | $241,700 |
| 2021 | $8,711 +1% | $241,700 |
| 2020 | $8,626 +0.7% | $241,700 |
| 2019 | $8,568 +1.8% | $241,700 |
| 2018 | $8,418 +1.7% | $241,700 |
| 2017 | $8,278 +2.6% | $241,700 |
| 2016 | $8,070 +0.5% | $241,700 |
| 2015 | $8,027 +1.5% | $241,700 |
| 2014 | $7,908 +3% | $241,700 |
| 2013 | $7,679 +9.6% | $241,700 |
| 2012 | $7,009 +3.5% | $241,700 -9.1% |
| 2011 | $6,772 +5.3% | $265,900 |
| 2010 | $6,429 -11.9% | $265,900 |
| 2009 | $7,300 | $265,900 +78.5% |
| 2008 | -- | $149,000 |
| 2007 | -- | $149,000 |
| 2006 | -- | $149,000 |
| 2005 | -- | $149,000 |
| 2004 | -- | $149,000 |
| 2003 | -- | $149,000 |
| 2002 | -- | $149,000 |
| 2001 | -- | $149,000 |
Find assessor info on the county website
Monthly payment
Est. payment
Payment breakdown
Explore the cost of this home by adjusting the details. Changes won't be saved.Climate risks
Neighborhood: Lake Mohawk
Nearby schools
Schools provided by the listing agent
- Elementary: Byram Intr
- Middle: Byram Lks
- High: Lenape Vly
Source: GSMLS. This data may not be complete. We recommend contacting the local school district to confirm school assignments for this home.

Similar homes
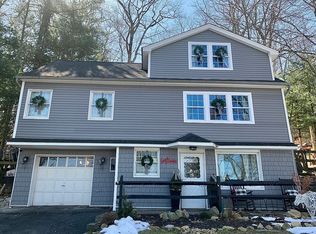
- $505,0004 bd2 ba-- sqft68 Glenside Trl, Sparta Twp., NJ 07871For Sale
 MLS ID #4037952, Mary K. Houser, Bhhs Gross And Jansen Realtors. GSMLS
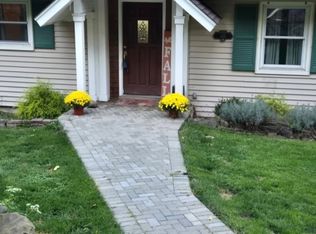
- $450,0003 bd2 ba-- sqft37 Lakeview Road, Sparta Twp., NJ 07871For Sale
 MLS ID #4064353, Pamela Mudrick, Keller Williams Integrity. GSMLS
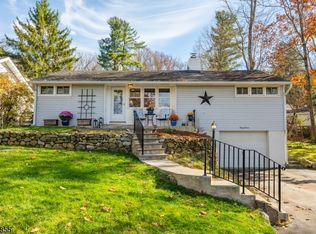
- $499,0004 bd2 ba-- sqft12 Fairway Trl, Sparta Twp., NJ 07871For Sale
 MLS ID #4034333, Richard Adamski, Exp Realty, Llc. GSMLS
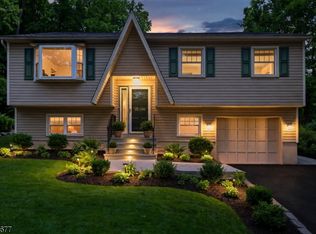
- $499,0003 bd2 ba-- sqft89 Tomahawk Trl, Sparta Twp., NJ 07871For Sale
 MLS ID #4056116, Lili Wang, Century 21 Geba Realty. GSMLS
