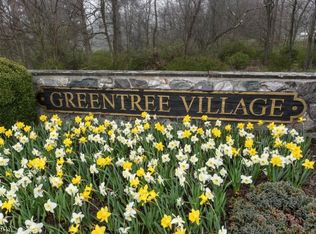
WELCOME TO GREENTREE VILLAGE! Discover this spacious, move-in-ready Crest model townhome nestled on a cul-de-sac in one of Sparta's desirable gated communities. The inviting open floor plan features a dramatic cathedral ceiling, skylight, and wood-burning fireplace, creating a warm and welcoming living space. The kitchen offers convenient direct access from the on-grade garage, while sliding glass doors lead to a private rear deck, perfect for today's lifestyles. The spacious primary suite features an en-suite bath and its own private deck, offering a peaceful retreat. The full basement provides plenty of storage and endless possibilities to finish and customize to your needs. Greentree Village offers wonderful amenities, including a private swimming pool, clubhouse, tennis courts, and pickleball courts. Conveniently located just minutes from Sparta's shopping, restaurants, and everyday conveniences. Enjoy the perfect combination of comfort, convenience, and community living. WELCOME HOME!
Active
$469,900
111 Sleepy Holw, Sparta Twp., NJ 07871
2beds
--sqft
Townhouse
Built in 1986
0.6 Acres Lot
$468,200 Zestimate®
$--/sqft
$685/mo HOA
What's special
Wood-burning fireplaceDramatic cathedral ceilingPrivate rear deckEn-suite bathSpacious primary suiteNestled on a cul-de-sacInviting open floor plan
- 13 days
- 754
- 43
Likely to sell faster than
Zillow last checked:
Listing updated:
Listed by:
Christine Bond 862-354-3646,
Weichert Realtors
Source: GSMLS,MLS#: 4062590
Facts & features
Interior
Bedrooms & bathrooms
- Bedrooms: 2
- Bathrooms: 3
- Full bathrooms: 2
- 1/2 bathrooms: 1
Primary bedroom
- Description: Full Bath, Walk-In Closet
Bedroom 1
- Level: Second
- Area: 224
- Dimensions: 16 x 14
Bedroom 2
- Level: Second
- Area: 132
- Dimensions: 12 x 11
Primary bathroom
- Features: Stall Shower
Dining room
- Features: Formal Dining Room
- Level: First
- Area: 165
- Dimensions: 15 x 11
Kitchen
- Features: Eat-in Kitchen
- Level: First
- Area: 187
- Dimensions: 17 x 11
Living room
- Level: First
- Area: 234
- Dimensions: 18 x 13
Basement
- Features: Storage Room, Utility Room
Heating
- 1 Unit, Forced Air, Natural Gas
Cooling
- 1 Unit, Ceiling Fan(s), Central Air
Appliances
- Included: Carbon Monoxide Detector, Dishwasher, Dryer, Microwave, Range/Oven-Gas, Refrigerator, Self Cleaning Oven, Washer, Gas Water Heater
Features
- Flooring: Tile, Wood
- Windows: Blinds, Skylight(s)
- Basement: Yes,Full,Unfinished
- Number of fireplaces: 1
- Fireplace features: Living Room, Wood Burning
- Common walls with other units/homes: 2+ Common Walls
Property
Parking
- Total spaces: 2
- Parking features: 1 Car Width, Assigned, Asphalt, Parking Lot-Shared, Attached Garage, Garage Door Opener
- Attached garage spaces: 1
- Uncovered spaces: 2
Features
- Levels: Multi Floor Unit
- Patio & porch: Deck, Open Porch(es)
- Has private pool: Yes
- Pool features: Association
Lot
- Size: 0.6 Acres
- Dimensions: .6 AC
Details
- Parcel number: 2818031020000000020000
- Zoning description: MF
Construction
Type & style
- Home type: Townhouse
- Property subtype: Townhouse
- Attached to another structure: Yes
Materials
- Wood Siding
- Roof: Asphalt Shingle
Condition
- Year built: 1986
- Major remodel year: 2016
Utilities & green energy
- Gas: Gas-Natural
- Sewer: Public Sewer, Sewer Charge Extra
- Water: Public, Water Charge Extra
- Utilities for property: Underground Utilities, Electricity Connected, Natural Gas Connected, Cable Available, Garbage Included
Community & HOA
Community
- Security: Carbon Monoxide Detector
- Subdivision: Greentree Village
HOA
- Has HOA: Yes
- Services included: Maintenance-Common Area, Snow Removal, Trash
- HOA fee: $685 monthly
Location
- Region: Sparta
Financial & listing details
- Tax assessed value: $245,200
- Annual tax amount: $8,993
- Date on market: 11/3/2026
- Ownership type: Condominium
- Electric utility on property: Yes
Estimated market value
$468,200
$445,000 - $492,000
$3,632/mo
Price history
| Date | Event | Price |
|---|---|---|
| 11/3/2026 | Listed for sale | $469,900+88% |
Source:  GSMLS #4062590 Report a problem | ||
| 12/6/2016 | Sold | $250,000-5.6% |
Source: GSMLS #3333217 Report a problem | ||
| 11/7/2016 | Pending sale | $264,900 |
Source: Realty Executives Exceptional Realtors #3333217 Report a problem | ||
| 9/5/2016 | Listed for sale | $264,900+101.6% |
Source: REALTY EXECUTIVES- EXCEPTIONAL REALTORS-Randolph #3333217 Report a problem | ||
| 4/28/2016 | Sold | $131,394-42.6% |
Source: Public Record Report a problem | ||
| 7/14/2014 | Listing removed | $229,000 |
Source: Coldwell Banker Residential Brokerage - Sparta Office #2961703 Report a problem | ||
| 8/9/2012 | Listed for sale | $229,000-21.8% |
Source: Coldwell Banker Residential Brokerage - Sparta Office #2961703 Report a problem | ||
| 7/12/2005 | Sold | $293,000+32% |
Source: Public Record Report a problem | ||
| 1/23/2002 | Sold | $221,900 |
Source: Public Record Report a problem | ||
Public tax history
| Year | Property taxes | Tax assessment |
|---|---|---|
| 2026 | $8,994 | $245,200 |
| 2025 | $8,994 +2.2% | $245,200 |
| 2024 | $8,800 +3% | $245,200 |
| 2023 | $8,548 +2.5% | $245,200 |
| 2022 | $8,342 +1.6% | $245,200 |
| 2021 | $8,209 +1.1% | $245,200 |
| 2020 | $8,121 +2.2% | $245,200 |
| 2019 | $7,949 +1.2% | $245,200 |
| 2018 | $7,851 +2.4% | $245,200 |
| 2017 | $7,667 +20.7% | $245,200 |
| 2016 | $6,351 +1.6% | $245,200 +50.2% |
| 2015 | $6,248 -20.9% | $163,300 |
| 2014 | $7,894 +2.5% | $163,300 -22.5% |
| 2013 | $7,703 +4% | $210,800 |
| 2012 | $7,408 +7.4% | $210,800 |
| 2011 | $6,895 +4.7% | $210,800 |
| 2010 | $6,585 +4.7% | $210,800 |
| 2009 | $6,290 | $210,800 |
| 2008 | -- | $210,800 |
| 2007 | -- | $210,800 |
| 2006 | -- | $210,800 |
| 2005 | -- | $210,800 |
| 2004 | -- | $210,800 |
| 2003 | -- | $210,800 |
Find assessor info on the county website
Monthly payment
Est. payment
Payment breakdown
Explore the cost of this home by adjusting the details. Changes won't be saved.Climate risks
Neighborhood: Lake Mohawk
Nearby schools
Schools provided by the listing agent
- High: Sparta
Source: GSMLS. This data may not be complete. We recommend contacting the local school district to confirm school assignments for this home.

Similar homes
- $469,0004 bd2 ba1.7k sqft126 Wagon Wheel Rd, Sparta Twp., NJ 07871For Sale
 MLS ID #4050520, Robert Koleser, Weichert Realtors. GSMLS
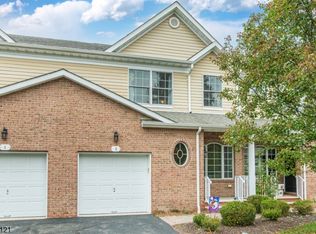
- $479,0003 bd3 ba-- sqft3 Cicely Ct, Sparta Twp., NJ 07871For Sale
 MLS ID #4061912, Raimonds Erins, Keller Williams Integrity. GSMLS
- $--3 bd3 ba2.8k sqft26 Primrose Ln, Sparta, NJ 07871Auction
 Auction.com 2
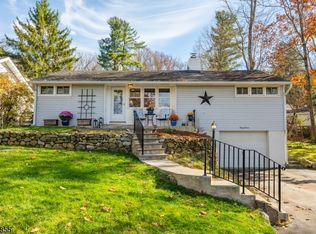
- $450,0003 bd2 ba-- sqft37 Lakeview Road, Sparta Twp., NJ 07871For Sale
 MLS ID #4064353, Pamela Mudrick, Keller Williams Integrity. GSMLS
- $437,5004 bd2 ba2.9k sqft236 Sparta Avenue, Sparta, NJ 07871For Sale
 MLS ID #22537256, Mike Mennie, Pittenger Realty LLC. MoreMLS
