Built by renowned luxury homebuilder Toll Brothers, 130 Harvest Street is an exceptional newer residence in Daly Citys desirable Overlook community, offering sophisticated design, impressive scale and spectacular city and Bay views. Built in 2020 and offered by its original owner, this 5-bedroom, 4.5-bath home features approximately 2,914 sq. ft. and nearly $200,000 in premium builder upgrades. The open-concept main level features soaring ceilings, abundant natural light and a chefs kitchen with large island, generous cabinetry, pantry and high-end appliances, flowing seamlessly into the dining and living areas. Multiple balconies and decks extend the living space outdoors. The spacious primary suite offers a walk-in closet and luxurious bath with dual vanities, soaking tub and separate shower. The versatile lower level includes a large living area, bedroom, full bath, kitchen, laundry and separate patio entranceideal for extended family, guests, au pair or private workspace. A spectacular rooftop deck showcases sweeping city and Bay views. Additional features include dual-zone heating and A/C, hardwood floors and stairs, smart-home features and an attached 2-car garage. Minutes from San Francisco, SFO and major Peninsula commute routes.
For sale
$1,789,000
130 Harvest St, Daly City, CA 94014
5beds
2,914sqft
Single Family Residence, Residential
Built in 2020
2,914 Square Feet Lot
$1,736,500 Zestimate®
$614/sqft
$250/mo HOA
What's special
- 4 days |
- 564 |
- 31 |
Zillow last checked:
Listing updated:
Listed by:
Stephan A. Marshall 01487186 650-455-1528,
Christie's International Real Estate Sereno 650-844-7373
Source: MLSListings Inc,MLS#: ML82057770
Facts & features
Interior
Bedrooms & bathrooms
- Bedrooms: 5
- Bathrooms: 5
- Full bathrooms: 4
- 1/2 bathrooms: 1
Dining room
- Features: DiningArea
Family room
- Features: SeparateFamilyRoom
Heating
- Central Forced Air Gas
Cooling
- None
Interior area
- Total structure area: 2,914
- Total interior livable area: 2,914 sqft
Video & virtual tour
Property
Parking
- Total spaces: 2
- Parking features: Attached
- Attached garage spaces: 2
Features
- Stories: 3
Lot
- Size: 2,914 Square Feet
Details
- Parcel number: 005560160
- Zoning: R1
- Special conditions: Standard
Construction
Type & style
- Home type: SingleFamily
- Property subtype: Single Family Residence, Residential
Materials
- Foundation: Concrete Perimeter
- Roof: Other
Condition
- New construction: No
- Year built: 2020
Utilities & green energy
- Gas: PublicUtilities
- Sewer: Public Sewer
- Water: Public
- Utilities for property: Public Utilities, Water Public
Community & HOA
HOA
- Has HOA: Yes
- HOA fee: $250 monthly
Location
- Region: Daly City
Financial & listing details
- Price per square foot: $614/sqft
- Tax assessed value: $1,765,590
- Annual tax amount: $21,341
- Date on market: 8/14/2026
- Listing agreement: ExclusiveRightToSell
Estimated market value
$1,736,500
$1.65M - $1.82M
$6,460/mo
Price history
| Date | Event | Price |
|---|---|---|
| 8/14/2026 | Listed for sale | $1,789,000+9.7%$614/sqft |
Source:  MLSListings Inc #ML82057770 Report a problem MLSListings Inc #ML82057770 Report a problem | ||
| 6/22/2021 | Sold | $1,631,500$560/sqft |
Source: Public Record Report a problem | ||
Public tax history
| Year | Property taxes | Tax assessment |
|---|---|---|
| 2025 | $21,341 +5.6% | $1,765,590 +2% |
| 2024 | $20,212 +2.8% | $1,730,972 +2% |
| 2023 | $19,661 +3.7% | $1,697,032 +2% |
| 2022 | $18,964 +172.5% | $1,663,758 +190.4% |
| 2021 | $6,959 +26.1% | $572,957 +29.8% |
| 2020 | $5,518 | $441,524 |
Find assessor info on the county website
Monthly payment
Est. payment
Payment breakdown
Explore the cost of this home by adjusting the details. Changes won't be saved.Climate risks
Neighborhood: Bayshore
Nearby schools
GreatSchools rating
- 6/10Bayshore Elementary SchoolGrades: K-8Distance: 0.3 mi
- 5/10Jefferson High SchoolGrades: 9-12Distance: 3 mi
Schools provided by the listing agent
- District: BayshoreElementary
Source: MLSListings Inc. This data may not be complete. We recommend contacting the local school district to confirm school assignments for this home.
- $1,575,300-- bd-- ba-- sqft132 Harvest St, Daly City, CA 94014Off Market
- $1,687,7004 bd4 ba2.3k sqft136 Harvest St, Daly City, CA 94014Off Market
- $1,930,9005 bd6 ba3.1k sqft182 Sage St, Daly City, CA 94014Off Market
- $1,826,7005 bd5 ba2.9k sqft186 Sage St, Daly City, CA 94014Off Market
- $1,853,7005 bd6 ba3.1k sqft180 Sage St, Daly City, CA 94014Off Market
- $--1 bd1 ba880 sqft138 Harvest St #A, Daly City, CA 94014Off Market
- $1,830,4005 bd5 ba3k sqft138 Harvest St, Daly City, CA 94014Off Market
- $1,871,6004 bd4 ba2.8k sqft189 Martin St, Daly City, CA 94014Off Market
A local agent can set up tours, give advice and negotiate with sellers.
Similar homes
- $1,249,0005 bd2 ba2.5k sqft499 Evergreen Ave, Daly City, CA 94014For Sale
 MLS ID #ML82056449, Burt Tsuei. MLSListings Inc
 - $1,680,0004 bd5 ba2.3k sqft923 Edinburgh St, San Francisco, CA 94112For Sale
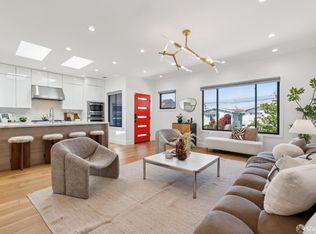 MLS ID #426152050, Juanjuan Huang DRE #01934195, Compass. SFAR
 - $1,588,0005 bd3 ba2.5k sqft901-903 Hanover St, Daly City, CA 94014For Sale
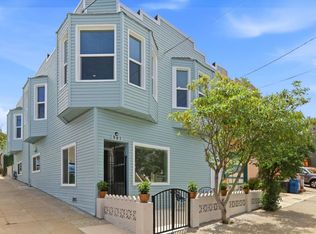 MLS ID #ML82056300, Irene L. Castillo. MLSListings Inc
 - $1,988,8884 bd5 ba2k sqft8 Porter St, San Francisco, CA 94110For Sale
 MLS ID #ML82057743, Sue Lehr Mitchell. MLSListings Inc
 - $1,795,0006 bd4 ba2.4k sqft737 Huron Ave, San Francisco, CA 94112For SaleMLS ID #426145564, Mark D. McHale DRE #01243912, Vanguard Properties. SFAR
- $1,588,0005 bd3 ba2.2k sqft418 Baden Ave, South San Francisco, CA 94080For SaleMLS ID #426153060, Nicholas A. Bocci DRE #01391677, Bocci Realty, Richard J.. SFAR
- $1,898,0003 bd3 ba1.7k sqft481 27th St, San Francisco, CA 94131For SaleMLS ID #426152109, Dean Badessa DRE #01876759, Sotheby's International Realty. SFAR
- $1,688,0005 bd4 ba2.3k sqft339 Kings Rd, Brisbane, CA 94005For SaleMLS ID #ML82053108, Han Chi Tsai. MLSListings Inc
- $1,888,0004 bd4 ba2.9k sqft175 Tulare St, Brisbane, CA 94005For SaleMLS ID #ML82051703, Jenny MacLeod. MLSListings Inc
- $1,250,0005 bd6 ba1.9k sqft169 Whipple Ave, San Francisco, CA 94112For SaleMLS ID #426149064, Mary M. Lee DRE #01982573, McKinley Realty Inc. SFAR
- $1,699,0004 bd3 ba2.1k sqft3828 23rd Street, San Francisco, CA 94114For SaleMLS ID #426153178, Matt Francis, Vanguard Properties. BAREIS
- $1,348,0004 bd3 ba2.4k sqft468 Wyandotte Ave, Daly City, CA 94014For SaleMLS ID #426134608, Daniel J. Risman-Jones DRE #01523160, Ascend Real Estate. SFAR
- $1,699,0004 bd4 ba2.7k sqft2619 Folsom St, San Francisco, CA 94110For SaleMLS ID #ML82056196, Stanley Lo. MLSListings Inc
- $1,200,0005 bd2 ba1.8k sqft737 London St, San Francisco, CA 94112For SaleMLS ID #426154875, Caiyun Tang DRE #02103919, Act Realty & Finance Group. SFAR
- $1,595,0006 bd3 ba3.2k sqft154-156 2nd Ave, Daly City, CA 94014For SaleMLS ID #ML82041157, Freddie Arcillas. MLSListings Inc
- $1,439,4064 bd3 ba1.9k sqft760 Coastal Ridge Ln, Daly City, CA 94014New ConstructionMLS ID #ML82053925, Theresa Mejia. MLSListings Inc
- $949,8883 bd4 ba1.9k sqft305 Hoffman St, Colma, CA 94014For SaleMLS ID #ML82057164, Kevin Cruz. MLSListings Inc
- $2,395,0004 bd4 ba2.3k sqft862 Wisconsin St, San Francisco, CA 94107For SaleMLS ID #426155056, Todd Wiley DRE #01410925, Compass. SFAR
- $1,188,0004 bd2 ba1.9k sqft65 Olcese Ct, Daly City, CA 94015For SaleMLS ID #ML82057571, Holly Noto. MLSListings Inc
- $1,795,0005 bd2 ba2.6k sqft(Undisclosed Address), San Francisco, CA 94131For SaleMLS ID #ML82055860, Jose Barba. MLSListings Inc
Local buyer's agents are ready to help
