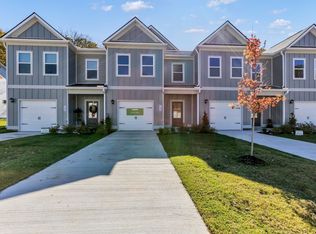
The Sonoma at Ironhorse by Smith Douglas Homes. The Sonoma is the perfect example of low maintenance living with a modern exterior for great curb appeal. This home lives larger with the open concept floorplan features a center-island kitchen and combined family-dining space with two options for a fireplace. Ample storage is available on the first floor with a pantry, storage closet and coat closet near the powder room. Upstairs, a loft can be used for a workstation, exercise equipment, reading nook or playroom to suit your needs. At the back of the home is an owner's suite complete with a large walk-in closet, bathroom featuring a water closet and linen closet. Located conveniently upstairs is a walk-in laundry room, a full bathroom, and two additional bedrooms at the front of the home. Estimated completion date October 2026. Contact listing agent for incentive details.
Under contract - not showing
$324,490
130 Ironhorse Way Lot 6, Dickson, TN 37055
3beds
1,786sqft
:
Get pre-qualified$2,093/mo
Townhouse, Residential, Condominium
Built in 2026
-- sqft lot
$-- Zestimate®
$182/sqft
$160/mo HOA
What's special
- 85 days |
- 8 |
- 0 |
Zillow last checked:
Listing updated:
Listed by:
Emily Street 931-626-0264,
SDH Nashville, LLC 404-803-8985
Source: RealTracs MLS as distributed by MLS GRID,MLS#: 3214453
Facts & features
Interior
Bedrooms & bathrooms
- Bedrooms: 3
- Bathrooms: 3
- Full bathrooms: 2
- 1/2 bathrooms: 1
Bedroom 1
- Features: Suite
- Level: Suite
- Area: 180 Square Feet
- Dimensions: 15x12
Bedroom 2
- Features: Walk-In Closet(s)
- Level: Walk-In Closet(s)
- Area: 120 Square Feet
- Dimensions: 10x12
Bedroom 3
- Area: 110 Square Feet
- Dimensions: 10x11
Primary bathroom
- Features: Double Vanity
- Level: Double Vanity
Dining room
- Area: 144 Square Feet
- Dimensions: 9x16
Kitchen
- Area: 204 Square Feet
- Dimensions: 17x12
Living room
- Area: 192 Square Feet
- Dimensions: 12x16
Heating
- Central, Electric, Heat Pump
Cooling
- Central Air
Appliances
- Included: Electric Oven, Electric Range, Dishwasher, Microwave, Stainless Steel Appliance(s)
- Laundry: Electric Dryer Hookup, Washer Hookup
Features
- Kitchen Island
- Flooring: Carpet
- Basement: None
- Has fireplace: No
Interior area
- Total structure area: 1,786
- Total interior livable area: 1,786 sqft
- Finished area above ground: 1,786
Property
Parking
- Total spaces: 1
- Parking features: Garage Faces Front
- Attached garage spaces: 1
Features
- Levels: Two
- Stories: 2
- Patio & porch: Porch, Covered, Patio
Details
- Special conditions: Standard
- Other equipment: Irrigation System
Construction
Type & style
- Home type: Townhouse
- Property subtype: Townhouse, Residential, Condominium
- Attached to another structure: Yes
Materials
- Fiber Cement
Condition
- New construction: Yes
- Year built: 2026
Utilities & green energy
- Sewer: Public Sewer
- Water: Public
- Utilities for property: Electricity Available, Water Available
Community & HOA
Community
- Subdivision: Ironhorse
HOA
- Has HOA: Yes
- Services included: Maintenance Grounds
- HOA fee: $160 monthly
Location
- Region: Dickson
Financial & listing details
- Price per square foot: $182/sqft
- Date on market: 5/16/2026
- Date available: 04/30/2026
- Electric utility on property: Yes
Estimated market value
Not available
Estimated sales range
Not available
Not available
Price history
| Date | Event | Price |
|---|---|---|
| 5/17/2026 | Pending sale | $324,490$182/sqft |
Source:  RealTracs MLS as distributed by MLS GRID #3214453 Report a problem RealTracs MLS as distributed by MLS GRID #3214453 Report a problem | ||
| 5/16/2026 | Listed for sale | $324,490$182/sqft |
Source: RealTracs MLS as distributed by MLS GRID #3214453 Report a problem | ||
Public tax history
Tax history is unavailable.
Monthly payment
Est. payment
Payment breakdown
Explore the cost of this home by adjusting the details. Changes won't be saved.Climate risks
Neighborhood: 37055
Nearby schools
GreatSchools rating
- 7/10Oakmont Elementary SchoolGrades: PK-5Distance: 0.8 mi
- 8/10Burns Middle SchoolGrades: 6-8Distance: 6.2 mi
- 5/10Dickson County High SchoolGrades: 9-12Distance: 3.3 mi
Schools provided by the listing agent
- Elementary: Dickson Elementary
- Middle: Dickson Middle School
- High: Dickson County High School
Source: RealTracs MLS as distributed by MLS GRID. This data may not be complete. We recommend contacting the local school district to confirm school assignments for this home.
- $270,0003 bd3 ba1.7k sqft139 Ironhorse Way LOT 79, Dickson, TN 37055Sold
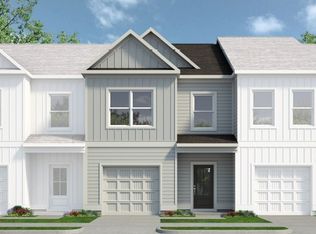
- $311,0903 bd3 ba1.7k sqft145 Ironhorse Way LOT 76, Dickson, TN 37055Sold
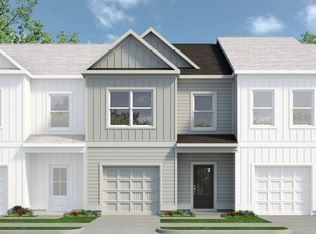
- $284,4753 bd3 ba1.7k sqft132 Ironhorse Way LOT 7, Dickson, TN 37055New Construction
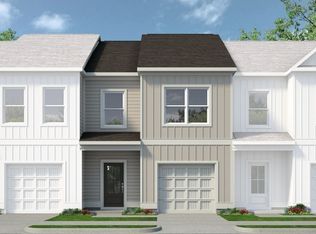
- $959,88016.95 acres1206 W Grab Creek Rd, Dickson, TN 37055Sold
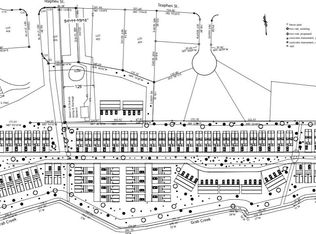
- $60,100-- bd-- ba-- sqft1206 W Grab Creek Rd, Dickson, TN 37055Off Market
- $445,0003 bd2 ba1.9k sqft205 Stephen St, Dickson, TN 37055Sold
- $393,6003 bd2 ba1.8k sqft203 Stephen, Dickson, TN 37055Off Market
- $605,400-- bd-- ba2.9k sqft1901 Grab Ck Rd W, Dickson, TN 37055Off Market
A local agent can set up tours, give advice and negotiate with sellers.
A local lender can help you make sure your offer is ready when you are.
Similar homes
- $329,9993 bd2 ba1.3k sqft250 Old Columbia Rd, Dickson, TN 37055For Sale

 MLS ID #3501247, Roxanne Spence. RealTracs MLS as distributed by MLS GRID
 - $284,4753 bd3 ba1.7k sqft132 Ironhorse Way Lot 7, Dickson, TN 37055New ConstructionRealTracs MLS as distributed by MLS GRID
- $319,9003 bd2 ba1.1k sqft317 Lewis Hollow Rd, Dickson, TN 37055New Construction
 MLS ID #3287896, Missy Chandler. RealTracs MLS as distributed by MLS GRID
 - $264,9903 bd3 ba1.7k sqft127 Ironhorse Way Lot 85, Dickson, TN 37055New Construction
 RealTracs MLS as distributed by MLS GRID
 - $290,9903 bd3 ba1.4k sqft238 Darlington Dr Lot 41, Dickson, TN 37055New ConstructionMLS ID #3260150, Ashanti McCormick. RealTracs MLS as distributed by MLS GRID
- $289,9903 bd3 ba1.4k sqft228 Darlington Dr Lot 46, Dickson, TN 37055New ConstructionMLS ID #3260180, Jasmyn Barnes. RealTracs MLS as distributed by MLS GRID
- $259,9903 bd3 ba1.4k sqft216 Darlington Dr Lot 51, Dickson, TN 37055New ConstructionRealTracs MLS as distributed by MLS GRID
- $279,9903 bd3 ba1.4k sqft230 Darlington Dr Lot 45, Dickson, TN 37055New ConstructionMLS ID #3304171, Kayla Grady. RealTracs MLS as distributed by MLS GRID
- from $269,9903 bd3 ba1.7k sqftThe Pinehurst Plan, Ironhorse, Dickson, TN 37055New ConstructionSmith Douglas Homes
- $339,9003 bd2 ba1.2k sqft1315 N Charlotte St, Dickson, TN 37055For SaleMLS ID #3243603, Missy Chandler. RealTracs MLS as distributed by MLS GRID
- $354,9003 bd2 ba1.4k sqft200 Cullum Ave, Dickson, TN 37055For SaleMLS ID #3263080, Callie Southerland. RealTracs MLS as distributed by MLS GRID
- from $274,9903 bd3 ba1.7k sqftThe Sonoma Plan, Ironhorse, Dickson, TN 37055New ConstructionSmith Douglas Homes
- from $284,9903 bd2 ba1.4k sqftPulsar Plan, Bridgeton Court, Dickson, TN 37055New ConstructionStarlight Homes
- $279,0003 bd3 ba1.5k sqft307 Masters Way, Dickson, TN 37055For SaleMLS ID #3171309, Jontae Hall. RealTracs MLS as distributed by MLS GRID
- $294,9003 bd2 ba1.4k sqft224 Darlington Dr, Dickson, TN 37055New ConstructionStarlight Homes
- $430,0004 bd3 ba1.7k sqft1031 Northside Cir, Dickson, TN 37055For SaleMLS ID #3336366, Dustin Thweatt. RealTracs MLS as distributed by MLS GRID
- $379,9003 bd2 ba1.4k sqft831 Wells Rd Lot 2, Dickson, TN 37055New ConstructionMLS ID #3319972, Missy Chandler. RealTracs MLS as distributed by MLS GRID
- $269,9953 bd3 ba1.4k sqft224 Darlington Dr Lot 47, Dickson, TN 37055New ConstructionMLS ID #3248119, Kayla Grady. RealTracs MLS as distributed by MLS GRID
- $349,0003 bd2 ba1.2k sqft677 Steele Rd, Charlotte, TN 37036For SaleMLS ID #3279209, Jason Warner. RealTracs MLS as distributed by MLS GRID
- $359,0003 bd2 ba1.3k sqft117 E Circle Dr, Burns, TN 37029For SaleMLS ID #3320236, Karen Crouch. RealTracs MLS as distributed by MLS GRID
