PRICE REDUCED FOR QUICK SALE! This beautifully situated second-floor, two-bedroom, two-bath condo offers a rare blend of privacy, views, and walkable amenities. From the private balcony, enjoy a peaceful wooded backdrop with views of the tennis courts to the left and the community pool and clubhouse to the right, creating a setting that feels both serene and connected. Inside, the 897-square-foot layout is light and welcoming, featuring laminate wood flooring throughout the main living areas and second bedroom, with tile in the kitchen and bathrooms. The open living and dining space flows effortlessly to the balcony, making it ideal for relaxing mornings or unwinding at the end of the day, while the kitchen features a convenient breakfast bar and opens seamlessly to the dining area, perfect for everyday living and casual entertaining. The community enhances everyday living with two pools, tennis courts, and scenic walking and biking paths, all just steps away. Even more appealing, the neighborhood is only a short walk to Lake Monroe, where residents enjoy a public boat ramp, picnic areas, and waterfront recreation, as well as convenient access to Green Springs Park with its nature trails and outdoor spaces. The condo is being sold with the 65" TV, leather loveseat, and dining table with four chairs, offering added value and an easy move-in opportunity. This home delivers low-maintenance living in a tranquil, outdoor-oriented setting that’s hard to find.
Sold for $114,000
$114,000
130 JASMINE WOODS COURT #7B, DELTONA, FL 32725
2beds
897sqft
Condominium
Built in 1979
-- sqft lot
$113,900 Zestimate®
$127/sqft
$1,454 Estimated rent
Home value
$113,900
$106,000 - $123,000
$1,454/mo
Zestimate® history
Owner options
List your home for rent
$1,454/mo
Rent Zestimate®
Find your next renter with Zillow Rental Manager. Plus, with online applications, you can quickly screen prospective tenants – for free.
$1,454/mo
Rent Zestimate®
Refinance and save
$949/mo
Est. payment
Refinancing to a lower rate could help reduce your monthly payments and save thousands over the life of the loan.
$949/mo
Est. payment
Explore your selling options
Work with a Zillow partner agent
Leverage their expertise and Zillow's premium Showcase listings to get your home seen by more buyers.
Get startedList with your own agent
Get your home in front of millions of buyers by listing it on Zillow.
Learn how to do itSell it yourself
Take full control of how buyers see your home on Zillow by listing For Sale by Owner (FSBO).
List your homeWhat's special
Private balconyTwo-bedroom two-bath condoPeaceful wooded backdrop
Zillow last checked:
Listing updated:
Listed by:
Alex Vastardis 407-947-6264,
COLDWELL BANKER REALTY 407-352-1040
Bought with:
Michael Dudley, 3271631
HOPKEY REALTY
Source: Stellar MLS,MLS#: O6374506 Originating MLS: Orlando Regional
Originating MLS: Orlando Regional
Facts & features
Interior
Bedrooms & bathrooms
- Bedrooms: 2
- Bathrooms: 2
- Full bathrooms: 2
Rooms
- Room types: Great Room, Utility Room
Primary bedroom
- Features: Ceiling Fan(s), Built-in Closet
- Level: First
- Area: 121 Square Feet
- Dimensions: 11x11
Bedroom 2
- Features: Ceiling Fan(s), Built-in Closet
- Level: First
- Area: 121 Square Feet
- Dimensions: 11x11
Primary bathroom
- Features: En Suite Bathroom, Single Vanity, Tub With Shower
- Level: First
- Area: 45 Square Feet
- Dimensions: 9x5
Bathroom 2
- Features: Single Vanity, Tub With Shower
- Level: First
- Area: 45 Square Feet
- Dimensions: 9x5
Dining room
- Level: First
- Area: 84 Square Feet
- Dimensions: 12x7
Kitchen
- Features: Breakfast Bar, Pantry
- Level: First
- Area: 70 Square Feet
- Dimensions: 10x7
Living room
- Features: Ceiling Fan(s)
- Level: First
- Area: 180 Square Feet
- Dimensions: 15x12
Heating
- Central, Electric, Heat Pump
Cooling
- Central Air
Appliances
- Included: Dishwasher, Disposal, Dryer, Microwave, Range, Refrigerator, Washer
- Laundry: Inside, Laundry Closet
Features
- Ceiling Fan(s), Open Floorplan, Thermostat
- Flooring: Laminate, Tile
- Doors: Sliding Doors
- Windows: Blinds
- Has fireplace: No
Interior area
- Total structure area: 897
- Total interior livable area: 897 sqft
Property
Parking
- Parking features: Assigned
Features
- Levels: One
- Stories: 1
- Exterior features: Balcony, Sidewalk
- Has view: Yes
- View description: Park/Greenbelt, Trees/Woods
Lot
- Size: 14.07 Acres
- Features: City Lot, Sidewalk
- Residential vegetation: Mature Landscaping
Details
- Parcel number: 0619310603007B
- Zoning: CONDO
- Special conditions: None
Construction
Type & style
- Home type: Condo
- Architectural style: Other
- Property subtype: Condominium
Materials
- Wood Frame
- Foundation: Slab
- Roof: Shingle
Condition
- Completed
- New construction: No
- Year built: 1979
Utilities & green energy
- Sewer: Public Sewer
- Water: Public
- Utilities for property: Cable Available, Electricity Connected, Public, Sewer Connected, Water Connected
Community & HOA
Community
- Features: Pool, Sidewalks, Tennis Court(s)
- Pet fee: $0 monthly
- Subdivision: LAKESIDE CONDO APTS
HOA
- Has HOA: Yes
- Amenities included: Pickleball Court(s), Pool, Tennis Court(s)
- Services included: Maintenance Grounds, Pool Maintenance
- HOA fee: $300 monthly
- HOA name: Tammy Snyder
- HOA phone: 386-574-5659
Location
- Region: Deltona
Financial & listing details
- Price per square foot: $127/sqft
- Tax assessed value: $135,370
- Annual tax amount: $2,774
- Date on market: 1/17/2026
- Cumulative days on market: 78 days
- Listing terms: Cash,Conventional
- Ownership: Condominium
- Total actual rent: 0
- Electric utility on property: Yes
- Road surface type: Paved
Price history
| Date | Event | Price |
|---|---|---|
| 5/22/2026 | Sold | $114,000-5%$127/sqft |
Source:  Stellar MLS #O6374506 Report a problem Stellar MLS #O6374506 Report a problem | ||
| 4/6/2026 | Pending sale | $120,000$134/sqft |
Source: Stellar MLS #O6374506 Report a problem | ||
| 3/23/2026 | Price change | $120,000-4%$134/sqft |
Source: Stellar MLS #O6374506 Report a problem | ||
| 3/16/2026 | Price change | $125,000-6%$139/sqft |
Source: Stellar MLS #O6374506 Report a problem | ||
| 3/8/2026 | Price change | $133,000-3.6%$148/sqft |
Source: Stellar MLS #O6374506 Report a problem | ||
| 2/9/2026 | Price change | $138,000-1.4%$154/sqft |
Source: Stellar MLS #O6374506 Report a problem | ||
| 2/1/2026 | Price change | $140,000-6.6%$156/sqft |
Source: Stellar MLS #O6374506 Report a problem | ||
| 1/17/2026 | Listed for sale | $149,900+108.2%$167/sqft |
Source: Stellar MLS #O6374506 Report a problem | ||
| 4/10/2017 | Sold | $72,000+7.5%$80/sqft |
Source: Public Record Report a problem | ||
| 4/6/2009 | Sold | $67,000+26.4%$75/sqft |
Source: Public Record Report a problem | ||
| 8/29/2002 | Sold | $53,000+26.2%$59/sqft |
Source: Public Record Report a problem | ||
| 11/3/2000 | Sold | $42,000$47/sqft |
Source: Public Record Report a problem | ||
Public tax history
| Year | Property taxes | Tax assessment |
|---|---|---|
| 2025 | $2,774 +3.7% | $131,503 +21% |
| 2024 | $2,674 +6.3% | $108,681 +10% |
| 2023 | $2,516 +9.9% | $98,801 +10% |
| 2022 | $2,289 | $89,819 +10% |
| 2021 | -- | $81,654 +10% |
| 2020 | $1,968 | $74,231 +2.4% |
| 2019 | $1,968 +4.1% | $72,459 +18.1% |
| 2018 | $1,890 +8.8% | $61,348 +28.9% |
| 2017 | $1,737 +25.5% | $47,604 +16.4% |
| 2016 | $1,383 +10.3% | $40,914 -3.2% |
| 2015 | $1,254 +5.3% | $42,266 +11.5% |
| 2014 | $1,191 | $37,900 +10.3% |
| 2013 | -- | $34,355 +7.9% |
| 2012 | -- | $31,829 -13.6% |
| 2011 | -- | $36,849 -17.4% |
| 2010 | -- | $44,613 -20.9% |
| 2009 | -- | $56,420 -2% |
| 2007 | -- | $57,588 -0.5% |
| 2006 | -- | $57,868 +6.1% |
| 2005 | -- | $54,547 +3% |
| 2004 | -- | $52,958 +14% |
| 2003 | -- | $46,443 +10.3% |
| 2002 | -- | $42,094 +8.5% |
| 2001 | -- | $38,790 +3.1% |
| 2000 | -- | $37,607 |
Find assessor info on the county website
Neighborhood: 32725
Nearby homes
- $165,6002 bd2 ba897 sqft110 Cypress Woods Ct APT 3D, Deltona, FL 32725Sold
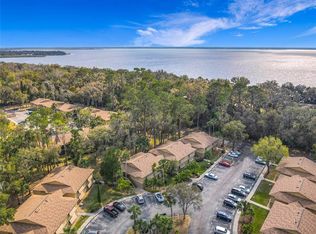
- $170,0002 bd2 ba897 sqft110 Cypress Woods Ct APT 5C, Deltona, FL 32725For Sale
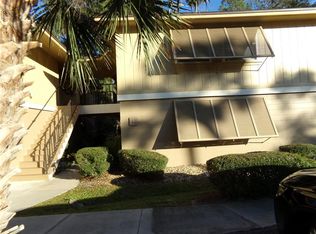
- $140,0002 bd2 ba897 sqft110 Cypress Woods Ct APT 7D, Deltona, FL 32725For Sale

- $135,0002 bd2 ba897 sqft110 Cypress Woods Ct APT 10B, Deltona, FL 32725Sold

- $164,9502 bd2 ba897 sqft110 Cypress Woods Ct APT 12C, Deltona, FL 32725For Sale
- $144,0002 bd2 ba897 sqft120 Hibiscus Woods Ct APT 1D, Deltona, FL 32725Sold
- $179,0002 bd2 ba1k sqft120 Hibiscus Woods Ct APT 3B, Deltona, FL 32725For Sale
- $160,0002 bd2 ba897 sqft120 Hibiscus Woods Ct APT 6C, Deltona, FL 32725Sold
- $169,0002 bd2 ba897 sqft120 Hibiscus Woods Ct APT 9B, Deltona, FL 32725For Sale
Nearby schools
GreatSchools rating
- 5/10Forest Lake Elementary SchoolGrades: PK-5Distance: 1.4 mi
- 4/10Deltona Middle SchoolGrades: 6-8Distance: 2.8 mi
- 6/10University High SchoolGrades: 9-12Distance: 5.9 mi
Schools provided by the listing agent
- Elementary: Forest Lake Elem
- Middle: Deltona Middle
- High: University High School-VOL
Source: Stellar MLS. This data may not be complete. We recommend contacting the local school district to confirm school assignments for this home.
Get a cash offer in 3 minutes
Find out how much your home could sell for in as little as 3 minutes with a no-obligation cash offer.
Estimated market value
$113,900
Get a cash offer in 3 minutes
Find out how much your home could sell for in as little as 3 minutes with a no-obligation cash offer.
Estimated market value
$113,900
- Florida
- Volusia County
- Deltona
- 32725
- 130 JASMINE WOODS COURT Unit 7B
Nearby cities
Nearby zip codes
Other Deltona Topics
