Introducing Unit 2803, an impressive 5,000 square foot corner residence in the highly desirable and prominent 10 Rittenhouse Condominium. This remarkable home offers incomparable views and exquisite finishes that truly set it apart. Uniquely, this is the only floorplan of its kind in the building, occupying half a floor with extraordinary views sweeping from Rittenhouse Square across the City Skyline, placing it in a class of its own. As you enter, a grand foyer opens into a gracious gallery that elegantly separates the entertaining areas from the four spacious bedrooms. The tremendous living room features enormous windows, bathing the home in warm, natural sunlight. Enjoy a private, enclosed balcony off the living room, offering a comfortable outdoor sitting area overlooking Rittenhouse Square. Adjacent, an office with custom shelving and views of the square can be accessed through pocket doors. Along the north side of the residence are three impressive bedrooms with en-suite bathrooms and walk-in closets, a media/tv room, and a magnificent dining room ideal for dinner parties. The adjacent eat-in chef's kitchen boasts a kitchen island and high-end appliances. The secluded and serene owner's suite occupies the most private corner of the home, featuring its own terrace with views of Rittenhouse Square. The owner's bathroom includes a walk-in shower, two separate vanities, heated floors, and a private water closet, complemented by a pair of customized walk-in closets. This home is equipped with modern features such as motorized shades, automated lighting, a security system, nine HVAC zones, and an integrated Crestron sound system. Residents enjoy five-star amenities including concierge services, doormen, a pool, fitness center, business center, and a chauffeur-driven BMW 740i. Two onsite garage parking licenses are included. Beyond the luxurious interiors, the location offers tremendous convenience. You are just moments away from the prestigious University of Pennsylvania and Drexel University, as well as the major transit hub of 30th Street Station, providing excellent connectivity. The vibrant neighborhood of Rittenhouse offers a wealth of shopping and dining options, ensuring a dynamic urban lifestyle at your doorstep.
Sold for $5,400,000
$5,400,000
130 S 18th St Unit 2803, Philadelphia, PA 19103
5beds
4,934sqft
Condominium
Built in 2009
-- sqft lot
$5,595,600 Zestimate®
$1,094/sqft
$30,351 Estimated rent
Home value
$5,595,600
$5.32M - $5.88M
$30,351/mo
Zestimate® history
Owner options
List your home for rent
$30,351/mo
Rent Zestimate®
Find your next renter with Zillow Rental Manager. Plus, with online applications, you can quickly screen prospective tenants – for free.
$30,351/mo
Rent Zestimate®
Refinance and save
$32,924/mo
Est. payment
Refinancing to a lower rate could help reduce your monthly payments and save thousands over the life of the loan.
$32,924/mo
Est. payment
Explore your selling options
Work with a Zillow partner agent
Leverage their expertise and Zillow's premium Showcase listings to get your home seen by more buyers.
Get startedList with your own agent
Get your home in front of millions of buyers by listing it on Zillow.
Learn how to do itSell it yourself
Take full control of how buyers see your home on Zillow by listing For Sale by Owner (FSBO).
List your homeWhat's special
Exquisite finishesIncomparable viewsCorner residencePrivate enclosed balconyEnormous windowsMagnificent dining roomGrand foyer
Zillow last checked:
Listing updated:
Listed by:
Kristen Foote 215-767-0754,
Compass RE
Bought with:
Karen Joslin, RS148458A
Elfant Wissahickon-Rittenhouse Square
Source: Bright MLS,MLS#: PAPH2547784
Facts & features
Interior
Bedrooms & bathrooms
- Bedrooms: 5
- Bathrooms: 5
- Full bathrooms: 4
- 1/2 bathrooms: 1
- Main level bathrooms: 5
- Main level bedrooms: 5
Basement
- Area: 0
Heating
- Forced Air, Natural Gas
Cooling
- Central Air, Electric
Appliances
- Included: Microwave, Central Vacuum, Cooktop, Dishwasher, Disposal, Dryer, Ice Maker, Oven, Washer, Stainless Steel Appliance(s), Six Burner Stove, Refrigerator, Range Hood, Electric Water Heater
- Laundry: Dryer In Unit, Washer In Unit, Main Level, In Unit
Features
- Breakfast Area, Built-in Features, Central Vacuum, Crown Molding, Dining Area, Floor Plan - Traditional, Formal/Separate Dining Room, Eat-in Kitchen, Kitchen Island, Kitchen - Gourmet, Recessed Lighting, Soaking Tub, Bathroom - Stall Shower, Walk-In Closet(s), Wine Storage
- Flooring: Hardwood, Carpet, Wood
- Windows: Window Treatments
- Has basement: No
- Has fireplace: No
Interior area
- Total structure area: 4,934
- Total interior livable area: 4,934 sqft
- Finished area above ground: 4,934
- Finished area below ground: 0
Property
Parking
- Total spaces: 2
- Parking features: Covered, Garage Door Opener, Inside Entrance, Underground, Attendant, Private, Parking Fee, Secured, Attached
- Attached garage spaces: 2
Accessibility
- Accessibility features: Other
Features
- Levels: One
- Stories: 1
- Patio & porch: Deck, Terrace
- Exterior features: Lighting, Sidewalks, Street Lights
- Pool features: Community
- Spa features: Bath
Details
- Additional structures: Above Grade, Below Grade
- Parcel number: 888095904
- Zoning: CMX5
- Special conditions: Standard
Construction
Type & style
- Home type: Condo
- Architectural style: Contemporary,Traditional
- Property subtype: Condominium
- Attached to another structure: Yes
Materials
- Masonry
Condition
- Excellent
- New construction: No
- Year built: 2009
Utilities & green energy
- Sewer: Public Sewer
- Water: Public
- Utilities for property: Cable Connected
Community & HOA
Community
- Features: Pool
- Security: 24 Hour Security, Carbon Monoxide Detector(s), Desk in Lobby, Security Guard, Smoke Detector(s), Fire Sprinkler System
- Condo and coop fee: $6,261 monthly
- Subdivision: Rittenhouse Square
HOA
- Has HOA: No
- Amenities included: Concierge, Fitness Center, Meeting Room, Party Room, Indoor Pool, Security
- Services included: Common Area Maintenance, Maintenance Structure, Management, Snow Removal, Sewer, Trash
- HOA name: 10 Rittenhouse
Location
- Region: Philadelphia
- Municipality: PHILADELPHIA
Financial & listing details
- Price per square foot: $1,094/sqft
- Tax assessed value: $5,867,100
- Annual tax amount: $82,127
- Date on market: 10/20/2025
- Listing agreement: Exclusive Right To Sell
- Listing terms: Cash,Conventional
- Inclusions: 2 Parking Licenses And 1 Storage Unit
- Exclusions: Kitchen Light Fixture, Living Room Ceiling Fixtures, Sitting Room Ceiling Fixture, Master Bedroom Chandelier, Guest Room (green) Chandelier, Guest Room “built In Bed”, All Furniture Except Bunk Beds Which Are Built In. Please Have Buyers Initial The Exclusions List In Documents.
- Ownership: Condominium
Price history
| Date | Event | Price |
|---|---|---|
| 7/14/2026 | Sold | $5,400,000-9.8%$1,094/sqft |
Source:  Bright MLS #PAPH2547784 Report a problem Bright MLS #PAPH2547784 Report a problem | ||
| 6/2/2026 | Pending sale | $5,985,000$1,213/sqft |
Source: Bright MLS #PAPH2547784 Report a problem | ||
| 5/14/2026 | Contingent | $5,985,000$1,213/sqft |
Source: Bright MLS #PAPH2547784 Report a problem | ||
| 3/11/2026 | Price change | $5,985,000-10%$1,213/sqft |
Source: Bright MLS #PAPH2547784 Report a problem | ||
| 10/20/2025 | Listed for sale | $6,650,000-0.7%$1,348/sqft |
Source: Bright MLS #PAPH2547784 Report a problem | ||
| 3/27/2025 | Listing removed | $6,695,000$1,357/sqft |
Source: Bright MLS #PAPH2386728 Report a problem | ||
| 11/19/2024 | Price change | $6,695,000-3.7%$1,357/sqft |
Source: Bright MLS #PAPH2386728 Report a problem | ||
| 9/10/2024 | Listed for sale | $6,950,000+6.9%$1,409/sqft |
Source: Bright MLS #PAPH2386728 Report a problem | ||
| 10/15/2021 | Sold | $6,500,000-6.5%$1,317/sqft |
Source: Bright MLS #PAPH1015020 Report a problem | ||
| 10/5/2021 | Pending sale | $6,950,000$1,409/sqft |
Source: Bright MLS #PAPH1015020 Report a problem | ||
| 9/25/2021 | Contingent | $6,950,000$1,409/sqft |
Source: Bright MLS #PAPH1015020 Report a problem | ||
| 9/15/2021 | Price change | $6,950,000-12%$1,409/sqft |
Source: Bright MLS #PAPH1015020 Report a problem | ||
| 6/2/2021 | Listed for sale | $7,895,000+34.5%$1,600/sqft |
Source: Bright MLS #PAPH1015020 Report a problem | ||
| 7/30/2014 | Sold | $5,870,000$1,190/sqft |
Source: Public Record Report a problem | ||
Public tax history
| Year | Property taxes | Tax assessment |
|---|---|---|
| 2025 | $82,128 +134.5% | $5,867,100 +10% |
| 2024 | $35,029 +421.3% | $5,333,800 |
| 2023 | $6,719 | $5,333,800 |
| 2022 | $6,719 | -- |
| 2021 | $6,719 -90.7% | -- |
| 2018 | $72,489 | -- |
| 2017 | -- | -- |
| 2016 | -- | -- |
| 2015 | -- | -- |
Find assessor info on the county website
Neighborhood: Rittenhouse
Nearby homes
- $2,750,0003 bd3 ba2.5k sqft130 S 18th St UNIT 703, Philadelphia, PA 19103Pending

- $703,5001 bd2 ba1k sqft130 S 18th St UNIT 503, Philadelphia, PA 19103Sold
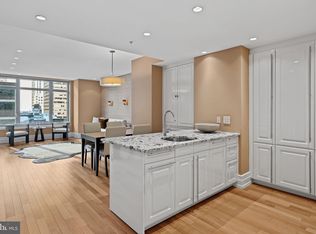
- $738,0001 bd2 ba995 sqft130 S 18th St UNIT 804, Philadelphia, PA 19103Sold
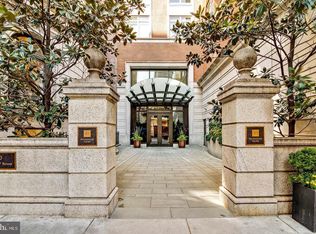
- $2,300,0002 bd3 ba2.2k sqft130 S 18th St UNIT 2501, Philadelphia, PA 19103Sold
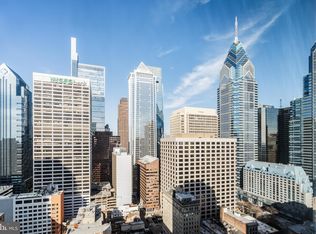
- $475,000-- bd1 ba545 sqft130 S 18th St UNIT 607, Philadelphia, PA 19103For Sale
- $1,550,0002 bd3 ba1.7k sqft130 S 18th St UNIT 1402, Philadelphia, PA 19103Sold
- $730,0001 bd2 ba1k sqft130 S 18th St UNIT 609, Philadelphia, PA 19103For Sale
- $2,590,0003 bd4 ba2.2k sqft130 S 18th St UNIT 1602, Philadelphia, PA 19103For Sale
- $5,771,5005 bd6 ba4.4k sqft130 S 18th St UNIT 1804, Philadelphia, PA 19103Sold
Nearby schools
GreatSchools rating
- 9/10Greenfield Albert M SchoolGrades: K-8Distance: 0.4 mi
- 2/10Franklin Benjamin High SchoolGrades: 9-12Distance: 1 mi
Schools provided by the listing agent
- District: Philadelphia City
Source: Bright MLS. This data may not be complete. We recommend contacting the local school district to confirm school assignments for this home.
Get a cash offer in 3 minutes
Find out how much your home could sell for in as little as 3 minutes with a no-obligation cash offer.
Estimated market value
$5,595,600
Get a cash offer in 3 minutes
Find out how much your home could sell for in as little as 3 minutes with a no-obligation cash offer.
Estimated market value
$5,595,600
- Pennsylvania
- Philadelphia County
- Philadelphia
- 19103
- Rittenhouse
- 130 S 18th St Unit 2803
Nearby cities
Nearby neighborhoods
Nearby zip codes
Other Philadelphia Topics
