*Est. Completion July 2026* The Grayson Plan- This traditional layout features a 1st floor guest suite with full bath, formal dining and is located on a corner homesite backing up to HOA space. The first floor is complete with LVP flooring and the kitchen features white, shaker style cabinets, subway tile backsplash, quartz countertops, large island, breakfast nook and stainless steel appliances (gas range, microwave, dishwasher). The stairs lead you half way to the 2nd floor into a massive bonus room, separate from the rest of the bedrooms around the corner. 2 of the secondary bedrooms are connected with a jack and jill bath and the 3rd bedroom has another bathroom just outside of it. Further down the hall is the owners suite, complete with sitting area and ensuite bath featuring dualsinks, tiled walk in shower with bench seat, water closet, walk in closet and linen. Sit on your full front and enjoy all the peace and quiet of Summers Corner! Summers Corner is a welcome retreat from the hectic pace of life located in the perfect spot between town and country. At Summers Corner everything is done with intention...from the trails that take you to schools, parks, secret gardens and Buffalo Lake. Discover the artful birdhouses that support not just birds but the entire local ecosystem. Homes include front porches that are designed to be lived on - not just looked at. Discover and explore the active outdoors from kayaks and fishing on the lake to hiking and biking clubs. Thanks to the East Edisto Conservancy, the land will retain its rural character in perpetuity.
Pending
Price increase: $5K (6/2)
$486,420
130 Sea Oats St, Summerville, SC 29485
5beds
3,342sqft
:
Get pre-qualified$2,947/mo
Single Family Residence
Built in 2026
9,147 Square Feet Lot
$485,900 Zestimate®
$146/sqft
$-- HOA
What's special
Large islandQuartz countertopsMassive bonus roomLvp flooringBreakfast nookWater closetSubway tile backsplash
- 95 days |
- 20 |
- 0 |
Zillow last checked:
Listing updated:
Listed by:
Lennar Sales Corp.
Source: CTMLS,MLS#: 26011515
Facts & features
Interior
Bedrooms & bathrooms
- Bedrooms: 5
- Bathrooms: 4
- Full bathrooms: 4
Rooms
- Room types: Bonus Room, Great Room, Dining Room, Bonus, Eat-In-Kitchen, Foyer, Great, Laundry, Pantry, Separate Dining
Heating
- Natural Gas
Cooling
- Central Air
Appliances
- Laundry: Electric Dryer Hookup, Washer Hookup, Laundry Room
Features
- Ceiling - Smooth, High Ceilings, Kitchen Island, Walk-In Closet(s), Eat-in Kitchen, Entrance Foyer, Pantry
- Flooring: Carpet, Ceramic Tile, Luxury Vinyl
- Number of fireplaces: 1
- Fireplace features: Great Room, One
Interior area
- Total structure area: 3,342
- Total interior livable area: 3,342 sqft
Property
Parking
- Total spaces: 2
- Parking features: Garage, Attached, Garage Door Opener
- Attached garage spaces: 2
Features
- Levels: Two
- Stories: 2
- Patio & porch: Covered, Front Porch
Lot
- Size: 9,147 Square Feet
Details
- Special conditions: 10 Yr Warranty
Construction
Type & style
- Home type: SingleFamily
- Architectural style: Traditional
- Property subtype: Single Family Residence
Materials
- Vinyl Siding
- Foundation: Slab
- Roof: Architectural
Condition
- New construction: Yes
- Year built: 2026
Details
- Warranty included: Yes
Utilities & green energy
- Sewer: Public Sewer
- Water: Public
- Utilities for property: Dominion Energy, Dorchester Cnty Water and Sewer Dept, Dorchester Cnty Water Auth
Community & HOA
Community
- Features: Dog Park, Park, Pool, Trash, Walk/Jog Trails
- Subdivision: Summers Corner
Location
- Region: Summerville
Financial & listing details
- Price per square foot: $146/sqft
- Date on market: 4/22/2026
- Listing terms: Cash,Conventional,FHA,USDA Loan,VA Loan
Estimated market value
$485,900
$462,000 - $510,000
$3,580/mo
Price history
| Date | Event | Price |
|---|---|---|
| 6/7/2026 | Pending sale | $486,420$146/sqft |
Source:  CTMLS #26011515 Report a problem CTMLS #26011515 Report a problem | ||
| 6/2/2026 | Price change | $486,420+1%$146/sqft |
Source: CTMLS #26011515 Report a problem | ||
| 5/27/2026 | Price change | $481,420-1.1%$144/sqft |
Source:  Lennar Homes Report a problem Lennar Homes Report a problem | ||
| 5/18/2026 | Price change | $486,920-1.2%$146/sqft |
Source: CTMLS #26011515 Report a problem | ||
| 5/5/2026 | Price change | $492,670-1.4%$147/sqft |
Source: Lennar Homes Report a problem | ||
| 4/22/2026 | Price change | $499,520+1.4%$149/sqft |
Source: Lennar Homes Report a problem | ||
| 4/14/2026 | Listed for sale | $492,520$147/sqft |
Source: Lennar Homes Report a problem | ||
Public tax history
Tax history is unavailable.
Monthly payment
Est. payment
Payment breakdown
Explore the cost of this home by adjusting the details. Changes won't be saved.Climate risks
Neighborhood: 29485
Nearby schools
GreatSchools rating
- 7/10Sand Hill ElementaryGrades: PK-5Distance: 2.7 mi
- 6/10East Edisto MiddleGrades: 6-8Distance: 2.8 mi
- 8/10Ashley Ridge High SchoolGrades: 9-12Distance: 1.2 mi
Schools provided by the listing agent
- Elementary: Sand Hill
- Middle: East Edisto
- High: Ashley Ridge
Source: CTMLS. This data may not be complete. We recommend contacting the local school district to confirm school assignments for this home.
- $494,7504 bd3 ba3k sqft132 Sea Oats St, Summerville, SC 29485Sold
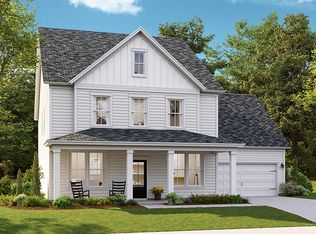
- $501,1744 bd3 ba3k sqft142 Sea Oats St, Summerville, SC 29485Pending
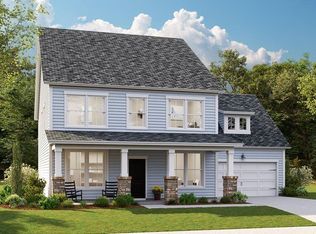
- $447,0003 bd3 ba2.5k sqft124 Sea Oat St, Summerville, SC 29485Sold
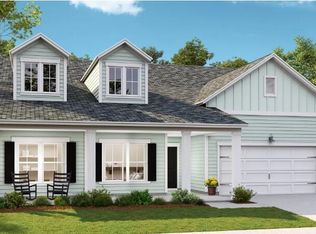
- $425,5403 bd3 ba2.1k sqft171 Sea Oats St, Summerville, SC 29485New Construction
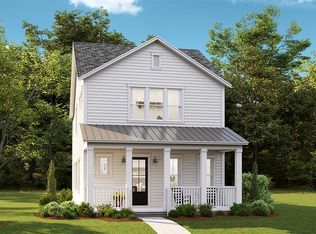
- $491,9755 bd5 ba3.1k sqft173 Sea Oats St, Summerville, SC 29485New Construction
- $470,0005 bd4 ba3k sqft148 Sea Oats St, Summerville, SC 29485Pending
- $474,0504 bd4 ba3.3k sqft134 Sea Oats St, Summerville, SC 29485Sold
- $454,3154 bd3 ba3k sqft196 Tuscan Sun St, Summerville, SC 29485Sold
A local agent can set up tours, give advice and negotiate with sellers.
A local lender can help you make sure your offer is ready when you are.
Similar homes
- $479,9905 bd5 ba3.1k sqft5361 Crinum Lilly, Summerville, SC 29485New Construction

 CTMLS
CTMLS - $512,1654 bd5 ba2.8k sqft195 Threaded Fern St, Summerville, SC 29485New Construction
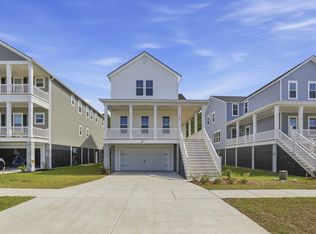 CTMLS
CTMLS - $435,0004 bd3 ba2.5k sqft991 Arrowwood Way, Summerville, SC 29485For Sale
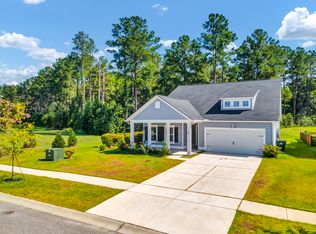 MLS ID #26019842, Jana Bantz. CTMLS
 - $464,5004 bd3 ba2.8k sqft1123 Fitzgerald Ct, Summerville, SC 29485For Sale
 MLS ID #26011312, Jan Snook. CTMLS
 - $504,0005 bd4 ba2.4k sqft219 Crosswick St, Summerville, SC 29483New ConstructionCTMLS
- $440,0005 bd4 ba2.8k sqft169 Cherry Grove Dr, Summerville, SC 29483For SaleMLS ID #25031849, Deb Walters. CTMLS
- $469,9905 bd4 ba3.1k sqft9 Cantona Dr, Summerville, SC 29483For SaleMLS ID #25030913, Amanda Nichols. CTMLS
- $479,4283 bd3 ba2k sqft193 Lazy Acres Loop, Summerville, SC 29483New ConstructionCTMLS
- $495,9004 bd4 ba2.2k sqft223 Crosswick St, Summerville, SC 29483New ConstructionCTMLS
- $499,9004 bd4 ba2.2k sqft508 Crosswick St, Summerville, SC 29483New ConstructionCTMLS
- $500,0004 bd3 ba2.4k sqft78 Crosswick St, Summerville, SC 29483New ConstructionCTMLS
- from $469,9904 bd4 ba3.1k sqftBroughton Plan, Sweetgrass Station, Summerville, SC 29483New ConstructionDream Finders Homes
- $410,0004 bd3 ba2.3k sqft1366 Locals St, Summerville, SC 29485For SaleMLS ID #26014685, Katie Olejniczak. CTMLS
- $439,0005 bd4 ba2.6k sqft274 Clarabelle Ln, Summerville, SC 29483New ConstructionMLS ID #26016763, Ian Schmidt. CTMLS
- $479,9004 bd2 ba3.5k sqft125 Lindera Preserve Blvd, Summerville, SC 29486For SaleMLS ID #26017047, Jason Husted. CTMLS
- $525,0005 bd4 ba3.2k sqft295 Saxony Loop, Summerville, SC 29486For SaleMLS ID #26018723, Shannondoah Deaver. CTMLS
- $474,9003 bd3 ba2.2k sqft605 Crosswick St, Summerville, SC 29483New ConstructionCTMLS
- $444,9904 bd3 ba2.6k sqft7 Cantona Dr, Summerville, SC 29483For SaleMLS ID #25030908, Amanda Nichols. CTMLS
- $479,9904 bd4 ba2.7k sqft2074 Lavender Bloom Rd, Ravenel, SC 29470New ConstructionCTMLS
- $479,9904 bd3 ba2.4k sqft2070 Lavender Bloom Rd, Ravenel, SC 29470New ConstructionMLS ID #26012705, Jessica Micale. CTMLS
