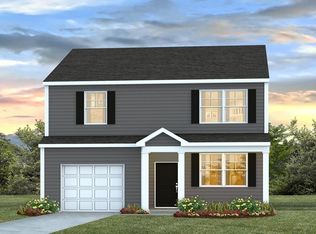
Please stop by our model home at 135 Serrano Street for directions and additional information.Welcome to 130 Serrano Street, a stunning new home in Havenwood, one of the few communities offering brand-new single-family homes in this highly sought-after area of North Charleston. Located within the highly regarded Dorchester District 2 (DD2) School District, this community combines the benefits of new construction with an unbeatable location. Residents enjoy quick access to major highways, Charleston International Airport, Joint Base Charleston, Bosch, Boeing, and other major employers, while being just minutes from shopping, dining, entertainment, and the historic charm of downtown Charleston. Whether your day takes you to work, school, the beach, or a night out in the city, Havenwood places you right where you want to be. The Brandon floor plan offers a thoughtfully designed two-story layout with a balance of open living space and private retreats. The first floor features a welcoming entry that leads into a spacious living area, ideal for everyday living and entertaining. The kitchen is well-appointed with ample cabinetry and counter space and flows into the dining area, with easy access to the rear patio for outdoor enjoyment. A convenient half bath and storage areas complete the main level, along with an attached garage for added functionality. Upstairs, the second floor includes three well-sized bedrooms and two full bathrooms. The primary suite features a walk-in closet and private en-suite bath, while the additional bedrooms offer flexibility for guests, work-from-home needs, or hobbies. A centrally located laundry area adds convenience to the upper level. Designed with efficiency and comfort in mind, the Brandon floor plan provides versatile living spaces suitable for a variety of lifestyles. Built with modern living in mind, this home delivers the space, flexibility, and functionality today's buyers are looking for. Whether you're hosting friends, accommodating a growing household, or simply looking for a home that offers room to spread out, the Brandon floor plan provides the perfect balance of comfort and convenience. Don't miss your opportunity to own a beautiful new construction home in Havenwood, where exceptional location, top-rated DD2 schools, and thoughtfully designed living come together. Discover why 130 Serrano Street is the perfect place to call home and start enjoying everything the Lowcountry has to offer. Square footage is approximate. Details, styles, and colors may vary. Buyers and their representatives should verify all information.
Active
$386,990
130 Serrano St, North Charleston, SC 29405
3beds
1,518sqft
Single Family Residence
Built in 2026
4,356 Square Feet Lot
$386,300 Zestimate®
$255/sqft
$-- HOA
What's special
Thoughtfully designed two-story layoutWelcoming entry
- 68 days
- 55
- 6
Zillow last checked:
Listing updated:
Listed by:
D R Horton Inc
Source: CTMLS,MLS#: 26020367
Facts & features
Interior
Bedrooms & bathrooms
- Bedrooms: 3
- Bathrooms: 3
- Full bathrooms: 2
- 1/2 bathrooms: 1
Rooms
- Room types: Family Room, Living/Dining Combo, Eat-In-Kitchen, Family
Heating
- Forced Air
Cooling
- Central Air
Appliances
- Laundry: Washer Hookup, Electric Dryer Hookup
Features
- High Ceilings, Eat-in Kitchen
- Flooring: Luxury Vinyl
- Has fireplace: No
Interior area
- Total structure area: 1,518
- Total interior livable area: 1,518 sqft
Property
Parking
- Total spaces: 2
- Parking features: Garage
- Garage spaces: 2
Features
- Stories: 2
Lot
- Size: 4,356 Square Feet
- Features: 0 - .5 Acre
Construction
Type & style
- Home type: SingleFamily
- Architectural style: Traditional
- Property subtype: Single Family Residence
Materials
- Vinyl Siding
- Foundation: Slab
- Roof: Architectural
Condition
- Year built: 2026
Utilities & green energy
- Sewer: Public Sewer
- Utilities for property: Dorchester Cnty Water and Sewer Dept, Dominion Energy
Community & HOA
Community
- Subdivision: Havenwood
Location
- Region: North Charleston
Financial & listing details
- Price per square foot: $255/sqft
- Date on market: 7/16/2026
- Listing terms: Cash,Conventional,FHA,VA Loan
Estimated market value
$386,300
$367,000 - $406,000
$2,310/mo
Price history
| Date | Event | Price |
|---|---|---|
| 7/23/2026 | Listed for sale | $386,990$255/sqft |
Source:  CTMLS #26020367 Report a problem CTMLS #26020367 Report a problem | ||
Public tax history
Tax history is unavailable.
Monthly payment
Est. payment
Payment breakdown
Explore the cost of this home by adjusting the details. Changes won't be saved.Climate risks
Neighborhood: 29405
Nearby schools
Schools provided by the listing agent
- Elementary: Windsor Hill
- Middle: River Oaks
- High: Ft. Dorchester
Source: CTMLS. This data may not be complete. We recommend contacting the local school district to confirm school assignments for this home.
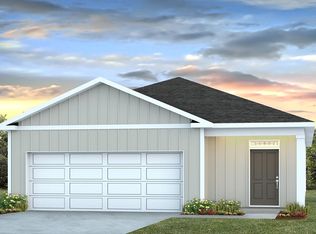
- from $375,9903 bd2 ba1.2k sqftDOWNING Plan, Havenwood, North Charleston, SC 29420New Construction
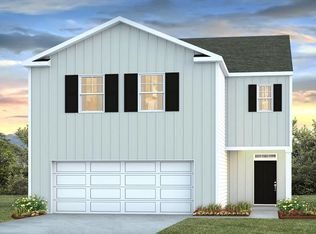
- from $430,9904 bd3 ba2.1k sqftELSTON Plan, Havenwood, North Charleston, SC 29420New Construction
- from $385,9903 bd3 ba1.5k sqftBRANDON Plan, Havenwood, North Charleston, SC 29420New Construction
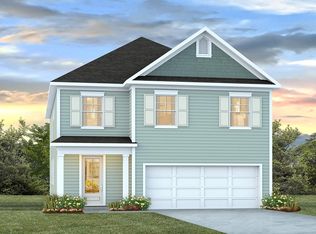
- from $445,9905 bd3 ba2.3k sqftROBIE Plan, Havenwood, North Charleston, SC 29420New Construction
Similar homes
- $386,9903 bd3 ba1.5k sqft124 Serrano St, North Charleston, SC 29405For Sale
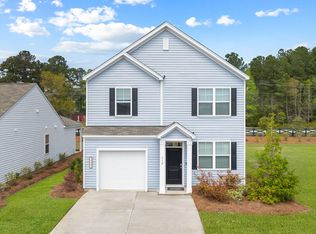
 MLS ID #26020375, Katie Stevens Grout. CTMLS
 - $419,7304 bd3 ba1.9k sqft128 Serrano St, North Charleston, SC 29420New Construction
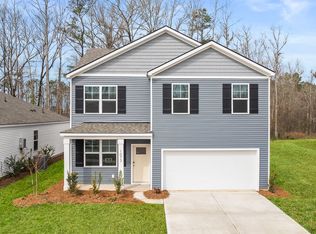 DR Horton
 - from $381,3003 bd3 ba1.5k sqftBRANDON Plan, Settlement at Salamander, North Charleston, SC 29406New Construction
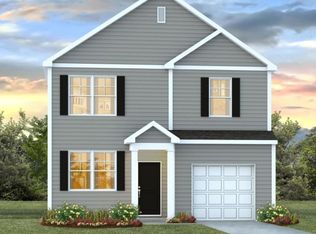 DR Horton
 - $352,0003 bd3 ba1.4k sqft8867 Salamander Rd Unit 42, North Charleston, SC 29406New Construction
 CTMLS
CTMLS - $319,0003 bd3 ba1.5k sqft8348 Childs Cv, North Charleston, SC 29418For SaleMLS ID #26025533, Mary Giaimo. CTMLS
- $365,0003 bd3 ba1.7k sqft146 Hawthorne Landing Dr, Goose Creek, SC 29445For SaleMLS ID #26025561, Connie White. CTMLS
- $379,3503 bd3 ba1.5k sqft1077 Laurel Oaks Dr, Summerville, SC 29483New ConstructionCTMLS
- $374,3503 bd3 ba1.5k sqft1031 Laurel Oaks Dr, Summerville, SC 29483New ConstructionCTMLS
- $394,9005 bd3 ba2.1k sqft570 Spanish Wells Rd, Summerville, SC 29486For SaleMLS ID #26020324, Stephanie Kimker. CTMLS
- $376,3503 bd2 ba1.6k sqft1075 Laurel Oaks Dr, Summerville, SC 29483New ConstructionCTMLS
- $374,0003 bd3 ba2.2k sqft304 Torslanda Ln, Summerville, SC 29486For SaleMLS ID #26019733, Rex Coyne. CTMLS
- $370,0004 bd3 ba1.9k sqft2130 Longhorn Ln, Summerville, SC 29485For SaleMLS ID #26023666, Courtney Kretly. CTMLS
- $339,9903 bd2 ba1.3k sqft162 Oakwood Blvd, Summerville, SC 29486For SaleMLS ID #26024610, Lauren Gasperic. CTMLS
- $374,3503 bd3 ba1.5k sqft1049 Laurel Oaks Dr, Summerville, SC 29483New ConstructionCTMLS
- $365,0003 bd3 ba2.1k sqft523 Purple Finch Rd, Summerville, SC 29486For SaleMLS ID #26000151, Theresa Halverson. CTMLS
- $393,3504 bd2 ba1.7k sqft1045 Laurel Oaks Dr, Summerville, SC 29483New ConstructionCTMLS
