This home is being sold as is, where is. Seller will not make any repairs. A little TLC, your vision, and a touch of imagination could turn this country home into something truly special! Situated on approximately ¾ of an acre, this 3-bedroom, 1-bath home offers a peaceful country setting with plenty of room to make it your own. Inside, you'll find an additional bonus room offering even more possibilities—create a fourth bedroom, oversized walk-in closet, home office, hobby room, or whatever fits your lifestyle. With a little creativity, this home has so much potential waiting to be uncovered. Outside, the detached shop provides extra space for storage, projects, tools, or hobbies, while the spacious yard gives you room for gardening, pets, outdoor entertaining, or future improvements. Located approximately 20 minutes from both Paducah and Mayfield, you can enjoy the slower pace of country living while still having convenient access to shopping, dining, work, and everyday amenities. A local post office and restaurant are also within walking distance. This little country home is waiting for your love, attention, and vision. Bring your ideas, roll up your sleeves, and imagine the possibilities—because with the right touch, this could be the place you've been waiting to call home. A new roof will be added in a few weeks.
For sale
Price cut: $10K (9/13)
$125,000
130 State Highway 1820, Cunningham, KY 42035
3beds
1,500sqft
Single Family Residence
Built in ----
0.75 Acres Lot
$-- Zestimate®
$83/sqft
$-- HOA
What's special
Additional bonus room
- 55 days
- 409
- 30
Zillow last checked:
Listing updated:
Listed by:
Shannon West 270-970-9086,
Keller Williams Experience - Paducah
Source: Imagine MLS,MLS#: 26022618
Facts & features
Interior
Bedrooms & bathrooms
- Bedrooms: 3
- Bathrooms: 1
- Full bathrooms: 1
Primary bedroom
- Level: Lower
Bathroom 1
- Level: Lower
Bathroom 2
- Level: Second
Bathroom 3
- Level: Second
Kitchen
- Level: Lower
Heating
- Natural Gas
Cooling
- Ceiling Fan(s), Window Unit(s)
Appliances
- Included: Microwave, Refrigerator, Range
- Laundry: Main Level
Features
- Eat-in Kitchen, Walk-In Closet(s), Ceiling Fan(s)
- Flooring: Carpet, Laminate
- Has basement: No
- Has fireplace: No
Interior area
- Total structure area: 1,500
- Total interior livable area: 1,500 sqft
- Finished area above ground: 1,500
- Finished area below ground: 0
Property
Parking
- Parking features: Driveway
- Has uncovered spaces: Yes
Features
- Levels: One and One Half
Lot
- Size: 0.75 Acres
- Features: Few Trees
Details
- Additional structures: Shed(s)
Construction
Type & style
- Home type: SingleFamily
- Architectural style: Ranch
- Property subtype: Single Family Residence
Materials
- Vinyl Siding
- Foundation: Block
- Roof: Shingle
Utilities & green energy
- Sewer: Private Sewer
- Water: Public
- Utilities for property: Sewer Available, Water Available
Community & HOA
Community
- Subdivision: Rural
HOA
- Has HOA: No
Location
- Region: Cunningham
Financial & listing details
- Price per square foot: $83/sqft
- Date on market: 8/21/2026
Estimated market value
Not available
Estimated sales range
Not available
$1,063/mo
Price history
| Date | Event | Price |
|---|---|---|
| 9/13/2026 | Price change | $125,000-7.4%$83/sqft |
Source:  Imagine MLS #26022618 Report a problem Imagine MLS #26022618 Report a problem | ||
| 8/21/2026 | Listed for sale | $135,000$90/sqft |
Source: Imagine MLS #26022618 Report a problem | ||
Public tax history
Tax history is unavailable.
Monthly payment
Est. payment
Payment breakdown
Explore the cost of this home by adjusting the details. Changes won't be saved.Climate risks
Neighborhood: 42035
Nearby schools
Schools provided by the listing agent
- Elementary: Carlisle County
- Middle: Carlisle County
- High: Carlisle County
Source: Imagine MLS. This data may not be complete. We recommend contacting the local school district to confirm school assignments for this home.
- $20,000-- bd-- ba1.3k sqft141 State Route 1820, Cunningham, KY 42035Off Market
- $107,800-- bd-- ba1.6k sqft110 State Route 1820, Cunningham, KY 42035Off Market
- $60,0003 bd1 ba1.2k sqft130 State Route 1820, Cunningham, KY 42035Off Market
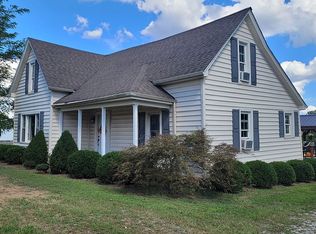
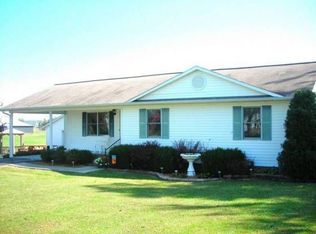
- $150,100-- bd-- ba1.3k sqft180 State Route 1820, Cunningham, KY 42035Off Market
Similar homes
- $149,9003 bd2 ba1.3k sqft8889 Wickliffe Rd, Wickliffe, KY 42087For Sale
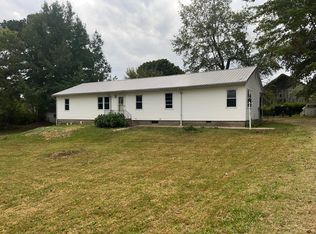
 MLS ID #26028488, Kim Musgrave, Musgrave Realty, LLC. Imagine MLS
 - $--2 bd2 ba1.3k sqft775 Meridian Rd, Hickory, KY 42051Auction
 MLS ID #26026672, Michael Harris, Harris Real Estate & Auction. Imagine MLS
 - $150,0003 bd2 ba1.9k sqft373 Us Highway 62, Bardwell, KY 42023For Sale By Owner
- $112,5002 bd1 ba1.1k sqft150 Parson St, Fancy Farm, KY 42039For Sale
 MLS ID #26027269, Austin Thomas, Benchmark Realty, LLC - Murray. Imagine MLS
 - $75,0003 bd1 ba1.2k sqft2498 State Highway 307, Bardwell, KY 42023For SaleMLS ID #26026932, John Tidwell, Westwind Real Estate & Development. Imagine MLS
- $125,0004 bd2 ba1.8k sqft115 Lake Ct, Kevil, KY 42053For SaleMLS ID #26014473, April Hatfield, GSP Homes. Imagine MLS
- $119,9003 bd2 ba1.1k sqft615 Broadway, Wickliffe, KY 42087For Sale
 MLS ID #1730075, TRACEY MILLER, Carrington Real Estate Service dba Vylla Home. Metro Search Inc. LLC DBA Apex MLS
 - $169,9002 bd1 ba1.1k sqft1001 Bee Mason Rd, Hickory, KY 42051For SaleMLS ID #26027995, Justin Suiter, Barger Realty Co.. Imagine MLS
- $109,0003 bd1 ba1.2k sqft5874 State Highway 339 S, Mayfield, KY 42066For SaleMLS ID #26021891, Christopher Fulton, Chris Fulton Real Estate. Imagine MLS
- $74,9003 bd2 ba1.8k sqft2244 Holt Rd, Paducah, KY 42001For SaleMLS ID #26028462, Courtney Carter, Carter Realty Group. Imagine MLS
- $100,3003 bd2 ba1.1k sqft6021 Greenvale Ln, Paducah, KY 42003For SaleMLS ID #1728148, Aaron Brailer, Realhome Services and Solutions, Inc.. Metro Search Inc. LLC DBA Apex MLS
- $139,9003 bd1 ba1k sqft1031 Weda Cir, Mayfield, KY 42066For SaleMLS ID #26026762, Christopher Fulton, Chris Fulton Real Estate. Imagine MLS
- $125,0003 bd2 ba1k sqft311 Willow St, Mayfield, KY 42066For SaleMLS ID #26017902, Christopher Thurston, Trifecta Real Estate Services. Imagine MLS
- $120,0002 bd1 ba1k sqft307 Wright St, Mayfield, KY 42066For SaleMLS ID #26021877, Lisa Bunch, Bunch Auction and Realty, LLC. Imagine MLS
- $149,9003 bd2 ba1.7k sqft6780 State Highway 1241, Hickory, KY 42051For SaleMLS ID #26023506, Lorri Hillyard, Better Homes and Gardens Fern Leaf Group. Imagine MLS
- $80,7002 bd1 ba1.3k sqft7015 Clinton Rd, Paducah, KY 42001For SaleMLS ID #1726580, Aaron Brailer, Realhome Services and Solutions, Inc.. Metro Search Inc. LLC DBA Apex MLS
- $150,0002 bd2 ba2.1k sqft59 State Highway 58, Clinton, KY 42031For SaleMLS ID #26021562, Richard Cagle, Chavis Real Estate Auction. Imagine MLS
