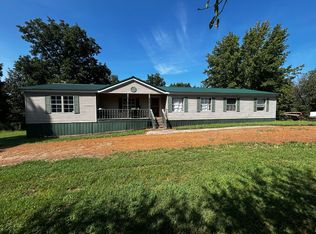
Welcome to your peaceful retreat! Nestled in a quiet rural setting, this charming 3-bedroom, 2-bathroom home sits on over an acre lot, offering plenty of space and privacy. Step inside to discover classic character highlighted by original hardwood floors, complemented by an updated kitchen and baths that bring modern convenience to the home. The functional one-level floor plan also features an unfinished basement, providing endless potential for storage or future expansion. Outside, the property truly shines with convenient amenities including a 2 car garage, a dedicated workshop, and multiple outbuildings and shed(s) ideal for hobbies, tools, or extra storage. Relax on the rear patio and take in the serene surroundings. Don't miss out on this fantastic opportunity—schedule your showing today!
For sale
$149,900
8889 Wickliffe Rd, Wickliffe, KY 42087
3beds
1,330sqft
Single Family Residence
Built in 1954
1 Acres Lot
$154,300 Zestimate®
$113/sqft
$-- HOA
What's special
Rear patioQuiet rural settingUpdated kitchenDedicated workshopSerene surroundingsFunctional one-level floor planOriginal hardwood floors
- 17 hours
- 69
- 9
Zillow last checked:
Listing updated:
Listed by:
Kim Musgrave,
Musgrave Realty, LLC
Source: Imagine MLS,MLS#: 26028488
Facts & features
Interior
Bedrooms & bathrooms
- Bedrooms: 3
- Bathrooms: 2
- Full bathrooms: 2
Primary bedroom
- Level: First
Kitchen
- Level: First
Heating
- Forced Air
Cooling
- Central Air, Window Unit(s)
Appliances
- Included: Dishwasher, Gas Range
- Laundry: Washer Hookup
Features
- Ceiling Fan(s)
- Flooring: Carpet, Laminate, Wood
- Basement: Full,Unfinished
- Has fireplace: No
Interior area
- Total structure area: 1,330
- Total interior livable area: 1,330 sqft
- Finished area above ground: 1,330
- Finished area below ground: 0
Property
Parking
- Total spaces: 2
- Parking features: Detached Garage, Off Street, Workshop
- Garage spaces: 2
Features
- Levels: One
- Fencing: None
Lot
- Size: 1 Acres
Details
- Additional structures: Shed(s), Workshop
- Parcel number: 592101
Construction
Type & style
- Home type: SingleFamily
- Property subtype: Single Family Residence
Materials
- Vinyl Siding
- Foundation: Block
- Roof: Metal
Condition
- Year built: 1954
Utilities & green energy
- Sewer: Septic Tank
- Water: Private
Community & HOA
HOA
- Has HOA: No
Location
- Region: Wickliffe
Financial & listing details
- Price per square foot: $113/sqft
- Tax assessed value: $78,000
- Annual tax amount: $293
- Date on market: 10/14/2026
Estimated market value
$154,300
$125,000 - $182,000
$1,530/mo
Price history
| Date | Event | Price |
|---|---|---|
| 10/14/2026 | Listed for sale | $149,900$113/sqft |
Source:  Imagine MLS #26028488 Report a problem Imagine MLS #26028488 Report a problem | ||
Public tax history
| Year | Property taxes | Tax assessment |
|---|---|---|
| 2025 | $293 -9% | $78,000 |
| 2024 | $322 -1.3% | $78,000 |
| 2023 | $326 +117% | $78,000 +41.8% |
| 2022 | $150 -0.8% | $55,000 |
| 2021 | $151 -7.2% | $55,000 |
| 2020 | $163 -1% | $55,000 |
| 2019 | $165 -9.2% | $55,000 |
| 2018 | $181 | $55,000 -15.4% |
| 2017 | -- | $65,000 |
| 2015 | -- | $65,000 +27.5% |
| 2013 | $155 +2.3% | $51,000 |
| 2011 | $152 -2.3% | $51,000 |
| 2010 | $155 | $51,000 |
Find assessor info on the county website
Monthly payment
Est. payment
Payment breakdown
Explore the cost of this home by adjusting the details. Changes won't be saved.Climate risks
Neighborhood: 42087
Nearby schools
Schools provided by the listing agent
- Elementary: Ballard Co
- Middle: Ballard Co
- High: Ballard Co High
Source: Imagine MLS. This data may not be complete. We recommend contacting the local school district to confirm school assignments for this home.
Similar homes
- $165,0004 bd2 ba1.9k sqft553 Borden Rd, Wickliffe, KY 42087For Sale
 MLS ID #26025263, Christopher Thurston, Trifecta Real Estate Services. Imagine MLS
 - $150,0003 bd2 ba1.9k sqft373 Us Highway 62, Bardwell, KY 42023For Sale By Owner
- $119,9003 bd2 ba1.1k sqft615 Broadway, Wickliffe, KY 42087For Sale

 MLS ID #1730075, TRACEY MILLER, Carrington Real Estate Service dba Vylla Home. Metro Search Inc. LLC DBA Apex MLS
 - $169,9002 bd1 ba1.1k sqft1001 Bee Mason Rd, Hickory, KY 42051For Sale
 MLS ID #26027995, Justin Suiter, Barger Realty Co.. Imagine MLS
 - $125,0003 bd1 ba1.5k sqft130 State Highway 1820, Cunningham, KY 42035For SaleMLS ID #26022618, Shannon West, Keller Williams Experience - Paducah. Imagine MLS
- $--2 bd2 ba1.3k sqft775 Meridian Rd, Hickory, KY 42051AuctionMLS ID #26026672, Michael Harris, Harris Real Estate & Auction. Imagine MLS
- $180,0003 bd2 ba1.5k sqft2519 Laclede Ave, Paducah, KY 42001For SaleMLS ID #26028375, Courtney Smith, Keller Williams Experience - Murray. Imagine MLS
- $174,9003 bd2 ba1.4k sqft523 3rd St, La Center, KY 42056For SaleMLS ID #26017013, Shea McGuire, Century 21 Service Realty. Imagine MLS
- $224,0003 bd1 ba1.3k sqft10471 Us Highway 62, Bardwell, KY 42023For SaleMLS ID #26017666, Mark Fredrick, 1st KY Realty. Imagine MLS
- $200,0003 bd2 ba1.5k sqft3724 Brookline Dr, Paducah, KY 42001For SaleMLS ID #26028538, Melinda Watson, Keller Williams Experience - Paducah. Imagine MLS
- $209,9002 bd1 ba1.9k sqft445 Lee St, Wickliffe, KY 42087For SaleMLS ID #26020466, Sylvia Bright, eXp Realty, LLC. Imagine MLS
- $150,0002 bd2 ba1.4k sqft2556 Madison St, Paducah, KY 42001For SaleMLS ID #26026979, Jessica Housman, Housman Partners Real Estate. Imagine MLS
- $125,0004 bd2 ba1.8k sqft115 Lake Ct, Kevil, KY 42053For SaleMLS ID #26014473, April Hatfield, GSP Homes. Imagine MLS
- $190,0003 bd2 ba1.3k sqft5388 State Highway 1377, Bardwell, KY 42023For SaleMLS ID #26023622, Nancy Black, RE/MAX Realty Group. Imagine MLS
