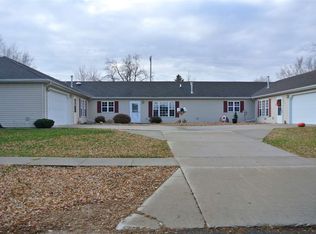
Enjoy the convenience and comfort of this zero-entry townhouse, offering everything you need on one level. The attached two-stall garage provides space for your vehicles and additional storage, while the zero-entry design makes everyday living easy and accessible. Inside, you'll find a kitchen and dining combination that flows into a comfortable living room, creating a welcoming space for relaxing or entertaining. The home features two bedrooms and two bathrooms, one equipped with a walk-in shower with a seat for added convenience. Designed with comfort in mind, this home also offers in-floor heat, wide hallway, and wide interior doorways, providing an open, functional layout that is easy to navigate. Whether you're looking to downsize, simplify your lifestyle, or enjoy the convenience of single-level living, this attractive townhouse is one you won't want to miss.
For sale
Price cut: $10K (9/16)
$180,000
130 State St, Osage, IA 50461
2beds
1,104sqft
Townhouse
Built in 2005
6,534 Square Feet Lot
$176,100 Zestimate®
$163/sqft
$-- HOA
What's special
In-floor heatZero-entry townhouseOpen functional layoutTwo bathroomsWide interior doorwaysTwo bedroomsWide hallway
- 76 days
- 143
- 0
Zillow last checked:
Listing updated:
Listed by:
Robert D Muller 641-832-8570,
Main Realty
Source: Northeast Iowa Regional BOR as distributed by MLS GRID,MLS#: 20263396
Facts & features
Interior
Bedrooms & bathrooms
- Bedrooms: 2
- Bathrooms: 2
- 3/4 bathrooms: 2
Rooms
- Room types: Main Floor Laundry
Other
- Level: Upper
Other
- Level: Main
Other
- Level: Lower
Kitchen
- Level: Main
- Area: 280 Square Feet
- Dimensions: 14x20
Heating
- Forced Air, Radiant Floor
Cooling
- Ceiling Fan(s), Central Air
Appliances
- Included: Dryer, Disposal, Microwave, Free-Standing Range, Refrigerator, Washer, Gas Water Heater, Water Softener Owned
- Laundry: 1st Floor, Laundry Closet
Features
- Ceiling Fan(s)
- Basement: Slab
- Has fireplace: No
- Fireplace features: None
Interior area
- Total interior livable area: 1,104 sqft
- Finished area below ground: 0
Property
Parking
- Total spaces: 2
- Parking features: Attached Garage, Garage Door Opener
- Has attached garage: Yes
- Carport spaces: 2
Lot
- Size: 6,534 Square Feet
- Features: Corner Lot
Details
- Parcel number: 1026205010
- Zoning: R-3
- Special conditions: Standard
Construction
Type & style
- Home type: Townhouse
- Property subtype: Townhouse
Materials
- Vinyl Siding
- Roof: Shingle,Asphalt
Condition
- Year built: 2005
Utilities & green energy
- Sewer: Public Sewer
- Water: Public
Community & HOA
Location
- Region: Osage
Financial & listing details
- Price per square foot: $163/sqft
- Tax assessed value: $166,760
- Annual tax amount: $2,206
- Date on market: 7/21/2026
- Cumulative days on market: 77 days
- Road surface type: Concrete
Estimated market value
$176,100
$167,000 - $185,000
$1,197/mo
Price history
| Date | Event | Price |
|---|---|---|
| 9/16/2026 | Price change | $180,000-5.3%$163/sqft |
Source:  Northeast Iowa Regional BOR as distributed by MLS GRID #20263396 Report a problem Northeast Iowa Regional BOR as distributed by MLS GRID #20263396 Report a problem | ||
| 7/21/2026 | Listed for sale | $190,000$172/sqft |
Source: Northeast Iowa Regional BOR as distributed by MLS GRID #20263396 Report a problem | ||
Public tax history
| Year | Property taxes | Tax assessment |
|---|---|---|
| 2025 | $2,036 +1% | $166,760 +13.9% |
| 2024 | $2,016 +1.4% | $146,390 |
| 2023 | $1,988 +3.3% | $146,390 +28.3% |
| 2022 | $1,924 +0.5% | $114,110 |
| 2021 | $1,914 | $114,110 +12.4% |
| 2020 | -- | $101,540 -0.6% |
| 2019 | -- | $102,200 -1.9% |
| 2018 | $1,748 | $104,200 +7.5% |
| 2017 | $1,748 +6.8% | $96,950 |
| 2016 | $1,636 | $96,950 +5.1% |
| 2015 | $1,636 +11.7% | $92,220 |
| 2014 | $1,464 +14.2% | $92,220 |
| 2013 | $1,282 +4.1% | -- |
| 2012 | $1,232 +22.7% | -- |
| 2011 | $1,004 +25.8% | -- |
| 2010 | $798 +96.6% | -- |
| 2009 | $406 +82.9% | -- |
| 2008 | $222 +593.8% | -- |
| 2007 | $32 | -- |
Find assessor info on the county website
Monthly payment
Est. payment
Payment breakdown
Explore the cost of this home by adjusting the details. Changes won't be saved.Climate risks
Neighborhood: 50461
Nearby schools
Schools provided by the listing agent
- Elementary: Osage
- Middle: Osage
- High: Osage
Source: Northeast Iowa Regional BOR as distributed by MLS GRID. This data may not be complete. We recommend contacting the local school district to confirm school assignments for this home.
Similar homes
- $189,9274 bd3 ba1.3k sqft1031 Heritage Dr, Osage, IA 50461For Sale

 MLS ID #260712, DODIE WILKINS, Century 21 Preferred. Greater Mason BOR
 - $153,9003 bd2 ba1.4k sqft808 Chase St, Osage, IA 50461Active
 MLS ID #6341767, Matt Wolff, Lake-Iowa Realty. NoCoast MLS as distributed by MLS GRID
 - $147,5003 bd2 ba1.6k sqft527 Oak St, Osage, IA 50461For Sale
 MLS ID #20260769, Kevin M Kolbet, Kolbet Realtors. Northeast Iowa Regional BOR as distributed by MLS GRID
 - $154,0002 bd2 ba1.5k sqft803 N 10th St, Osage, IA 50461For Sale
 MLS ID #20261173, Philip Kolbet, Kolbet Realtors. Northeast Iowa Regional BOR as distributed by MLS GRID
 - $95,0003 bd2 ba1.1k sqft105 N Gaylord Ave, Nora Springs, IA 50458For SaleMLS ID #260769, SHAWN WILKINS, Century 21 Preferred. Greater Mason BOR
