** MOTIVATED SELLER** Welcome to 130 Sweet Pea Trail in the desirable Wildwood Landing community of Greeneville, TN! This beautiful 3-bedroom, 2.5-bath home offers an open-concept floor plan with 9-foot ceilings, quartz countertops, and luxury Mohawk vinyl flooring throughout the main level.
Enjoy added peace of mind with the remaining builder's warranty and appliance warranties. This smart home is equipped with a security system, smart switches, and wiring in place for easy future upgrades. All bedrooms are located upstairs for added privacy, while the main level includes a convenient half bath for guests. BONUS ROOMS : UPSTAIRS LOFT AND DOWNSTAIRS OFFICE W/FRENCH DOORS Each room is prewired for ceiling fans, making future installation simple and convenient.
The home also includes a new washer and dryer purchased in 2025.Along with all other whirlpool appliances purchased in 2023
Located in a charming horseshoe-loop community, you'll enjoy Greeneville's beautiful mountain views, stunning sunsets, local farmers markets, festivals, and the welcoming feel of small-town living. Outdoor enthusiasts will love the nearby hiking, fishing, boating, and countless recreational opportunities throughout Northeast Tennessee and the Tri-Cities region.
Move-in ready and better than new--schedule your showing today!
Pending
$305,000
130 Sweet Pea Trl, Greeneville, TN 37745
3beds
2,164sqft
PUD, Residential
Built in 2022
7,840 Square Feet Lot
$301,600 Zestimate®
$141/sqft
$29/mo HOA
What's special
Upstairs loftOpen-concept floor planStunning sunsetsQuartz countertopsSecurity systemSmart switches
- 139 days
- 61
- 0
Zillow last checked:
Listing updated:
Listed by:
Mary Ellen Chess 423-440-4256,
KW Kingsport 423-247-5510
Source: TVRMLS,MLS#: 9996190
Facts & features
Interior
Bedrooms & bathrooms
- Bedrooms: 3
- Bathrooms: 3
- Full bathrooms: 2
- 1/2 bathrooms: 1
Heating
- Central
Cooling
- Central Air
Appliances
- Included: Dishwasher, Microwave, Range, Refrigerator, Washer
- Laundry: Electric Dryer Hookup, Washer Hookup
Features
- Bar, Open Floorplan, Pantry, Walk-In Closet(s), Wired for Data
- Flooring: Carpet, Laminate, Luxury Vinyl
- Doors: ENERGY STAR Qualified Doors, Sliding Doors
- Windows: Double Pane Windows, Insulated Windows
Interior area
- Total structure area: 2,164
- Total interior livable area: 2,164 sqft
Property
Parking
- Total spaces: 2
- Parking features: Driveway, Attached, Garage Door Opener
- Attached garage spaces: 2
- Has uncovered spaces: Yes
Features
- Levels: Two
- Stories: 2
- Patio & porch: Front Porch, Rear Patio
- Has spa: Yes
- Spa features: Bath
- Fencing: Privacy
Lot
- Size: 7,840 Square Feet
- Dimensions: 75 x 105
- Topography: Level
Details
- Parcel number: 099d C 00115 000
- Zoning: A-1
- Other equipment: Radon Mitigation System
Construction
Type & style
- Home type: SingleFamily
- Architectural style: Craftsman
- Property subtype: PUD, Residential
Materials
- Brick, Vinyl Siding
- Foundation: Slab
- Roof: Shingle
Condition
- Above Average
- New construction: No
- Year built: 2022
Details
- Warranty included: Yes
Utilities & green energy
- Sewer: Public Sewer
- Water: Public
- Utilities for property: Fiber Available
Community & HOA
Community
- Security: Carbon Monoxide Detector(s), Fire Alarm, Prewired, Security Service, Security System, Smoke Detector(s)
- Subdivision: Wildwood
HOA
- Has HOA: Yes
- Amenities included: Landscaping
- HOA fee: $350 annually
Location
- Region: Greeneville
Financial & listing details
- Price per square foot: $141/sqft
- Tax assessed value: $364,000
- Annual tax amount: $3,046
- Date on market: 6/1/2026
- Listing terms: Cash,Conventional,FHA,VA Loan
Estimated market value
$301,600
$287,000 - $317,000
$2,550/mo
Price history
| Date | Event | Price |
|---|---|---|
| 9/12/2026 | Pending sale | $305,000$141/sqft |
Source: TVRMLS #9996190 Report a problem | ||
| 7/16/2026 | Price change | $305,000-1.6%$141/sqft |
Source: TVRMLS #9996190 Report a problem | ||
| 7/6/2026 | Price change | $310,000-1.6%$143/sqft |
Source: TVRMLS #9996190 Report a problem | ||
| 6/30/2026 | Price change | $315,000-1.6%$146/sqft |
Source: TVRMLS #9996190 Report a problem | ||
| 6/17/2026 | Price change | $320,000-1.5%$148/sqft |
Source: TVRMLS #9996190 Report a problem | ||
| 6/1/2026 | Listed for sale | $325,000+0.8%$150/sqft |
Source: TVRMLS #9996190 Report a problem | ||
| 6/7/2025 | Listing removed | $2,400$1/sqft |
Source: TVRMLS #9978645 Report a problem | ||
| 4/23/2025 | Price change | $2,400-4%$1/sqft |
Source: TVRMLS #9978645 Report a problem | ||
| 4/11/2025 | Listed for rent | $2,500+4.2%$1/sqft |
Source: TVRMLS #9978645 Report a problem | ||
| 9/6/2024 | Listing removed | $2,399$1/sqft |
Source: Zillow Rentals Report a problem | ||
| 9/3/2024 | Price change | $2,399-4%$1/sqft |
Source: Zillow Rentals Report a problem | ||
| 7/24/2024 | Listed for rent | $2,499$1/sqft |
Source: Zillow Rentals Report a problem | ||
| 6/5/2023 | Listing removed | -- |
Source:  DR Horton Report a problem DR Horton Report a problem | ||
| 6/1/2023 | Sold | $322,280$149/sqft |
Source: TVRMLS #9948085 Report a problem | ||
| 11/12/2022 | Listed for sale | $322,280$149/sqft |
Source: DR Horton Report a problem | ||
Public tax history
| Year | Property taxes | Tax assessment |
|---|---|---|
| 2025 | $3,046 | $91,000 |
| 2024 | $3,046 | $91,000 |
| 2023 | -- | -- |
Find assessor info on the county website
Monthly payment
Est. payment
Payment breakdown
Explore the cost of this home by adjusting the details. Changes won't be saved.Climate risks
Neighborhood: 37745
Nearby schools
Schools provided by the listing agent
- Elementary: Tusculum View
- Middle: Greeneville
- High: Greeneville
Source: TVRMLS. This data may not be complete. We recommend contacting the local school district to confirm school assignments for this home.


Similar homes
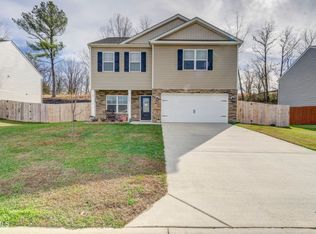
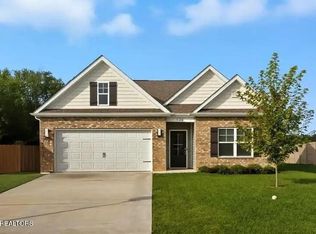
- $349,9003 bd3 ba2.4k sqft130 Poor Farm Rd, Greeneville, TN 37745For Sale

 MLS ID #713319, Allysa Fillers, Preferred Properties of E TN. Lakeway Area AOR
 - $299,9003 bd2 ba1.1k sqft59 New Hope Rd, Greeneville, TN 37745For Sale
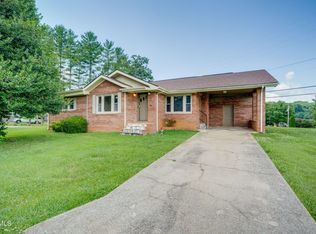 MLS ID #9997553, Regie Jones. TVRMLS
 - $310,0003 bd3 ba2.3k sqft204 Dogwood Dr, Greeneville, TN 37745For Sale
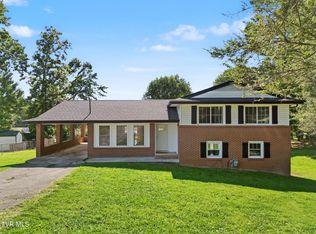 MLS ID #10001646, Priscilla Hutto. TVRMLS
 - $319,0003 bd3 ba1.7k sqft1692 Old Shiloh Rd, Greeneville, TN 37745For Sale
 MLS ID #711886, Katelyn Warren, Century 21 Legacy GP. Lakeway Area AOR
 - $310,0003 bd3 ba1.5k sqft399 Hillcrest Dr, Greeneville, TN 37745For SaleMLS ID #710524, Susan Miller, Uptown Real Estate Group . Lakeway Area AOR
