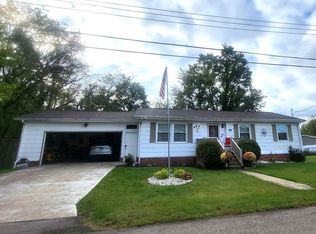
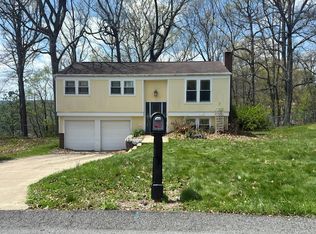
Welcome home to this beautifully remodeled 3-bedroom, 2-bathroom split-entry home on a quiet dead-end street in Cranberry Township. The bright main level features a large living room seamlessly open to the dining area, complete with new carpet that extends through the hallway and all bedrooms. Cook with ease in the custom kitchen, fully upgraded with new cabinets, countertops, backsplash, and appliances. Located just off the dining area, the sunroom/family room offers convenient main-level living with a closet laundry setup and direct access to the outdoor patio. Three spacious bedrooms and an updated full bath complete this level. Downstairs, the game room features a large window for natural light, a second remodeled full bath, and abundant storage space. The 2-car garage is a versatile bonus space—currently used for storage, it was prepped for extra living space, allowing you to finish the conversion or easily revert it to a garage. Outside, the large, fully fenced yard includes two storage sheds and plenty of privacy. Move in before school starts! Professional pictures coming soon!
Contingent
$359,900
130 Wayne Dr, Cranberry Township, PA 16066
3beds
--sqft
Single Family Residence
Built in 1970
0.26 Acres Lot
$-- Zestimate®
$--/sqft
$-- HOA
What's special
Three spacious bedroomsLarge fully fenced yardTwo storage shedsBright main levelAbundant storage spaceQuiet dead-end streetPlenty of privacy
- 21 days |
- 534 |
- 28 |
Likely to sell faster than
Zillow last checked:
Listing updated:
Listed by:
Marianne Hall 724-452-1100,
HOWARD HANNA REAL ESTATE SERVICES 724-452-1100
Source: WPMLS,MLS#: 1766960 Originating MLS: West Penn Multi-List
Originating MLS: West Penn Multi-ListFacts & features
Interior
Bedrooms & bathrooms
- Bedrooms: 3
- Bathrooms: 2
- Full bathrooms: 2
Primary bedroom
- Level: Main
Bedroom 2
- Level: Main
Bedroom 3
- Level: Main
Dining room
- Level: Main
Entry foyer
- Level: Main
Family room
- Level: Main
Game room
- Level: Lower
Kitchen
- Level: Main
Laundry
- Level: Lower
Living room
- Level: Main
Heating
- Forced Air, Gas
Cooling
- Central Air
Features
- Basement: Finished,Interior Entry
- Number of fireplaces: 1
Video & virtual tour
Property
Parking
- Total spaces: 2
- Parking features: Built In
- Has attached garage: Yes
Features
- Levels: Multi/Split
- Stories: 2
- Pool features: None
Lot
- Size: 0.26 Acres
- Dimensions: 76 x 146 x 73 x 146
Details
- Parcel number: 130S9A2310000
Construction
Type & style
- Home type: SingleFamily
- Architectural style: Colonial,Split Level
- Property subtype: Single Family Residence
Materials
- Vinyl Siding
- Roof: Asphalt
Condition
- Resale
- Year built: 1970
Utilities & green energy
- Sewer: Public Sewer
- Water: Public
Community & HOA
Community
- Subdivision: MANOR LINE
Location
- Region: Cranberry Township
Financial & listing details
- Tax assessed value: $13,320
- Annual tax amount: $2,494
- Date on market: 7/28/2026
Estimated market value
Not available
Estimated sales range
Not available
Not available
Price history
| Date | Event | Price |
|---|---|---|
| 7/31/2026 | Contingent | $359,900 |
Source:  WPMLS #1766960 Report a problem WPMLS #1766960 Report a problem | ||
| 7/28/2026 | Listed for sale | $359,900+304.4% |
Source: WPMLS #1766960 Report a problem | ||
| 6/29/2012 | Sold | $89,000 |
Source: WPMLS #913743 Report a problem | ||
Public tax history
| Year | Property taxes | Tax assessment |
|---|---|---|
| 2025 | $2,461 +3.1% | $13,320 |
| 2024 | $2,387 +3.1% | $13,320 |
| 2023 | $2,316 +1.5% | $13,320 |
| 2022 | $2,282 | $13,320 |
| 2021 | $2,282 +1.5% | $13,320 |
| 2020 | $2,248 +40% | $13,320 |
| 2019 | $1,606 -27.8% | $13,320 |
| 2018 | $2,223 +308.3% | $13,320 |
| 2017 | $544 -9.1% | $13,320 |
| 2016 | $599 +121.8% | $13,320 |
| 2015 | $270 | $13,320 |
| 2014 | $270 | $13,320 |
| 2013 | $270 +5.1% | $13,320 |
| 2012 | $257 | $13,320 |
| 2011 | $257 | $13,320 |
| 2010 | $257 | $13,320 |
| 2009 | $257 +5% | $13,320 +33.3% |
| 2008 | $245 +11.1% | $9,991 |
| 2007 | $220 | $9,991 |
| 2006 | $220 -47.1% | $9,991 |
| 2005 | $417 -64.5% | $9,991 |
| 2004 | $1,175 +215.7% | $9,991 |
| 2003 | $372 | $9,991 |
| 2002 | $372 +10.4% | $9,991 |
| 2000 | $337 +13.4% | $9,991 |
| 1999 | $297 | $9,991 |
Find assessor info on the county website
Monthly payment
Est. payment
Payment breakdown
Explore the cost of this home by adjusting the details. Changes won't be saved.Climate risks
Neighborhood: 16066
Nearby schools
GreatSchools rating
- 8/10Haine Middle SchoolGrades: 5-6Distance: 1.5 mi
- 7/10Ryan Gloyer Middle SchoolGrades: 7-8Distance: 9.2 mi
- 6/10Seneca Valley Senior High SchoolGrades: 9-12Distance: 9.3 mi
Schools provided by the listing agent
- District: Seneca Valley
Source: WPMLS. This data may not be complete. We recommend contacting the local school district to confirm school assignments for this home.
- $324,300-- bd-- ba-- sqft132 Wayne Dr, Cranberry Township, PA 16066Off Market
- $339,0004 bd2 ba1.3k sqft128 Wayne Dr, Cranberry Township, PA 16066Sold

- $296,500-- bd-- ba-- sqft219 Cameron Dr, Cranberry Township, PA 16066Off Market
- $314,2003 bd2 ba1.2k sqft134 Wayne Dr, Cranberry Township, PA 16066Off Market
- $311,300-- bd-- ba-- sqft126 Wayne Dr, Cranberry Township, PA 16066Off Market
- $381,4003 bd2 ba-- sqft217 Cameron Dr, Cranberry Township, PA 16066Off Market
- $365,0003 bd2 ba1k sqft221 Cameron Dr, Cranberry Township, PA 16066Sold
- $299,800-- bd-- ba-- sqft145 Wayne Dr, Cranberry Township, PA 16066Off Market
A local agent can set up tours, give advice and negotiate with sellers.
A local lender can help you make sure your offer is ready when you are.
Similar homes
- $--3 bd2 ba1.1k sqft1012 Charles St, Baden, PA 15005Auction
 ServiceLink Auction
 - $--3 bd2 ba1.5k sqft102 Colonial Dr, Sewickley, PA 15143Auction
 Auction.com 2
 - $--3 bd2 ba1.9k sqft345 Center Grange Rd, Monaca, PA 15061Auction
 Auction.com 2
 - $399,9003 bd2 ba2.2k sqft133 Harbison Rd, Valencia, PA 16059For Sale
 MLS ID #1769688, Derek Greene. WPMLS
 - $360,0003 bd3 ba1.3k sqft86 Fawnvue Dr, Mc Kees Rocks, PA 15136For SaleMLS ID #1767425, Michael Cowden. WPMLS
- $360,0003 bd3 ba2.1k sqft478 Jefferson Ave, Beaver, PA 15009For SaleMLS ID #1769557, Joeline Emrick. WPMLS
- $--3 bd3 ba1.4k sqft1605 Powers Run Rd, Pittsburgh, PA 15238AuctionAuction.com 2
- $--3 bd1 ba1.2k sqft274 Spring Run Rd, Crescent, PA 15046AuctionAuction.com 2
- $--3 bd1 ba1.8k sqft105 Donmor Dr, Pittsburgh, PA 15237AuctionServiceLink Auction
- $350,0003 bd2 ba1.5k sqft2310 Forest Grove Rd, Coraopolis, PA 15108For SaleMLS ID #1765753, Bill Holden. WPMLS
- $350,0004 bd2 ba1.5k sqft191 Tate Rd, Hookstown, PA 15050For SaleMLS ID #1769309, Sandra Toulouse. WPMLS
- $--3 bd2 ba1.7k sqft414 6th Ave, Beaver Falls, PA 15010AuctionAuction.com 2
- $290,0003 bd2 ba-- sqft117 Walnut Dr, Baden, PA 15005For SaleMLS ID #1764966, Lauren Visnansky. WPMLS
- $450,0004 bd3 ba1.6k sqft233 Stoup Rd, Mars, PA 16046For SaleMLS ID #1769675, Tony Nucci. WPMLS
- $359,9003 bd2 ba1.5k sqft113 Muldoon Rd, Butler, PA 16001For SaleMLS ID #1766675, Bailey Weitzel. WPMLS
- $--3 bd1 ba1k sqft151 Skylark Dr, Glenshaw, PA 15116AuctionXome
- $389,9005 bd3 ba1.9k sqft1767 Hassam Rd, Coraopolis, PA 15108For SaleMLS ID #1769038, Sarah Hayes. WPMLS
- $365,0003 bd2 ba-- sqft235 Main St, Evans City, PA 16033For SaleMLS ID #1745281, Thomas McIntyre. WPMLS
- $184,9003 bd2 ba1.1k sqft319 Bellford Ct, Cranberry Township, PA 16066For SaleMLS ID #1758187, Carol Tomayko. WPMLS
- $325,0003 bd2 ba1.5k sqft144 Calvert Ln, New Castle, PA 16101For SaleMLS ID #1769098, Sherry Thornhill. WPMLS
