Your dream home awaits you ?
2 bed
2.5 bath
Developed by Lightstone, 130 William is designed by the award-winning visionary architect Sir David Adjaye, named one of TIME magazine's 100 most influential people of 2017. Working in collaboration with Hill West Architects, Adjaye Associates has created a sophisticated and expressive design that will redefine the lower Manhattan skyline.
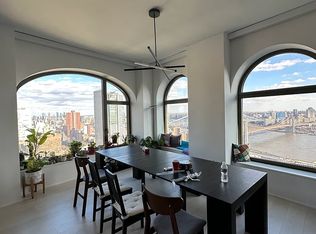
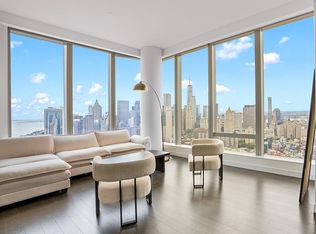
Residence 29E is a corner two bedroom, two and a half bathroom home with approximate 10 foot ceilings and oversized arched windows. Interior finishes include wide-plank white oak flooring and oil rubbed bronze fixtures custom designed by Sir David Adjaye. The residence boasts a galley kitchen with custom Pedini Italian textured blackened oak cabinetry, Salvatori Pietra Cardosa marble countertops and backsplash hand-selected from the Apuan Alps in Tuscany with a Salvatori Nero Marquina cantilever providing additional seating, and state-of-the-art appliances by Gaggenau, Bosch, and Thermador, including wine storage. The primary bedroom suite has a generous walk-in closet and a luxuriously appointed bathroom with textured Italian Bianco Carrara marble, a custom Pedini Italian millwork double vanity, an expansive shower and 6-foot soaking tub, and radiant heated floors.
130 William boasts an expansive collection of lifestyle and wellness amenities, including a full-scale health and wellness club with an infinity-edge spa pool, cold and hot plunge pools, dry sauna and massage rooms, as well as a state-of-the-art fitness center with terrace, yoga studio, and basketball court. Residents will also enjoy a multitude of entertainment facilities including indoor and outdoor lounges complete with a chef's catering kitchen, club room, golf simulator, a private IMAX theatre, a kids' activity center, and a private rooftop observation deck located at the top of the building, nearly 800 feet in the air. Additional conveniences include a 24-hour attended lobby, concierge service to manage all your personal needs, from reservations to theater tickets and beyond, and a pet spa, plus bicycle storage.
Please kindly provide pre approval letter or proof of funds for your showing. Unit tenant occupied.
Active
$2,750,000
130 William St APT 28E, New York, NY 10038
2beds
1,471sqft
Condominium
Built in 2020
-- sqft lot
$2,656,800 Zestimate®
$1,869/sqft
$1,508/mo HOA
What's special
Basketball courtWide-plank white oak flooringGolf simulatorPrivate imax theatreOversized arched windowsRadiant heated floorsYoga studio
- 129 days |
- 136 |
- 9 |
Zillow last checked:
Listing updated:
Listed by:
Douglas Elliman 347-515-0931,
Louise Luo
Source: StreetEasy,MLS#: S1818487
Facts & features
Interior
Bedrooms & bathrooms
- Bedrooms: 2
- Bathrooms: 3
- Full bathrooms: 2
- 1/2 bathrooms: 1
Rooms
- Room types: Bike Room, Childrens Playroom, Media Room, Package Room
Cooling
- Central Air
Appliances
- Included: Dishwasher, Washer/Dryer
- Laundry: Inside
Features
- Flooring: Hardwood
- Has fireplace: No
Interior area
- Total structure area: 1,471
- Total interior livable area: 1,471 sqft
Property
Accessibility
- Accessibility features: Wheelchair Access
Features
- Patio & porch: Other
- Exterior features: Courtyard
- Pool features: Swimming Pool
- Has view: Yes
- View description: City
Details
- Parcel number: 000771116
- Special conditions: Resale
Construction
Type & style
- Home type: Condo
- Property subtype: Condominium
Condition
- Year built: 2020
Community & HOA
Community
- Features: Doorman, Full Time Doorman
- Security: Doorman, Full-Time Doorman
- Subdivision: Fulton/Seaport
HOA
- Has HOA: Yes
- Amenities included: Laundry, Roof Deck, Fitness Center, Elevator(s), Concierge
- Services included: Maintenance
- HOA fee: $1,508 monthly
Location
- Region: New York
Financial & listing details
- Price per square foot: $1,869/sqft
- Tax assessed value: $580,295
- Annual tax amount: $32,316
- Date on market: 3/27/2026
Estimated market value
$2,656,800
$2.52M - $2.79M
$6,676/mo
Price history
| Date | Event | Price |
|---|---|---|
| 3/27/2026 | Listed for sale | $2,750,000+1.7%$1,869/sqft |
Source: StreetEasy #S1818487 Report a problem | ||
| 8/10/2024 | Listing removed | -- |
Source: Zillow Rentals Report a problem | ||
| 7/26/2024 | Listed for rent | $10,500$7/sqft |
Source: Zillow Rentals Report a problem | ||
| 5/31/2022 | Sold | $2,702,987$1,838/sqft |
Source: StreetEasy #S1589611 Report a problem | ||
Public tax history
| Year | Property taxes | Tax assessment |
|---|---|---|
| 2025 | $32,322 -0.7% | $261,133 +6.3% |
| 2024 | $32,549 +3.5% | $245,622 -7.4% |
| 2023 | $31,458 | $265,272 +4.3% |
| 2022 | -- | $254,240 +57.6% |
| 2021 | -- | $161,333 |
Find assessor info on the county website
Monthly payment
Climate risks
Neighborhood: Financial District
Nearby schools
GreatSchools rating
- 8/10Peck Slip School (The)Grades: PK-5Distance: 0.2 mi
- 8/10Jhs 104 Simon BaruchGrades: 6-8Distance: 2.3 mi
- 3/10Murry Bergtraum High School For Business CareersGrades: 9-12Distance: 0.3 mi
- $2,382,4002 bd2 ba1.2k sqft130 William St #48C, New York, NY 10038Off Market
- $951,000-- bd1 ba622 sqft130 William St #17A, New York, NY 10038Off Market
- $2,747,8002 bd3 ba1.4k sqft130 William St #35B, New York, NY 10038Off Market
- $1,906,9002 bd2 ba1k sqft130 William St #27C, New York, NY 10038Off Market
- $2,381,6002 bd2 ba1.2k sqft130 William St #42D, New York, NY 10038Off Market
- $3,019,0002 bd3 ba1.4k sqft130 William St #41B, New York, NY 10038Off Market
- $877,500-- bd1 ba597 sqft130 William St APT 11A, New York, NY 10038Off Market
- $1,461,4001 bd1 ba855 sqft130 William St #35D, New York, NY 10038Off Market
- $2,734,6002 bd3 ba1.4k sqft130 William St #33B, New York, NY 10038Off Market
A local agent can set up tours, give advice and negotiate with sellers.
Similar homes
- $2,750,0002 bd3 ba1.3k sqftOne Essex Crossing, New York, NY 10002Active
 MLS ID #S1820395, Emre Bozkurt, Listing by: Platinum Forbes Global Properties. StreetEasy
 - $2,875,0002 bd2 ba1.2k sqft50 West St APT 43D, New York, NY 10006Active
 MLS ID #S1758795, Ariel Cohen, Listing by: Douglas Elliman. StreetEasy
 - $3,875,0003 bd3 ba1.7k sqft130 William, New York, NY 10038Active
 MLS ID #S1810606, Richard Hottinger, Listing by: Corcoran. StreetEasy
 - $2,699,0002 bd2 ba1.1k sqftOne Manhattan Square, New York, NY 10002Active
 MLS ID #S1790875, Jonathan Mayberg, Listing by: Michel Madie Real Estate Services. StreetEasy
 - $2,775,0001 bd2 ba1.1k sqft111 Murray Street, New York, NY 10007ActiveMLS ID #S1788508, Emily Sertic, Listing by: Douglas Elliman. StreetEasy
- $2,675,0003 bd3 ba1.6k sqftBrooklyn Tower: Condominiums, Brooklyn, NY 11201ActiveMLS ID #S1834731, Brooklyn Tower Sales Office, Listing by: Corcoran. StreetEasy
- $2,350,0002 bd2 ba1.1k sqftOne Manhattan Square, New York, NY 10002ActiveMLS ID #S1834361, Linyue Chen, Listing by: HICG Real Estate Inc.. StreetEasy
- $2,895,0002 bd3 ba1.6k sqft30 E 31st St #38, New York, NY 10016ActiveMLS ID #S1806262, Michael Hania, Listing by: Corcoran. StreetEasy
- $1,700,0001 bd1 ba855 sqft130 William, New York, NY 10038ActiveMLS ID #S1829281, Wendy Juan, Listing by: Douglas Elliman. StreetEasy
- $3,150,0003 bd4 ba1.8k sqft77 Greenwich, New York, NY 10006ActiveMLS ID #S1812730, Shlomi Reuveni, Listing by: Reuveni LLC. StreetEasy
- $3,750,0002 bd3 ba1.5k sqft101 Warren St APT 3140, New York, NY 10007ActiveMLS ID #S1839749, Timothy Hsu, Listing by: Douglas Elliman. StreetEasy
- $1,450,0001 bd1 ba748 sqft130 William, New York, NY 10038ActiveMLS ID #S1827157, Kristen Suh, Listing by: Corcoran. StreetEasy
- $3,350,0002 bd3 ba1.8k sqft90 Furman St #N808, Brooklyn, NY 11201ActiveMLS ID #S1829805, Rachel Glazer, Listing by: Brown Harris Stevens. StreetEasy
- $2,522,5003 bd2 ba1.5k sqftThe Brooklyn Grove, Brooklyn, NY 11217ActiveMLS ID #S1817988, Tamir Shemesh, Listing by: Nest Seekers International. StreetEasy
- $2,450,0002 bd2 ba1.5k sqftGramercy North, New York, NY 10010ActiveMLS ID #S1831608, Matthew Melinger, Listing by: Brown Harris Stevens. StreetEasy
- $2,950,0002 bd3 ba1.3k sqftThe Florian, New York, NY 10003ActiveMLS ID #S1839141, John Gomes, Listing by: Douglas Elliman. StreetEasy
- $2,845,0003 bd4 ba1.6k sqftVu New York, New York, NY 10016ActiveMLS ID #S1692696, Vu Sales Gallery, Listing by: Brown Harris Stevens Development Marketing. StreetEasy
- $2,980,0003 bd3 ba1.3k sqftSkyline Tower, Long Island City, NY 11101ActiveMLS ID #S1838811, Yuan Zhang, Listing by: YouYork Management LLC. StreetEasy
- $2,350,0003 bd2 ba1.5k sqftThe Brooklyn Grove, Brooklyn, NY 11217ActiveMLS ID #S1832848, Tamir Shemesh, Listing by: Nest Seekers International. StreetEasy
- $3,450,0003 bd3 ba1.5k sqft570 Broome, New York, NY 10013ActiveMLS ID #S1832180, Mark Fromm, Listing by: Douglas Elliman. StreetEasy
