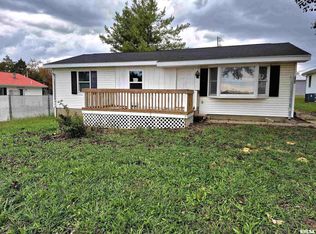
Charming 1940s 2-bedroom, 2-full bath home situated on a corner lot with a convenient location within walking distance to the nearby bike/walking path and hospital. Original hardwood floors add warmth and character throughout the home. Spacious living and dining area. There are two other areas that offer space to this home a multi-purpose/utility room offers flexibility and storage. Also, a sunroom that provides versatile space that could easily serve as a home office, den, or cozy sitting area and leads directly to the backyard. Enjoy your morning coffee from the welcoming front porch. The property also offers an attached one-car carport, detached one-car carport, and an additional storage sheds.
Active
$79,900
1300 Grant St, Eldorado, IL 62930
2beds
1,372sqft
Single Family Residence
Built in 1940
0.32 Acres Lot
$-- Zestimate®
$58/sqft
$-- HOA
What's special
Attached one-car carportCorner lotWelcoming front porchAdditional storage shedsDetached one-car carport
- --
- on Zillow
- 219
- views
- 23
- saves
Likely to sell faster than
Zillow last checked:
Listing updated:
Listed by:
Marci Watson (618)841-7952,
ALL IN ONE REAL ESTATE CO
Source: MRED as distributed by MLS GRID,MLS#: 12760138
Facts & features
Interior
Bedrooms & bathrooms
- Bedrooms: 2
- Bathrooms: 2
- Full bathrooms: 2
Rooms
- Room types: Heated Sun Room
Primary bedroom
- Features: Flooring (Hardwood)
- Level: Main
- Area: 143 Square Feet
- Dimensions: 11X13
Bedroom 2
- Features: Flooring (Hardwood)
- Level: Main
- Area: 130 Square Feet
- Dimensions: 10X13
Dining room
- Features: Flooring (Hardwood)
- Level: Main
- Area: 110 Square Feet
- Dimensions: 10X11
Other
- Features: Flooring (Vinyl)
- Level: Main
- Area: 121 Square Feet
- Dimensions: 11X11
Kitchen
- Features: Kitchen (Eating Area-Table Space), Flooring (Vinyl)
- Level: Main
- Area: 154 Square Feet
- Dimensions: 14X11
Living room
- Features: Flooring (Hardwood)
- Level: Main
- Area: 216 Square Feet
- Dimensions: 18X12
Heating
- Natural Gas, Forced Air
Cooling
- Central Air
Appliances
- Included: Range, Dishwasher, Refrigerator
Features
- Basement: Crawl Space
Interior area
- Total structure area: 1,372
- Total interior livable area: 1,372 sqft
- Finished area below ground: 0
Property
Parking
- Total spaces: 2
- Parking features: Concrete, Off Alley, Driveway, Other, Yes, Owned
- Has uncovered spaces: Yes
Features
- Stories: 1
Lot
- Size: 0.32 Acres
- Dimensions: 100x139
- Features: Corner Lot
Details
- Additional structures: Outbuilding
- Parcel number: 04221701
- Special conditions: None
Construction
Type & style
- Home type: SingleFamily
- Architectural style: Bungalow
- Property subtype: Single Family Residence
Materials
- Aluminum Siding
- Foundation: Block
- Roof: Asphalt
Condition
- New construction: No
- Year built: 1940
Utilities & green energy
- Sewer: Public Sewer
- Water: Public
Community & HOA
HOA
- Services included: None
Location
- Region: Eldorado
Financial & listing details
- Price per square foot: $58/sqft
- Tax assessed value: $59,082
- Annual tax amount: $1,302
- Date on market: 9/18/2026
- Ownership: Fee Simple
Estimated market value
Not available
Estimated sales range
Not available
Not available
Price history
| Date | Event | Price |
|---|---|---|
| 9/15/2020 | Sold | $49,900-9.1%$36/sqft |
Source:  MRED as distributed by MLS GRID #EB435096 Report a problem MRED as distributed by MLS GRID #EB435096 Report a problem | ||
| 7/25/2020 | Pending sale | $54,900$40/sqft |
Source: ALL IN ONE REAL ESTATE COMPANY #EB435096 Report a problem | ||
| 7/10/2020 | Listed for sale | $54,900$40/sqft |
Source: ALL IN ONE REAL ESTATE COMPANY #EB435096 Report a problem | ||
Public tax history
| Year | Property taxes | Tax assessment |
|---|---|---|
| 2024 | $1,303 +0.9% | $19,694 +2.1% |
| 2023 | $1,291 +12.7% | $19,287 +10.9% |
| 2022 | $1,145 +6.1% | $17,384 +9% |
| 2021 | $1,080 -12.3% | $15,955 +39.1% |
| 2020 | $1,231 -4.6% | $11,469 -9.4% |
| 2019 | $1,290 +5.3% | $12,653 |
| 2017 | $1,225 +11.6% | $12,653 +8.1% |
| 2016 | $1,098 | $11,704 |
| 2015 | $1,098 | $11,704 +4.5% |
| 2014 | $1,098 | $11,205 |
| 2013 | $1,098 | $11,205 |
| 2012 | $1,098 | $11,205 -0.5% |
| 2011 | -- | $11,260 +0.1% |
| 2010 | $1,063 | $11,245 |
Find assessor info on the county website
Monthly payment
Est. payment
Payment breakdown
Explore the cost of this home by adjusting the details. Changes won't be saved.Climate risks
Neighborhood: 62930
Nearby schools
Schools provided by the listing agent
- Elementary: Eldorado Elementary School
- Middle: Eldorado Middle School
- High: Eldorado High School
- District: 4
Source: MRED as distributed by MLS GRID. This data may not be complete. We recommend contacting the local school district to confirm school assignments for this home.
Similar homes
- $--3 bd-- ba1.2k sqft1117 Benton St, Eldorado, IL 62930Auction
 Auction.com 2
 - $89,0003 bd1 ba1.2k sqft704 Briddick St, Eldorado, IL 62930For Sale

 MLS ID #PA1268269, Cindy G Gibbons, Indigo Realty LLC. RMLS Alliance as distributed by MLS GRID
 - $60,0002 bd2 ba784 sqft1555 Reed St, Eldorado, IL 62930For Sale
 MLS ID #PA1269028, Barbara Fritts, HOUSE 2 HOME REALTY. RMLS Alliance as distributed by MLS GRID
 - $80,0003 bd1 ba1k sqft802 Dillard St, Eldorado, IL 62930Active
 MLS ID #EB459992, Cindy Bergman, ALL IN ONE REAL ESTATE CO. MRED as distributed by MLS GRID
 - $109,9003 bd2 ba1.7k sqft607 Mundy St, Eldorado, IL 62930For SaleMLS ID #PA1266201, Brooke Schimp, HOUSE 2 HOME REALTY. RMLS Alliance as distributed by MLS GRID
- $115,0004 bd2 ba1.7k sqft1012 State St, Eldorado, IL 62930For SaleMLS ID #PA1264833, Lori M McGuire, Indigo Realty LLC. RMLS Alliance as distributed by MLS GRID
- $77,5003 bd1 ba1.3k sqft500 W Sloan St, Harrisburg, IL 62946For Sale
 MLS ID #26060051, Taylor R Baker, Market Pro Realty, Inc. MARIS
 - $65,0002 bd1 ba900 sqft1000 W Church St, Harrisburg, IL 62946For SaleMLS ID #26062306, Al Lenkaitis, Four Ways Realty. MARIS
- $87,0003 bd2 ba1.7k sqft929 Main St, Harrisburg, IL 62946For SaleMLS ID #PA1269857, Maggie Cook, HOUSE 2 HOME REALTY. RMLS Alliance as distributed by MLS GRID
