Situated on almost a half acre this four bedroom two bath home is located just outside the city. Approximately 2600 sqft, This home has a fireplace in the double living room with French door to the den. The living room also has recessed lighting.The kitchen features, Hickory cabinets, ceramic tile floor, and the gas range, refrigerator and dishwasher are all included. Straight off the kitchen to the back sliding door is the dining area. The sliding door leads out to a deck that leads out to the 16 X 32 inground pool and large fenced in backyard. Off the kitchen is a full bathroom with the laundry service. The front door leads you into a vestibule that has French doors leading into the foyer. Formal dining room with French doors leading out to the side porch. The living room and the dining room have beautiful wide crown moldings. The ceilings have a beautiful texture design. Hardwood floors throughout. Upstairs are the four bedrooms they're all decent size. There is a full bathroom and there is a linen closet in the hall. There is a door that leads you up to the full attic. There is a full dry basement with stairs that lead out to the back yard. The asphalt shingle roof is only three years old.
For sale
$279,000
1300 Herkimer Rd, Utica, NY 13502
4beds
--sqft
Single Family Residence
Built in 1910
0.43 Acres Lot
$271,600 Zestimate®
$--/sqft
$-- HOA
What's special
Hardwood floors throughout
- 17 days
- 1,015
- 63
Likely to sell faster than
Zillow last checked:
Listing updated:
Listed by:
EULER RICHARD R 518-673-3677,
Richard Euler 518-858-4024
Source: NY State MLS,MLS#: 12041664
Facts & features
Interior
Bedrooms & bathrooms
- Bedrooms: 4
- Bathrooms: 2
- Full bathrooms: 2
Rooms
- Room types: Dining Room, Kitchen, Living Room
Kitchen
- Features: Eat-in Kitchen, Laminate Counters
Heating
- Natural Gas, Forced Air
Appliances
- Included: Dishwasher, Dryer, Refrigerator, Oven, Washer
Features
- Flooring: Hardwood, Tile
- Basement: Full
- Number of fireplaces: 1
Interior area
- Total structure area: 2,556
- Finished area above ground: 2,556
Property
Parking
- Total spaces: 2
- Parking features: Driveway, Detached
- Garage spaces: 2
- Has uncovered spaces: Yes
Features
- Stories: 2
- Patio & porch: Covered Porch, Deck
- Pool features: In Ground, Size(16 X 32)
- Fencing: Fenced
- Frontage length: 0
Lot
- Size: 0.43 Acres
Details
- Parcel number: 000000319.0000001001.000
- Lease amount: $0
Construction
Type & style
- Home type: SingleFamily
- Architectural style: Colonial
- Property subtype: Single Family Residence
Materials
- Frame, Vinyl Siding
- Roof: Asphalt
Condition
- New construction: No
- Year built: 1910
Utilities & green energy
- Electric: Amps(200)
- Sewer: Municipal
- Water: Municipal
- Utilities for property: Naturl Gas Available
Community & HOA
HOA
- Has HOA: No
Location
- Region: Utica
Financial & listing details
- Tax assessed value: $224,300
- Date on market: 10/24/2026
- Date available: 10/24/2026
- Listing agreement: Exclusive
Estimated market value
$271,600
$258,000 - $285,000
$2,720/mo
Price history
| Date | Event | Price |
|---|---|---|
| 10/24/2026 | Listed for sale | $279,000 |
Source: NY State MLS #12041664 Report a problem | ||
Public tax history
| Year | Property taxes | Tax assessment |
|---|---|---|
| 2025 | -- | $83,000 |
| 2024 | -- | $83,000 |
| 2023 | -- | $83,000 |
| 2022 | -- | $83,000 |
| 2021 | -- | $83,000 |
| 2020 | -- | $83,000 |
| 2019 | -- | $83,000 |
| 2018 | -- | $83,000 |
| 2017 | $4,059 | $83,000 |
| 2016 | -- | $83,000 |
| 2015 | -- | $83,000 |
| 2014 | -- | $83,000 |
| 2013 | -- | $83,000 |
| 2012 | -- | $83,000 |
| 2011 | -- | $83,000 |
| 2010 | -- | $83,000 |
| 2009 | -- | $83,000 |
| 2008 | -- | $83,000 |
| 2007 | -- | $83,000 |
| 2006 | -- | $83,000 |
| 2005 | -- | $83,000 |
| 2004 | -- | $83,000 |
| 2003 | -- | $83,000 |
| 2002 | -- | $83,000 |
| 2001 | -- | $83,000 |
| 2000 | -- | $83,000 |
Find assessor info on the county website
Monthly payment
Climate risks
Neighborhood: 13502
Nearby schools
Schools provided by the listing agent
- District: Utica City School District
Source: NY State MLS. This data may not be complete. We recommend contacting the local school district to confirm school assignments for this home.
Similar homes
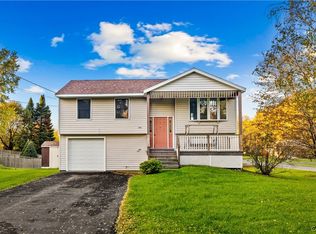
- $282,0003 bd2 ba2.1k sqft832 Herkimer Rd, Utica, NY 13502For Sale

 MLS ID #S1727365, Amanda Reinfelds, Listing by: Coldwell Banker Faith Properties R. NYSAMLSs
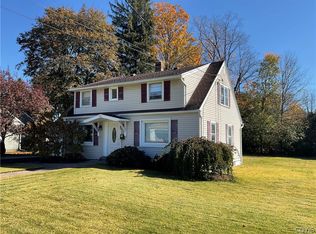
- $245,0004 bd2 ba1.5k sqft1500 Redwood Ave, Utica, NY 13502For Sale
 MLS ID #S1724870, Colleen Egresits, Listing by: Acropolis Realty Group LLC. NYSAMLSs
- $259,9003 bd2 ba1.4k sqft402 Linda View Ln, Utica, NY 13502For Sale
 MLS ID #S1725526, Mark Butler, Listing by: Coldwell Banker Faith Properties. NYSAMLSs
- $255,0003 bd1 ba1.3k sqft426 Brody Dr, Utica, NY 13502For Sale
 MLS ID #S1725352, Jamie Sheehy, Listing by: Hunt Real Estate ERA. NYSAMLSs
- $285,0003 bd2 ba2.1k sqft485 Elmhurst Rd, Utica, NY 13502For SaleMLS ID #S1721999, Qizhan Yao, Listing by: Realmart Realty LLC. NYSAMLSs
- $189,9003 bd2 ba1k sqft458 Tryon Rd, Utica, NY 13502For SaleMLS ID #S1722800, Kristopher P. Joseph, Listing by: Hunt Real Estate ERA. NYSAMLSs
- $239,9005 bd2 ba1.9k sqft468 Larchmont Ave, Utica, NY 13502For SaleMLS ID #S1726798, Benjamin P. Tringo, Listing by: Coldwell Banker Faith Properties. NYSAMLSs
- $289,9003 bd2 ba1.5k sqft1300 Robin Rd, Utica, NY 13502For SaleMLS ID #S1715167, Theresa Ann Bova, Listing by: Pine to Palm Realty Group, LLC. NYSAMLSs
- $289,9004 bd2 ba2.1k sqft1819 Holland Ave, Utica, NY 13501For SaleMLS ID #S1723466, Britney Hartness, Listing by: The Beach Real Estate Team. NYSAMLSs
- $259,9003 bd2 ba1.3k sqft731 Deerfield Dr E, Utica, NY 13502For SaleMLS ID #S1709916, David J. Matrulli, Listing by: Coldwell Banker Faith Properties. NYSAMLSs
- $269,9994 bd3 ba2.1k sqft1105 Leeds St, Utica, NY 13501For SaleMLS ID #S1718057, Jennifer Viti, Listing by: Howard Hanna Cny Inc. NYSAMLSs
- $269,0003 bd1 ba1.4k sqft525 Utica Rd, Utica, NY 13502For SaleMLS ID #S1725341, Lori DiNardo-Emmerich, Listing by: Coldwell Banker Faith Properties. NYSAMLSs
- $305,9003 bd2 ba1.3k sqft1502 Redwood Ave, Utica, NY 13502For SaleMLS ID #S1699788, Alen Zekic, Listing by: Assist2Sell Buyers & Sellers 1st Choice. NYSAMLSs
- $249,9004 bd2 ba1.7k sqft810 Sherman Pl, Utica, NY 13502For SaleMLS ID #S1718076, Alicia Collver, Listing by: Keller-Williams Mohawk Valley. NYSAMLSs
- $329,0003 bd2 ba1.6k sqft452 Oakdale Ave, Utica, NY 13502For SaleMLS ID #S1721456, Alen Zekic, Listing by: Assist2Sell Buyers & Sellers 1st Choice. NYSAMLSs
- $415,0004 bd3 ba1.8k sqft5420 Prescott Rd, Deerfield, NY 13502For SaleMLS ID #S1722866, Natalie Roth, Listing by: Benn Realty-Main Office. NYSAMLSs
- $235,0004 bd2 ba2k sqft5541 Walker Rd, Deerfield, NY 13502For SaleMLS ID #S1713808, Jonathan Lanahan, Listing by: RE/MAX Solutions. NYSAMLSs
- $244,9003 bd2 ba1k sqft5735 Walker Rd, Deerfield, NY 13502For SaleMLS ID #S1707488, Deborah A. Lemery, Listing by: Lemery Realty. NYSAMLSs
- $199,9004 bd1 ba1k sqft1022 Churchill Ave, Utica, NY 13502For SaleMLS ID #S1727497, Joanne R. Zennamo, Listing by: T. D'Amico Real Estate, LLC. NYSAMLSs
- $319,9003 bd3 ba2k sqft461 Roseclair Ave, Utica, NY 13502For SaleMLS ID #S1718258, Lynn Boucher, Listing by: Coldwell Banker Faith Properties. NYSAMLSs
