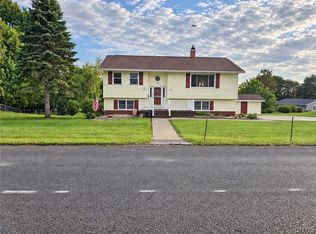
Welcome to this spacious raised ranch in a quiet North Utica neighborhood, offering three bedrooms, two full bathrooms, and a half bath on the lower level. It offers 2,060 square feet of living space, including the finished lower level. Inviting living spaces provide plenty of room to gather, relax, and entertain. The kitchen, updated in 2019, features granite countertops and a tile backsplash, while the primary suite includes a bathroom beautifully updated in 2023.
The bright family room features a vaulted wood ceiling and skylights, with new flooring and Pella windows with built-in screens added during its 2025 remodel. Step outside onto the large back deck, where covered and open areas create a welcoming setting for summer dinners, morning coffee, and entertaining.
The finished lower level adds flexible space for recreation, hobbies, or a comfortable retreat. A two-stall attached garage provides everyday convenience, while the Bosch boiler installed in 2021 offers four zones of heating. Additional improvements include luxury vinyl flooring in 2022, a wall A/C unit in 2023, and new ceiling fans in all three bedrooms and a new dining room light in 2026. With generous living space, thoughtful updates, and inviting outdoor areas, this home is ready for its next chapter!
Active
Price cut: $5K (10/29)
$319,900
461 Roseclair Ave, Utica, NY 13502
3beds
2,060sqft
Single Family Residence
Built in 1980
7,962 Square Feet Lot
$-- Zestimate®
$155/sqft
$-- HOA
What's special
Two-stall attached garageInviting living spacesInviting outdoor areasNew dining room lightVaulted wood ceilingNew flooringGranite countertops
- 41 days
- 721
- 69
Zillow last checked:
Listing updated:
Listed by:
Coldwell Banker Faith Properties 315-735-2222,
Lynn Boucher 315-271-3482
Source: NYSAMLSs,MLS#: S1718258 Originating MLS: Mohawk Valley
Facts & features
Interior
Bedrooms & bathrooms
- Bedrooms: 3
- Bathrooms: 3
- Full bathrooms: 2
- 1/2 bathrooms: 1
- Main level bathrooms: 2
- Main level bedrooms: 3
Heating
- Gas, Baseboard, Hot Water
Appliances
- Included: Dryer, Dishwasher, Electric Oven, Electric Range, Microwave, Refrigerator, See Remarks, Water Heater, Washer
- Laundry: In Basement
Features
- Ceiling Fan(s), Dining Area, Separate/Formal Living Room, Granite Counters, Other, See Remarks, Skylights, Main Level Primary, Primary Suite
- Flooring: Hardwood, Tile, Varies
- Windows: Skylight(s)
- Basement: Full,Partially Finished
- Number of fireplaces: 1
Interior area
- Total structure area: 2,060
- Total interior livable area: 2,060 sqft
- Finished area below ground: 504
Video & virtual tour
Property
Parking
- Total spaces: 2
- Parking features: Attached, Electricity, Garage, Garage Door Opener
- Attached garage spaces: 2
Features
- Levels: One
- Stories: 1
- Patio & porch: Covered, Deck, Porch
- Exterior features: Blacktop Driveway, Deck
Lot
- Size: 7,962 Square Feet
- Dimensions: 70 x 113
- Features: Rectangular, Rectangular Lot, Residential Lot
Details
- Additional structures: Other
- Parcel number: 30160030701500010210000000
- Special conditions: Standard
Construction
Type & style
- Home type: SingleFamily
- Architectural style: Raised Ranch
- Property subtype: Single Family Residence
Materials
- Blown-In Insulation, Brick, Stucco, Vinyl Siding, Copper Plumbing
- Foundation: Block
- Roof: Asphalt,Shingle
Condition
- Resale
- Year built: 1980
Utilities & green energy
- Electric: Circuit Breakers
- Sewer: Connected
- Water: Connected, Public
- Utilities for property: Cable Available, Electricity Connected, High Speed Internet Available, Sewer Connected, Water Connected
Community & HOA
Location
- Region: Utica
Financial & listing details
- Price per square foot: $155/sqft
- Tax assessed value: $95,000
- Annual tax amount: $6,665
- Date on market: 9/30/2026
- Listing terms: Cash,Conventional,FHA,VA Loan
Estimated market value
Not available
Estimated sales range
Not available
Not available
Price history
| Date | Event | Price |
|---|---|---|
| 10/29/2026 | Price change | $319,900-1.5%$155/sqft |
Source:  NYSAMLSs #S1718258 Report a problem | ||
| 9/30/2026 | Listed for sale | $324,900$158/sqft |
Source: NYSAMLSs #S1718258 Report a problem | ||
Public tax history
| Year | Property taxes | Tax assessment |
|---|---|---|
| 2025 | -- | $95,000 |
| 2024 | -- | $95,000 |
| 2023 | -- | $95,000 |
| 2022 | -- | $95,000 |
| 2021 | -- | $95,000 |
| 2020 | -- | $95,000 |
| 2019 | -- | $95,000 |
| 2018 | -- | $95,000 |
| 2017 | $4,625 | $95,000 |
| 2016 | -- | $95,000 |
| 2015 | -- | $95,000 |
| 2014 | -- | $95,000 |
| 2013 | -- | $95,000 |
| 2012 | -- | $95,000 |
| 2011 | -- | $95,000 |
| 2010 | -- | $95,000 |
| 2009 | -- | $95,000 |
| 2008 | -- | $95,000 |
| 2007 | -- | $95,000 |
| 2006 | -- | $95,000 |
| 2005 | -- | $95,000 |
| 2004 | -- | $95,000 |
| 2003 | -- | $95,000 |
| 2002 | -- | $95,000 |
| 2001 | -- | $95,000 |
| 2000 | -- | $95,000 |
Find assessor info on the county website
Monthly payment
Climate risks
Neighborhood: 13502
Nearby schools
Schools provided by the listing agent
- District: Utica
Source: NYSAMLSs. This data may not be complete. We recommend contacting the local school district to confirm school assignments for this home.

Similar homes
- $329,0003 bd2 ba1.6k sqft452 Oakdale Ave, Utica, NY 13502For Sale

 MLS ID #S1721456, Alen Zekic, Listing by: Assist2Sell Buyers & Sellers 1st Choice. NYSAMLSs
- $282,0003 bd2 ba2.1k sqft832 Herkimer Rd, Utica, NY 13502For Sale
 MLS ID #S1727365, Amanda Reinfelds, Listing by: Coldwell Banker Faith Properties R. NYSAMLSs
- $285,0003 bd2 ba2.1k sqft485 Elmhurst Rd, Utica, NY 13502For Sale
 MLS ID #S1721999, Qizhan Yao, Listing by: Realmart Realty LLC. NYSAMLSs
- $289,9003 bd2 ba1.5k sqft1300 Robin Rd, Utica, NY 13502For Sale
 MLS ID #S1715167, Theresa Ann Bova, Listing by: Pine to Palm Realty Group, LLC. NYSAMLSs
- $189,9003 bd2 ba1k sqft458 Tryon Rd, Utica, NY 13502For SaleMLS ID #S1722800, Kristopher P. Joseph, Listing by: Hunt Real Estate ERA. NYSAMLSs
- $329,9003 bd3 ba1.9k sqft2099 State Route 5, Utica, NY 13502For SaleMLS ID #S1725297, Debra C. Roberts, Listing by: Coldwell Banker Prime Properties. NYSAMLSs
- $259,9003 bd2 ba1.4k sqft402 Linda View Ln, Utica, NY 13502For SaleMLS ID #S1725526, Mark Butler, Listing by: Coldwell Banker Faith Properties. NYSAMLSs
- $239,9005 bd2 ba1.9k sqft468 Larchmont Ave, Utica, NY 13502For SaleMLS ID #S1726798, Benjamin P. Tringo, Listing by: Coldwell Banker Faith Properties. NYSAMLSs
- $329,9003 bd2 ba1.1k sqft5732 Walker Rd, Deerfield, NY 13502For SaleMLS ID #S1710996, John Sageer, Listing by: River Hills Properties LLC Barn. NYSAMLSs
- $349,0003 bd2 ba1.2k sqft117 Tarlton Rd, Deerfield, NY 13502For SaleMLS ID #S1724022, Joseph A. McHarris, Listing by: Coldwell Banker Sexton Real Estate. NYSAMLSs
- $305,9003 bd2 ba1.3k sqft1502 Redwood Ave, Utica, NY 13502For SaleMLS ID #S1699788, Alen Zekic, Listing by: Assist2Sell Buyers & Sellers 1st Choice. NYSAMLSs
- $259,9003 bd2 ba1.3k sqft731 Deerfield Dr E, Utica, NY 13502For SaleMLS ID #S1709916, David J. Matrulli, Listing by: Coldwell Banker Faith Properties. NYSAMLSs
- $415,0004 bd3 ba1.8k sqft5420 Prescott Rd, Deerfield, NY 13502For SaleMLS ID #S1722866, Natalie Roth, Listing by: Benn Realty-Main Office. NYSAMLSs
- $255,0003 bd1 ba1.3k sqft426 Brody Dr, Utica, NY 13502For SaleMLS ID #S1725352, Jamie Sheehy, Listing by: Hunt Real Estate ERA. NYSAMLSs
- $245,0004 bd2 ba1.5k sqft1500 Redwood Ave, Utica, NY 13502For SaleMLS ID #S1724870, Colleen Egresits, Listing by: Acropolis Realty Group LLC. NYSAMLSs
- $349,9004 bd3 ba1.9k sqft5779 Linda Dr, Marcy, NY 13403For SaleMLS ID #S1727208, Lori DiNardo-Emmerich, Listing by: Coldwell Banker Faith Properties. NYSAMLSs
- $315,0004 bd3 ba2.2k sqft1729 Sherman Dr, Utica, NY 13501For SaleMLS ID #S1691215, Paul F. Sacco, Listing by: Acropolis Realty Group LLC. NYSAMLSs
- $235,0004 bd2 ba2k sqft5541 Walker Rd, Deerfield, NY 13502For SaleMLS ID #S1713808, Jonathan Lanahan, Listing by: RE/MAX Solutions. NYSAMLSs
- $269,0003 bd1 ba1.4k sqft525 Utica Rd, Utica, NY 13502For SaleMLS ID #S1725341, Lori DiNardo-Emmerich, Listing by: Coldwell Banker Faith Properties. NYSAMLSs
- $330,0003 bd1 ba1.2k sqft1615 Brookside Ave, Utica, NY 13501For SaleMLS ID #S1719371, Mark P. Scheidelman, Listing by: Integrated Real Estate Services. NYSAMLSs
