Enjoy a convenient location in Herkimer County within the Whitesboro School District.
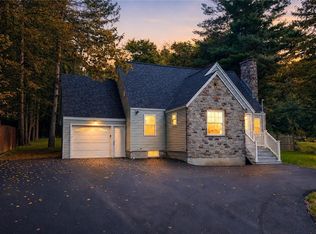
Set back from the road for added privacy, this home features a deep, fenced yard, an open layout, and spacious rooms throughout. A desirable first-floor primary suite with the convenience of first-floor laundry. Two additional bedrooms, 2 full baths, plus a half bath. The covered back deck offers a great spot to relax and entertain. Central air keeps you comfortable year-round. Attached 2-stall garage. Recent updates include new vinyl siding, a new hot water tank and the roof is 5 years old. Comfortable living with room to spread out!
Active
$329,900
2099 State Route 5, Utica, NY 13502
3beds
1,992sqft
Single Family Residence
Built in 1989
3,484 Square Feet Lot
$319,500 Zestimate®
$166/sqft
$-- HOA
What's special
First-floor laundryDesirable first-floor primary suiteDeep fenced yardOpen layoutSpacious rooms throughoutNew vinyl siding
- 14 days
- 646
- 35
Zillow last checked:
Listing updated:
Listed by:
Coldwell Banker Prime Properties 315-768-1680,
Debra C. Roberts 315-796-2830
Source: NYSAMLSs,MLS#: S1725297 Originating MLS: Mohawk Valley
Facts & features
Interior
Bedrooms & bathrooms
- Bedrooms: 3
- Bathrooms: 3
- Full bathrooms: 2
- 1/2 bathrooms: 1
- Main level bathrooms: 2
- Main level bedrooms: 1
Heating
- Gas, Forced Air
Cooling
- Central Air
Appliances
- Included: Dryer, Dishwasher, Exhaust Fan, Electric Oven, Electric Range, Gas Water Heater, Refrigerator, Range Hood, Washer
- Laundry: Main Level
Features
- Ceiling Fan(s), Entrance Foyer, Separate/Formal Living Room, Jetted Tub, Living/Dining Room, Pantry, Convertible Bedroom, Bath in Primary Bedroom, Main Level Primary, Primary Suite
- Flooring: Ceramic Tile, Laminate, Varies
- Basement: Full
- Has fireplace: No
Interior area
- Total structure area: 1,992
- Total interior livable area: 1,992 sqft
Video & virtual tour
Property
Parking
- Total spaces: 2
- Parking features: Attached, Garage
- Attached garage spaces: 2
Features
- Patio & porch: Covered, Deck, Porch
- Exterior features: Blacktop Driveway, Deck, Fully Fenced, Gravel Driveway
- Fencing: Full
Lot
- Size: 3,484 Square Feet
- Dimensions: 60 x 300
- Features: Near Public Transit, Rectangular, Rectangular Lot
Details
- Parcel number: 21480010400700020233000000
- Special conditions: Standard
Construction
Type & style
- Home type: SingleFamily
- Architectural style: Cape Cod,Modular/Prefab
- Property subtype: Single Family Residence
Materials
- Vinyl Siding, Copper Plumbing
- Foundation: Block
- Roof: Asphalt,Metal
Condition
- Resale
- Year built: 1989
Utilities & green energy
- Electric: Circuit Breakers
- Sewer: Connected
- Water: Connected, Public
- Utilities for property: Cable Available, Electricity Connected, High Speed Internet Available, Sewer Connected, Water Connected
Community & HOA
Location
- Region: Utica
Financial & listing details
- Price per square foot: $166/sqft
- Tax assessed value: $108,000
- Annual tax amount: $4,725
- Date on market: 10/27/2026
- Listing terms: Cash,Conventional,FHA,VA Loan
Estimated market value
$319,500
$304,000 - $335,000
$2,426/mo
Price history
| Date | Event | Price |
|---|---|---|
| 10/28/2026 | Listed for sale | $329,900+65%$166/sqft |
Source:  NYSAMLSs #S1725297 Report a problem | ||
| 1/11/2024 | Pending sale | $199,900$100/sqft |
Source: NYSAMLSs #S1509120 Report a problem | ||
| 11/23/2023 | Contingent | $199,900$100/sqft |
Source: NYSAMLSs #S1509120 Report a problem | ||
| 11/15/2023 | Price change | $199,900-13%$100/sqft |
Source: NYSAMLSs #S1509120 Report a problem | ||
| 11/8/2023 | Listed for sale | $229,900+43.8%$115/sqft |
Source: NYSAMLSs #S1509120 Report a problem | ||
| 6/19/2012 | Listing removed | $159,900$80/sqft |
Source: Mary Hamlin #1103762 Report a problem | ||
| 11/22/2011 | Listed for sale | $159,900+6.6%$80/sqft |
Source: Assist-2-Sell Seller's & Buyer's 1st Choice #1103762 Report a problem | ||
| 7/18/2008 | Sold | $150,000+163.2%$75/sqft |
Source: Public Record Report a problem | ||
| 2/28/1996 | Sold | $57,000$29/sqft |
Source: Public Record Report a problem | ||
Public tax history
| Year | Property taxes | Tax assessment |
|---|---|---|
| 2025 | -- | $108,000 |
| 2024 | -- | $108,000 |
| 2023 | -- | $108,000 |
| 2022 | -- | $108,000 |
| 2021 | -- | $108,000 |
| 2020 | -- | $108,000 |
| 2019 | -- | $108,000 |
| 2018 | -- | $108,000 |
| 2017 | $3,451 | $108,000 |
| 2016 | -- | $108,000 |
| 2015 | -- | $108,000 |
| 2014 | -- | $108,000 +0.6% |
| 2013 | -- | $107,400 |
| 2012 | -- | $107,400 |
| 2011 | -- | $107,400 |
| 2010 | -- | $107,400 |
| 2009 | -- | $107,400 |
| 2008 | -- | $107,400 |
| 2007 | -- | $107,400 |
| 2006 | -- | $107,400 +15.1% |
| 2005 | -- | $93,300 |
| 2004 | -- | $93,300 |
| 2003 | -- | $93,300 |
| 2002 | -- | $93,300 |
| 2001 | -- | $93,300 |
Find assessor info on the county website
Monthly payment
Climate risks
Neighborhood: 13502
Nearby schools
Schools provided by the listing agent
- District: Whitesboro
Source: NYSAMLSs. This data may not be complete. We recommend contacting the local school district to confirm school assignments for this home.


Similar homes
- $282,0003 bd2 ba2.1k sqft832 Herkimer Rd, Utica, NY 13502For Sale

 MLS ID #S1727365, Amanda Reinfelds, Listing by: Coldwell Banker Faith Properties R. NYSAMLSs
- $319,9003 bd3 ba2k sqft461 Roseclair Ave, Utica, NY 13502For Sale
 MLS ID #S1718258, Lynn Boucher, Listing by: Coldwell Banker Faith Properties. NYSAMLSs
- $329,0003 bd2 ba1.6k sqft452 Oakdale Ave, Utica, NY 13502For Sale
 MLS ID #S1721456, Alen Zekic, Listing by: Assist2Sell Buyers & Sellers 1st Choice. NYSAMLSs
- $329,9003 bd2 ba1.1k sqft5732 Walker Rd, Deerfield, NY 13502For Sale
 MLS ID #S1710996, John Sageer, Listing by: River Hills Properties LLC Barn. NYSAMLSs
- $289,9003 bd2 ba1.5k sqft1300 Robin Rd, Utica, NY 13502For SaleMLS ID #S1715167, Theresa Ann Bova, Listing by: Pine to Palm Realty Group, LLC. NYSAMLSs
- $245,0004 bd2 ba1.5k sqft1500 Redwood Ave, Utica, NY 13502For SaleMLS ID #S1724870, Colleen Egresits, Listing by: Acropolis Realty Group LLC. NYSAMLSs
- $305,9003 bd2 ba1.3k sqft1502 Redwood Ave, Utica, NY 13502For SaleMLS ID #S1699788, Alen Zekic, Listing by: Assist2Sell Buyers & Sellers 1st Choice. NYSAMLSs
- $255,0003 bd1 ba1.3k sqft426 Brody Dr, Utica, NY 13502For SaleMLS ID #S1725352, Jamie Sheehy, Listing by: Hunt Real Estate ERA. NYSAMLSs
- $285,0003 bd2 ba2.1k sqft485 Elmhurst Rd, Utica, NY 13502For SaleMLS ID #S1721999, Qizhan Yao, Listing by: Realmart Realty LLC. NYSAMLSs
- $259,9003 bd2 ba1.4k sqft402 Linda View Ln, Utica, NY 13502For SaleMLS ID #S1725526, Mark Butler, Listing by: Coldwell Banker Faith Properties. NYSAMLSs
- $189,9003 bd2 ba1k sqft458 Tryon Rd, Utica, NY 13502For SaleMLS ID #S1722800, Kristopher P. Joseph, Listing by: Hunt Real Estate ERA. NYSAMLSs
- $349,0003 bd2 ba1.2k sqft117 Tarlton Rd, Deerfield, NY 13502For SaleMLS ID #S1724022, Joseph A. McHarris, Listing by: Coldwell Banker Sexton Real Estate. NYSAMLSs
- $415,0004 bd3 ba1.8k sqft5420 Prescott Rd, Deerfield, NY 13502For SaleMLS ID #S1722866, Natalie Roth, Listing by: Benn Realty-Main Office. NYSAMLSs
- $330,0003 bd1 ba1.2k sqft1615 Brookside Ave, Utica, NY 13501For SaleMLS ID #S1719371, Mark P. Scheidelman, Listing by: Integrated Real Estate Services. NYSAMLSs
- $349,9004 bd3 ba1.9k sqft5779 Linda Dr, Marcy, NY 13403For SaleMLS ID #S1727208, Lori DiNardo-Emmerich, Listing by: Coldwell Banker Faith Properties. NYSAMLSs
- $329,0003 bd3 ba2.9k sqft2313 Genesee St, Utica, NY 13501For SaleMLS ID #S1720623, Jodie M. DeCosty, Listing by: Coldwell Banker Prime Properties. NYSAMLSs
- $315,0004 bd3 ba2.2k sqft1729 Sherman Dr, Utica, NY 13501For SaleMLS ID #S1691215, Paul F. Sacco, Listing by: Acropolis Realty Group LLC. NYSAMLSs
- $269,0003 bd1 ba1.4k sqft525 Utica Rd, Utica, NY 13502For SaleMLS ID #S1725341, Lori DiNardo-Emmerich, Listing by: Coldwell Banker Faith Properties. NYSAMLSs
- $239,9005 bd2 ba1.9k sqft468 Larchmont Ave, Utica, NY 13502For SaleMLS ID #S1726798, Benjamin P. Tringo, Listing by: Coldwell Banker Faith Properties. NYSAMLSs
- $339,0003 bd3 ba1.3k sqft1210 Albany St, Utica, NY 13501For SaleMLS ID #S1695147, Lori DiNardo-Emmerich, Listing by: Coldwell Banker Faith Properties. NYSAMLSs
