Versatile Mixed-Use Property with Updates & Character! Previously operated as a dental office with an apartment on the second floor, this much-loved property offers a flexible floor plan with a variety of potential uses. The apartment has 3 bedrooms, kitchen and full bath. Numerous updates have been completed throughout, including a newer roof, updated wiring and electrical service, new boiler, 2 new half baths, fresh interior and exterior paint, and new front and rear porches to name a few. The property thoughtfully blends modern improvements with the charm and character that make it special. A detached multi-car garage with new doors provides excellent parking, storage, or workspace options. Set on a 50' x 103' deep lot, this property offers flexibility, functionality, and opportunity in one package. A unique property ready for its next chapter!
Active
$329,000
2313 Genesee St, Utica, NY 13501
3beds
2,920sqft
Single Family Residence
Built in 1900
0.35 Acres Lot
$-- Zestimate®
$113/sqft
$-- HOA
What's special
Newer roofNew boiler
- 5 days
- 437
- 14
Zillow last checked:
Listing updated:
Listed by:
Coldwell Banker Prime Properties 315-768-1680,
Jodie M. DeCosty 315-723-8554
Source: NYSAMLSs,MLS#: S1720623 Originating MLS: Mohawk Valley
Originating MLS: Mohawk ValleyFacts & features
Interior
Bedrooms & bathrooms
- Bedrooms: 3
- Bathrooms: 3
- Full bathrooms: 1
- 1/2 bathrooms: 2
- Main level bathrooms: 2
Bedroom 1
- Level: Second
Bedroom 2
- Level: Second
Bedroom 3
- Level: Second
Foyer
- Level: First
Kitchen
- Level: Second
Laundry
- Level: First
Living room
- Level: First
Other
- Level: First
Other
- Level: First
Other
- Level: First
Other
- Level: First
Heating
- Gas, Radiator(s)
Appliances
- Included: See Remarks, Water Heater
- Laundry: Main Level
Features
- Entrance Foyer, Eat-in Kitchen, Separate/Formal Living Room, Home Office
- Flooring: Carpet, Hardwood, Luxury Vinyl, Varies
- Basement: Full
- Number of fireplaces: 1
Interior area
- Total structure area: 2,920
- Total interior livable area: 2,920 sqft
Video & virtual tour
Property
Parking
- Total spaces: 6
- Parking features: Detached, Garage
- Garage spaces: 6
Features
- Levels: Two
- Stories: 2
- Exterior features: Blacktop Driveway
Lot
- Size: 0.35 Acres
- Dimensions: 50 x 303
- Features: Near Public Transit, Rectangular, Rectangular Lot
Details
- Parcel number: 30160032901200040450000000
- Special conditions: Standard
Construction
Type & style
- Home type: SingleFamily
- Architectural style: Colonial
- Property subtype: Single Family Residence
Materials
- Frame
- Foundation: Stone
- Roof: Shingle
Condition
- Resale
- Year built: 1900
Utilities & green energy
- Sewer: Connected
- Water: Connected, Public
- Utilities for property: Sewer Connected, Water Connected
Community & HOA
Community
- Subdivision: Frank E Thomas
Location
- Region: Utica
Financial & listing details
- Price per square foot: $113/sqft
- Tax assessed value: $71,000
- Annual tax amount: $5,560
- Date on market: 10/7/2026
- Listing terms: Cash,Conventional,FHA,VA Loan
Estimated market value
Not available
Estimated sales range
Not available
Not available
Price history
| Date | Event | Price |
|---|---|---|
| 10/7/2026 | Listed for sale | $329,000$113/sqft |
Source:  NYSAMLSs #S1720623 Report a problem NYSAMLSs #S1720623 Report a problem | ||
Public tax history
| Year | Property taxes | Tax assessment |
|---|---|---|
| 2025 | -- | $71,000 |
| 2024 | -- | $71,000 |
| 2023 | -- | $71,000 |
| 2022 | -- | $71,000 |
| 2021 | -- | $71,000 |
| 2020 | -- | $71,000 |
| 2019 | -- | $71,000 |
| 2018 | -- | $71,000 |
| 2017 | $3,076 | $71,000 |
| 2016 | -- | $71,000 |
| 2015 | -- | $71,000 |
| 2014 | -- | $71,000 |
Find assessor info on the county website
Monthly payment
Climate risks
Neighborhood: 13501
Nearby schools
Schools provided by the listing agent
- District: Utica
Source: NYSAMLSs. This data may not be complete. We recommend contacting the local school district to confirm school assignments for this home.

Similar homes
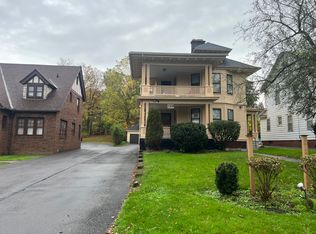
- $329,9003 bd3 ba1.9k sqft1 Regent Ct, Utica, NY 13501For Sale

 MLS ID #S1721049, Shawn Balio, Listing by: Coldwell Banker Faith Properties. NYSAMLSs
 - $339,0006 bd3 ba2.3k sqft2645 Dunham Rd, Utica, NY 13501For Sale
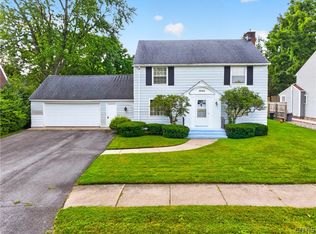 MLS ID #S1705251, Paul F. Sacco, Listing by: Acropolis Realty Group LLC. NYSAMLSs
 - $272,5003 bd1 ba1.7k sqft62 Ballantyne Brae, Utica, NY 13501For Sale
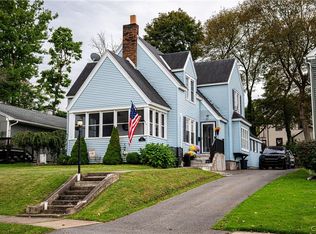 MLS ID #S1721058, Cathy Newell, Listing by: Coldwell Banker Faith Properties. NYSAMLSs
 - $285,0004 bd3 ba2.1k sqft1105 Leeds St, Utica, NY 13501For Sale
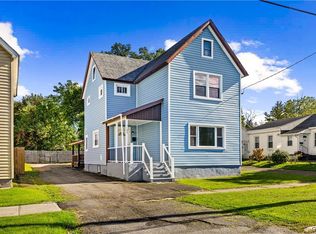 MLS ID #S1718057, Jennifer Viti, Listing by: The Property Shop. NYSAMLSs
 - $339,9004 bd2 ba2.4k sqft1611 Madison Ave, Utica, NY 13501For SaleMLS ID #S1711174, Kelli J. Inserra, Listing by: Howard Hanna Cny Inc. NYSAMLSs
- $359,0004 bd3 ba2.6k sqft25 Hollister Ave, Utica, NY 13501For SaleMLS ID #S1701489, David L. Brough, Listing by: The Property Shop. NYSAMLSs
- $339,9004 bd3 ba2.4k sqft702 Parkway E, Utica, NY 13501For SaleMLS ID #S1693583, Joelle Sebastian-Dean, Listing by: Coldwell Banker Faith Properties. NYSAMLSs
- $299,0004 bd2 ba1.8k sqft38 Forest Rd, Utica, NY 13501For SaleMLS ID #S1715392, Paul F. Sacco, Listing by: Acropolis Realty Group LLC. NYSAMLSs
- $329,0003 bd2 ba1.6k sqft452 Oakdale Ave, Utica, NY 13502For SaleMLS ID #S1721456, Alen Zekic, Listing by: Assist2Sell Buyers & Sellers 1st Choice. NYSAMLSs
- $359,0004 bd3 ba1.9k sqft3 Windsor Ter, Utica, NY 13501For SaleMLS ID #S1701494, Lori DiNardo-Emmerich, Listing by: Coldwell Banker Faith Properties. NYSAMLSs
- $279,9004 bd2 ba1.9k sqft2643 Remington Rd, Utica, NY 13501For SaleMLS ID #S1709402, Maria McNiel, Listing by: Keller Williams Mohawk Valley. NYSAMLSs
- $350,0004 bd3 ba2.2k sqft1729 Sherman Dr, Utica, NY 13501For SaleMLS ID #S1691215, Paul F. Sacco, Listing by: Acropolis Realty Group LLC. NYSAMLSs
- $349,9004 bd2 ba2.4k sqft46 Beechwood Rd, New Hartford, NY 13413For SaleMLS ID #S1720239, Melissa A. Paquette, Listing by: Coldwell Banker Prime Properties. NYSAMLSs
- $349,9004 bd3 ba2.4k sqft79 Oxford Rd, New Hartford, NY 13413For SaleMLS ID #S1719824, Amanda Luley, Listing by: Hunt Real Estate ERA. NYSAMLSs
- $359,9005 bd2 ba1.8k sqft4362 Middle Settlement Rd, New Hartford, NY 13413For SaleMLS ID #S1721144, Elizabeth M Miller, Listing by: Gentry Realty. NYSAMLSs
- $269,9003 bd2 ba2.7k sqft1906 Baker Ave, Utica, NY 13501For SaleMLS ID #S1718534, Lisa A. Kowalczyk, Listing by: Assist2Sell Buyers & Sellers 1st Choice. NYSAMLSs
- $262,0004 bd3 ba1.8k sqft155 Ridge Rd, Utica, NY 13501For SaleMLS ID #S1713711, John C. Brown, Listing by: Coldwell Banker Faith Properties. NYSAMLSs
- $209,9005 bd2 ba2k sqft153 Pleasant St, Utica, NY 13501For SaleMLS ID #S1720567, Lori DiNardo-Emmerich, Listing by: Coldwell Banker Faith Properties. NYSAMLSs
- $349,9994 bd2 ba1.8k sqft1234 Greenview Dr, Utica, NY 13501For SaleMLS ID #S1694811, Alen Zekic, Listing by: Assist2Sell Buyers & Sellers 1st Choice. NYSAMLSs
