Taken down to the studs and rebuilt, this adorable home is situated on a boatable canal leading out to all sports Stevenson Lake. Basically everything is new including the septic system. Small but mighty, this home would make a great home for a small family or snow birds needing to park someplace for the summer. Not only does this home have canal frontage, a short walk down the road is a vacant lot with a sandy beach area that is available for use also. The heating and air conditioning is provided by a new split unit system Taxes shown reflect non homestead. All listing info is approx and should be verified.
Accepting backups
Price cut: $5K (6/24)
$124,900
1300 Lakeview Dr, Clare, MI 48617
2beds
543sqft
:
Get pre-qualified$871/mo
Single Family Residence
Built in ----
0.3 Acres Lot
$114,700 Zestimate®
$230/sqft
$-- HOA
What's special
- 77 days |
- 248 |
- 6 |
Zillow last checked:
Listing updated:
Listed by:
BRENT DUFFETT 989-429-0181,
PEYTON PROPERTIES, LLC 989-386-9840
Source: MiRealSource,MLS#: 50207402 Originating MLS: Clare Gladwin Board of REALTORS
Originating MLS: Clare Gladwin Board of REALTORSFacts & features
Interior
Bedrooms & bathrooms
- Bedrooms: 2
- Bathrooms: 1
- Full bathrooms: 1
- Main level bathrooms: 1
- Main level bedrooms: 2
Bedroom 1
- Level: Main
- Area: 80
- Dimensions: 10 x 8
Bedroom 2
- Level: Main
- Area: 72
- Dimensions: 9 x 8
Bathroom 1
- Level: Main
- Area: 30
- Dimensions: 6 x 5
Kitchen
- Level: Main
- Area: 121
- Dimensions: 11 x 11
Living room
- Level: Main
- Area: 136
- Dimensions: 17 x 8
Heating
- Other, Electric
Cooling
- Other
Appliances
- Included: Range/Oven, Refrigerator, Electric Water Heater
Features
- Cathedral/Vaulted Ceiling
- Has basement: No
- Has fireplace: No
Interior area
- Total structure area: 543
- Total interior livable area: 543 sqft
- Finished area above ground: 543
- Finished area below ground: 0
Property
Parking
- Total spaces: 2
- Parking features: Detached
- Garage spaces: 2
Features
- Levels: One
- Stories: 1
- On waterfront: Yes
- Waterfront features: All Sports Lake, Canal Front, Waterfront
- Body of water: Stevenson Lake
- Frontage length: 161
Lot
- Size: 0.3 Acres
- Dimensions: 161 x 128 x 47 x 121
- Features: Large Lot - 65+ Ft., Rural, Subdivision
Details
- Parcel number: 15 072 00 108 00
Construction
Type & style
- Home type: SingleFamily
- Architectural style: Ranch
- Property subtype: Single Family Residence
Materials
- Vinyl Siding
- Foundation: Slab
Utilities & green energy
- Sewer: Mound Septic
- Water: Private Well
- Utilities for property: DSL Available
Community & HOA
Community
- Features: Beach Area
- Subdivision: Holiday Beach
HOA
- Has HOA: Yes
- HOA fee: $50 optional
Location
- Region: Clare
Financial & listing details
- Price per square foot: $230/sqft
- Annual tax amount: $2,307
- Date on market: 5/13/2026
- Cumulative days on market: 78 days
- Listing agreement: Exclusive Right To Sell
- Listing terms: Cash,Conventional,FHA,VA Loan,USDA Loan
- Ownership type: LLC
- Road surface type: Gravel
Estimated market value
$114,700
$93,000 - $136,000
$904/mo
Price history
| Date | Event | Price |
|---|---|---|
| 6/24/2026 | Price change | $124,900-3.8%$230/sqft |
Source:  MiRealSource #50207402 Report a problem MiRealSource #50207402 Report a problem | ||
| 6/17/2026 | Price change | $129,900-3.7%$239/sqft |
Source: MiRealSource #50207402 Report a problem | ||
| 6/10/2026 | Price change | $134,900-3.6%$248/sqft |
Source: MiRealSource #50207402 Report a problem | ||
| 5/26/2026 | Price change | $139,900-3.5%$258/sqft |
Source: MiRealSource #50207402 Report a problem | ||
| 5/13/2026 | Listed for sale | $144,900$267/sqft |
Source: MiRealSource #50207402 Report a problem | ||
| 10/23/2025 | Listing removed | $144,900$267/sqft |
Source: MiRealSource #50172345 Report a problem | ||
| 4/23/2025 | Listed for sale | $144,900+263.2%$267/sqft |
Source: MiRealSource #50172345 Report a problem | ||
| 6/6/2024 | Sold | $39,900$73/sqft |
Source: MiRealSource #50141914 Report a problem | ||
| 5/14/2024 | Listed for sale | $39,900-27.5%$73/sqft |
Source: MiRealSource #50141914 Report a problem | ||
| 3/24/2021 | Listing removed | -- |
Source: Owner Report a problem | ||
| 1/27/2015 | Listing removed | $55,000$101/sqft |
Source: Owner Report a problem | ||
| 10/2/2014 | Listed for sale | $55,000$101/sqft |
Source: Owner Report a problem | ||
| 9/23/2013 | Listing removed | $55,000$101/sqft |
Source: Owner Report a problem | ||
| 6/24/2013 | Listed for sale | $55,000$101/sqft |
Source: Owner Report a problem | ||
Public tax history
Tax history is unavailable.
Monthly payment
Est. payment
Payment breakdown
Explore the cost of this home by adjusting the details. Changes won't be saved.Climate risks
Neighborhood: 48617
Nearby schools
GreatSchools rating
- 6/10Clare Middle SchoolGrades: 5-8Distance: 5.3 mi
- 9/10Clare High SchoolGrades: 9-12Distance: 5.5 mi
- 6/10Clare Primary SchoolGrades: PK-4Distance: 5.4 mi
Schools provided by the listing agent
- District: Clare Public Schools
Source: MiRealSource. This data may not be complete. We recommend contacting the local school district to confirm school assignments for this home.
- $156,1002 bd1 ba832 sqft1310 Lakeview Dr, Clare, MI 48617Off Market

- $235,700-- bd-- ba-- sqft1240 Lakeview Dr, Clare, MI 48617Off Market
- $206,300-- bd-- ba-- sqft1529 Parkview Dr, Clare, MI 48617Off Market
- $123,500-- bd-- ba-- sqft1347 Parkview Dr, Clare, MI 48617Off Market
- $180,8003 bd1 ba1.4k sqft1488 Parkview Dr, Clare, MI 48617Off Market
- $242,100-- bd-- ba-- sqft1290 Lakeview Dr, Clare, MI 48617Off Market
- $17,200-- bd-- ba-- sqft1290 Lakeview Dr, Clare, MI 48617Off Market
- $201,800-- bd-- ba-- sqft1719 Parkview Dr, Clare, MI 48617Off Market
A local agent can set up tours, give advice and negotiate with sellers.
A local lender can help you make sure your offer is ready when you are.
Similar homes
- $117,9002 bd1 ba594 sqft101 South St, Harrison, MI 48625For Sale
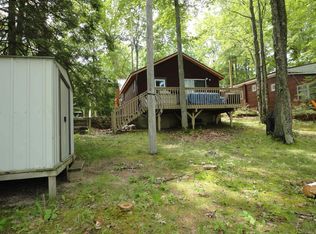
 MLS ID #50210851, JOYCE MARTIN, FAIRCHILD & GREEN REALTY. MiRealSource
 - $129,900-- bd1 ba384 sqft11339 Alpine Dr, Lake, MI 48632For Sale
 MLS ID #50207907, ROBIN WITKOWSKI, Century 21 Signature - Clare. MiRealSource
 - $140,0001 bd1 ba650 sqft961 Lake Dr, Harrison, MI 48625For Sale
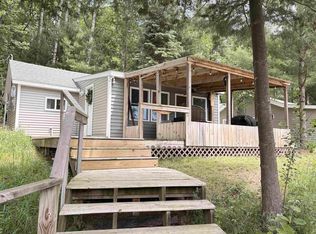 MLS ID #50213217, ROBIN WITKOWSKI, Century 21 Signature - Clare. MiRealSource
 - $99,8001 bd1 ba640 sqft412 N Scott Dr, Farwell, MI 48622For Sale
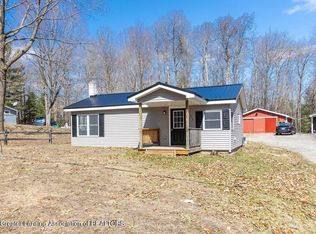 MLS ID #50187705, ROB BUFFINGTON, CGBOR Guest Listings. MiRealSource
 - $159,0001 bd1 ba672 sqft6250 Big Buck, Lake, MI 48632New Construction
 MLS ID #26033287, Kelly Eckhardt, Five Star Real Estate - Mitchell St. MichRIC
 - $82,0002 bd1 ba558 sqft5842 Woodland Dr, Lake, MI 48632For Sale
 MLS ID #20261039529, Steve Koleno, Beycome Brokerage Realty LLC. Realcomp II
 - $99,5001 bd1 ba706 sqft1112 Lake Dr, Harrison, MI 48625For SaleMLS ID #25015930, Pamela Sue Mackinder, Century 21 Affiliated - Jackson. MichRIC
- $89,9001 bd1 ba756 sqft1306 Russell St, Harrison, MI 48625For SaleMLS ID #50202939, SUSAN CARPENTER, Three Pines Realty LLC. MiRealSource
- $84,9002 bd1 ba803 sqft1205 N Kinney Ave, Mount Pleasant, MI 48858For SaleMLS ID #1942338, Bethany Ervin. NGLRMLS
- $139,9002 bd1 ba768 sqft2285 Fawn Cir, Harrison, MI 48625For SaleMLS ID #50210557, JOHN CARLSTROM, HARRISON REALTY INC.. MiRealSource
- $165,0002 bd1 ba536 sqft951 Lake Dr, Harrison, MI 48625For SaleMLS ID #25046380, Pamela Sue Mackinder, Century 21 Affiliated - Jackson. MichRIC
- $89,9001 bd1 ba576 sqft103 Maple St, Lake, MI 48632For SaleMLS ID #50212432, CHERYL MERITHEW, FAIRCHILD & GREEN REALTY. MiRealSource
- $74,9001 bd1 ba360 sqft5892 Woodland Dr, Lake, MI 48632For Sale
 MLS ID #201840458, Peggy Wimmer, Cary Real Estate LLC. WWMLS
 - $73,0002 bd1 ba720 sqft2450 Ruby Rd, Mount Pleasant, MI 48858For SaleMLS ID #1940308, Kara Smalley. NGLRMLS
- $97,2552 bd1 ba710 sqft2221 Grass Lake Ave #255, Lake, MI 48632For SaleMLS ID #50203429, DENISE FOSTER, FAIRCHILD & GREEN REALTY. MiRealSource
- $69,9001 bd1 ba618 sqft2221 Grass Lake Ave #285, Lake, MI 48632For SaleMLS ID #1945140, Connie Tuck. NGLRMLS
