Welcome home to 1300 Limetree Lane! This beautiful 4-bedroom, 2.5 bathroom traditional home offers 2,600 square feet of comfortable living space in a well-established Moncks Corner neighborhood. From the moment you arrive, you will be captivated by the sprawling, wrap-around country porch--perfect for morning coffee or evening relaxation. Inside, the functional floor plan features both formal living and formal dining rooms. The heart of the home is the cozy den, centered around a wood-burning fireplace, which opens up to a kitchen complete with a separate breakfast nook. Additional highlights include a detached two car garage and over sized corner lot!
Active
Price cut: $5K (10/5)
$455,000
1300 Limetree Ln, Moncks Corner, SC 29461
4beds
2,600sqft
Single Family Residence
Built in 1988
-- sqft lot
$450,400 Zestimate®
$175/sqft
$-- HOA
What's special
Wood-burning fireplaceDetached two car garageSprawling wrap-around country porchOversized corner lotFunctional floor planSeparate breakfast nookCozy den
- 47 days
- 698
- 63
Zillow last checked:
Listing updated:
Listed by:
AgentOwned Realty
Source: CTMLS,MLS#: 26025008
Facts & features
Interior
Bedrooms & bathrooms
- Bedrooms: 4
- Bathrooms: 3
- Full bathrooms: 2
- 1/2 bathrooms: 1
Rooms
- Room types: Family Room, Dining Room, Eat-In-Kitchen, Family, Formal Living, Foyer, Laundry, Separate Dining
Heating
- Central
Cooling
- Central Air
Appliances
- Laundry: Washer Hookup, Laundry Room
Features
- Ceiling - Blown, Eat-in Kitchen, Formal Living, Entrance Foyer
- Flooring: Ceramic Tile, Laminate, Carpet, Wood
- Number of fireplaces: 1
- Fireplace features: Family Room, One
Interior area
- Total structure area: 2,600
- Total interior livable area: 2,600 sqft
Property
Parking
- Total spaces: 2
- Parking features: Detached, Garage
- Garage spaces: 2
Features
- Levels: Two
- Stories: 2
- Patio & porch: Wrap Around
- Fencing: Partial
Lot
- Features: Cul-De-Sac, Level
Details
- Parcel number: 1430905007
Construction
Type & style
- Home type: SingleFamily
- Property subtype: Single Family Residence
Materials
- Brick Veneer, Vinyl Siding
- Foundation: Crawl Space
- Roof: Asphalt
Condition
- New construction: No
- Year built: 1988
Utilities & green energy
- Sewer: Public Sewer
- Water: Public
- Utilities for property: BCW & SA, Moncks Corner, Santee Cooper
Community & HOA
Community
- Features: Trash
- Subdivision: Sterling Oaks
Location
- Region: Moncks Corner
Financial & listing details
- Price per square foot: $175/sqft
- Tax assessed value: $463,100
- Annual tax amount: $6,798
- Date on market: 9/4/2026
- Listing terms: Any
Estimated market value
$450,400
$428,000 - $473,000
$2,520/mo
Price history
| Date | Event | Price |
|---|---|---|
| 10/5/2026 | Price change | $455,000-1.1%$175/sqft |
Source:  CTMLS #26025008 Report a problem CTMLS #26025008 Report a problem | ||
| 9/4/2026 | Listed for sale | $460,000+125.1%$177/sqft |
Source: CTMLS #26025008 Report a problem | ||
| 5/18/2018 | Listing removed | $1,600$1/sqft |
Source: AgentOwned Premiere Group, Inc. #18006311 Report a problem | ||
| 3/8/2018 | Listed for rent | $1,600$1/sqft |
Source: AgentOwned Premiere Group, Inc. #18006311 Report a problem | ||
| 8/1/2017 | Listing removed | $1,600$1/sqft |
Source: AgentOwned Premiere Group, Inc. #17020147 Report a problem | ||
| 7/18/2017 | Listed for rent | $1,600+33.3%$1/sqft |
Source: AgentOwned Premiere Group, Inc. #17020147 Report a problem | ||
| 4/8/2014 | Listing removed | $1,200 |
Source: AgentOwned Premiere Group, Inc. #2832941 Report a problem | ||
| 11/21/2013 | Listed for rent | $1,200 |
Source: AgentOwned Premiere Group, Inc. #2832941 Report a problem | ||
| 9/25/2013 | Listing removed | $1,200 |
Source: AgentOwned Premiere Group, Inc. #2832941 Report a problem | ||
| 9/13/2013 | Listed for rent | $1,200 |
Source: AgentOwned Premiere Group, Inc. #2832941 Report a problem | ||
| 5/19/2011 | Listing removed | $1,200 |
Source: AgentOwned Realty Co. #2832941 Report a problem | ||
| 4/7/2011 | Listed for rent | $1,200 |
Source: AgentOwned Realty Co. #2832941 Report a problem | ||
| 3/11/2005 | Sold | $204,396$79/sqft |
Source: Public Record Report a problem | ||
Public tax history
| Year | Property taxes | Tax assessment |
|---|---|---|
| 2025 | $6,798 +1.8% | $21,740 |
| 2024 | $6,677 +10.1% | $21,740 +15% |
| 2023 | $6,065 -4.1% | $18,910 |
| 2022 | $6,324 -1.5% | $18,910 +0.4% |
| 2021 | $6,421 +2.9% | $18,840 |
| 2020 | $6,241 +19% | $18,840 +24.9% |
| 2018 | $5,244 | $15,080 0% |
| 2017 | $5,244 +10.7% | $15,084 +0% |
| 2016 | $4,736 | $15,080 |
| 2015 | $4,736 | $15,080 |
| 2014 | $4,736 | $15,080 +2.5% |
| 2012 | -- | $14,710 -9.7% |
| 2010 | -- | $16,290 +19.5% |
| 2007 | $3,686 +8.8% | $13,630 |
| 2006 | $3,389 +89% | $13,630 |
| 2005 | $1,793 +35.6% | $13,630 +88.8% |
| 2004 | $1,323 +3.3% | $7,220 |
| 2003 | $1,280 +4.4% | $7,220 |
| 2002 | $1,226 | $7,220 |
| 2001 | -- | $7,220 |
Find assessor info on the county website
Monthly payment
Est. payment
Payment breakdown
Explore the cost of this home by adjusting the details. Changes won't be saved.Climate risks
Neighborhood: 29461
Nearby schools
Schools provided by the listing agent
- Elementary: Berkeley
- Middle: Berkeley
- High: Berkeley
Source: CTMLS. This data may not be complete. We recommend contacting the local school district to confirm school assignments for this home.
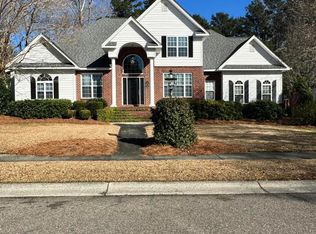
- $610,0005 bd4 ba3k sqft1546 Sterling Oaks Dr, Moncks Corner, SC 29461Sold
- $383,800-- bd-- ba1.2k sqft1302 Limetree Ln, Moncks Corner, SC 29461Off Market
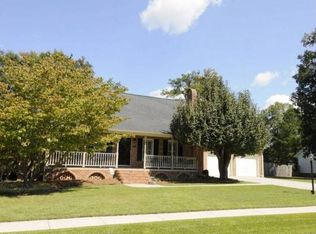
- $479,4003 bd2 ba2.9k sqft1301 Limetree Ln, Moncks Corner, SC 29461Off Market
- $517,500-- bd-- ba2.6k sqft1544 Sterling Oaks Dr, Moncks Corner, SC 29461Off Market
Similar homes
- $470,0004 bd3 ba2.6k sqft1543 Sterling Oaks Dr, Moncks Corner, SC 29461For Sale

 MLS ID #26020275, Sheena Maurer. CTMLS
 - $439,9004 bd3 ba2.6k sqft200 Hill St, Moncks Corner, SC 29461For Sale
 MLS ID #26024373, Taylor Charpia. CTMLS
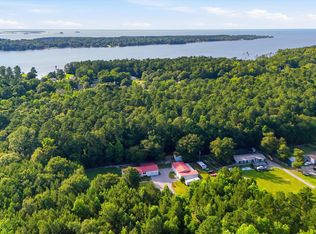
 - $450,0002 bd3 ba1.6k sqft690 Lannie Ln, Moncks Corner, SC 29461For Sale
 MLS ID #26025908, Jamey Smith. CTMLS
 - $444,9004 bd4 ba2.1k sqft1003 Striper Ave, Moncks Corner, SC 29461For Sale
 MLS ID #26025455, James Skelton. CTMLS
 - $440,0003 bd2 ba1.7k sqft1050 Millies Way Dr, Moncks Corner, SC 29461For SaleMLS ID #26024466, Molly Powell. CTMLS
- $459,0005 bd2 ba1.9k sqft1705 Redwood Dr, Moncks Corner, SC 29461For SaleMLS ID #26017228, Steven Koleno. CTMLS
- $539,0003 bd2 ba2k sqft202 E Main St, Moncks Corner, SC 29461For SaleMLS ID #26015005, Jay Law. CTMLS
- $389,9003 bd2 ba1.3k sqft122 Thomas Ln, Moncks Corner, SC 29461For SaleMLS ID #26022773, Morgan Brinson Fann. CTMLS
- $425,0003 bd2 ba2.7k sqft116 Stallion Ln, Moncks Corner, SC 29461For SaleMLS ID #26023716, Julia Chandler. CTMLS
- $524,0004 bd3 ba1.7k sqft2629 Cooper Store Rd, Moncks Corner, SC 29461For SaleMLS ID #26022738, Jay Law. CTMLS
- $290,0003 bd2 ba1.5k sqft109 Annie Williams St, Moncks Corner, SC 29461For SaleMLS ID #26025039, Brian Beatty. CTMLS
- $260,0004 bd2 ba1.7k sqft1406 Wando Ln, Moncks Corner, SC 29461For SaleMLS ID #26019917, Jay Law. CTMLS
- $239,0003 bd1 ba2.3k sqft1263 N Us Highway 52, Moncks Corner, SC 29461For SaleMLS ID #26027337, Kristen Conley. CTMLS
- $425,0004 bd2 ba2.2k sqft1147 Walter Rd, Bonneau, SC 29431For SaleMLS ID #26015032, Megan Bilton. CTMLS
- $364,9004 bd3 ba2.5k sqft411 Glenmore Dr, Moncks Corner, SC 29461For SaleMLS ID #26025642, Kristina Bolling Owen. CTMLS
- $469,3794 bd2 ba2.3k sqft108 Main Ridge Blvd, Goose Creek, SC 29445For SaleMLS ID #26024372, Josh Stamps. CTMLS
- $409,0004 bd4 ba3k sqft120 Trestlewood Dr, Summerville, SC 29486For SaleMLS ID #26025996, Laurie Loparo. CTMLS
- $449,0005 bd3 ba2.5k sqft103 Hartland Ln, Goose Creek, SC 29445For SaleMLS ID #26023481, Bela Amato. CTMLS
- $429,0004 bd4 ba2.2k sqft148 Southwold Cir, Goose Creek, SC 29445For SaleMLS ID #26024854, Gregg Fesler. CTMLS
- $469,7394 bd3 ba2.1k sqft103 Monte Sano Dr, Hanahan, SC 29410For SaleMLS ID #26021550, Josh Stamps. CTMLS
