Builder is offering up to $5,000 in closing costs! Welcome to Savannah Park, Highfill's newest community! The “Lancaster” Floor Plan offers 4 BD, 2 BA, and thoughtfully designed spaces featuring vaulted ceilings and LVP flooring throughout with no carpet! Enjoy stylish finishes including quartz countertops, designer lighting, a modern floor to ceiling electric fireplace, and covered back patio. The primary suite features an oversized vanity, walk in closet, and floor to ceiling tiled shower. Situated on a 0.20 acre corner lot, this home provides plenty of outdoor space for summer evenings and weekend gatherings. Additional upgrades include impact resistant roof shingles, insulated garage walls and doors, 2 inch faux wood blinds, and a full home guttering system. Located in growing Highfill, you'll enjoy easy access to nearby restaurants, coffee shops, and everyday conveniences. Just 7 min from XNA Airport, 15 min to HWY 612, and less than 30 min to DT Bentonville/Walmart campus. Ask about preferred lender credit!
New construction
Price cut: $10K (9/1)
$345,000
1300 NW 15th St, Highfill, AR 72734
4beds
1,750sqft
Single Family Residence
Built in 2026
8,712 Square Feet Lot
$-- Zestimate®
$197/sqft
$21/mo HOA
What's special
Walk in closetPrimary suiteStylish finishesImpact resistant roof shinglesOversized vanityFull home guttering systemVaulted ceilings
- 138 days
- 108
- 17
Zillow last checked:
Listing updated:
Listed by:
Lily Dighero 479-799-7842,
Sudar Group 479-308-8380
Source: ArkansasOne MLS,MLS#: 1349143 Originating MLS: Northwest Arkansas Board of REALTORS MLS
Originating MLS: Northwest Arkansas Board of REALTORS MLSFacts & features
Interior
Bedrooms & bathrooms
- Bedrooms: 4
- Bathrooms: 2
- Full bathrooms: 2
Heating
- Gas
Cooling
- Central Air, Electric
Appliances
- Included: Counter Top, Dishwasher, Electric Water Heater, Disposal, Gas Range, Microwave, Range Hood
- Laundry: Washer Hookup, Dryer Hookup
Features
- Ceiling Fan(s), Cathedral Ceiling(s), Eat-in Kitchen, Programmable Thermostat, Quartz Counters, Split Bedrooms, Walk-In Closet(s), Window Treatments
- Flooring: Luxury Vinyl Plank, Tile
- Windows: Blinds
- Has basement: No
- Number of fireplaces: 1
- Fireplace features: Electric
Interior area
- Total structure area: 1,750
- Total interior livable area: 1,750 sqft
Video & virtual tour
Property
Parking
- Total spaces: 2
- Parking features: Attached, Garage, Garage Door Opener
- Has attached garage: Yes
- Covered spaces: 2
Features
- Levels: One
- Stories: 1
- Patio & porch: Covered, Patio
- Exterior features: Concrete Driveway
- Pool features: None
- Fencing: Front Yard,Partial
- Waterfront features: None
Lot
- Size: 8,712 Square Feet
- Features: Landscaped, Level, None, Subdivision
Details
- Additional structures: None
- Parcel number: 2200008080
- Special conditions: None
Construction
Type & style
- Home type: SingleFamily
- Property subtype: Single Family Residence
Materials
- Brick, Vinyl Siding
- Foundation: Slab
- Roof: Architectural,Shingle
Condition
- New construction: Yes
- Year built: 2026
Details
- Warranty included: Yes
Utilities & green energy
- Sewer: Public Sewer
- Water: Public
- Utilities for property: Electricity Available, Natural Gas Available, Sewer Available, Water Available
Community & HOA
Community
- Security: Smoke Detector(s)
- Subdivision: Savannah Park
HOA
- Services included: See Agent
- HOA fee: $250 annually
Location
- Region: Highfill
Financial & listing details
- Price per square foot: $197/sqft
- Date on market: 5/29/2026
- Cumulative days on market: 138 days
Estimated market value
Not available
Estimated sales range
Not available
Not available
Price history
| Date | Event | Price |
|---|---|---|
| 9/1/2026 | Price change | $345,000-2.8%$197/sqft |
Source:  ArkansasOne MLS #1349143 Report a problem ArkansasOne MLS #1349143 Report a problem | ||
| 7/6/2026 | Price change | $355,000-2.7%$203/sqft |
Source: ArkansasOne MLS #1349143 Report a problem | ||
| 5/30/2026 | Listed for sale | $365,000$209/sqft |
Source: ArkansasOne MLS #1349143 Report a problem | ||
Public tax history
Tax history is unavailable.
Monthly payment
Est. payment
Payment breakdown
Explore the cost of this home by adjusting the details. Changes won't be saved.Climate risks
Neighborhood: 72734
Nearby schools
Schools provided by the listing agent
- District: Gentry
Source: ArkansasOne MLS. This data may not be complete. We recommend contacting the local school district to confirm school assignments for this home.


Similar homes
- $340,0004 bd2 ba1.6k sqft1408 NW Nicole St, Highfill, AR 72734New Construction
 MLS ID #1349127, Lily Dighero, Sudar Group. ArkansasOne MLS
 - $340,0004 bd2 ba1.6k sqft1301 NW 15th St, Highfill, AR 72734New Construction
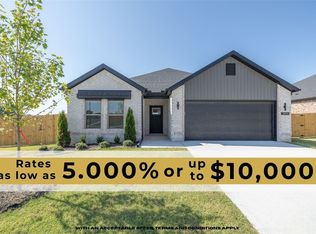 MLS ID #1349135, Lily Dighero, Sudar Group. ArkansasOne MLS
 - $340,0004 bd2 ba1.6k sqft1308 NW 15th Ave, Highfill, AR 72734New Construction
 MLS ID #1361771, Lily Dighero, Sudar Group. ArkansasOne MLS
 - $381,7804 bd3 ba1.8k sqft4409 SW Pawhuska St, Bentonville, AR 72713New Construction
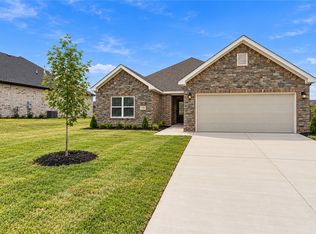 MLS ID #1363475, Breyanna Nava, Epique Realty. ArkansasOne MLS
