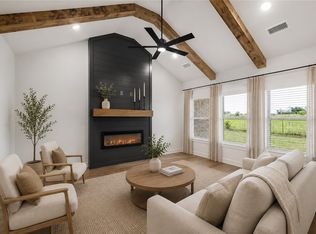
Builder offering up to $7,500 in closing costs! Completion date of October 15th! Welcome to Savannah Park, Highfill's newest community! The “Cambridge” Floor Plan offers 3 BD, 2 BA, & thoughtfully designed living spaces featuring vaulted ceilings & LVP flooring throughout, no carpet! Enjoy stylish finishes including quartz countertops, designer lighting, a modern electric fireplace, & covered back patio. The primary suite features an oversized vanity, walk-in closet, & floor-to-ceiling tiled walk-in shower. Situated on a 0.16-acre lot, this home provides plenty of outdoor space to enjoy summer evenings & weekend gatherings. Additional standard upgrades include impact-resistant roof shingles, insulated garage walls/garage doors, 2-in faux wood blinds, & full home guttering system. You'll enjoy easy access to nearby restaurants and coffee shops. Just 7 min from XNA Airport, 15 min to HWY 6-12, & less than 30 min to Walmart Home Office & DT Bentonville. Photos are not of exact finishes/home.
New construction
$335,000
1313 NW 15th Ave, Highfill, AR 72734
3beds
1,582sqft
Single Family Residence
Built in 2026
7,840 Square Feet Lot
$-- Zestimate®
$212/sqft
$21/mo HOA
What's special
Walk-in closetFloor-to-ceiling tiled walk-in showerFull home guttering systemVaulted ceilingsImpact-resistant roof shinglesModern electric fireplaceQuartz countertops
- 2 days |
- 20 |
- 2 |
Zillow last checked:
Listing updated:
Listed by:
Lily Dighero 479-799-7842,
Sudar Group 479-308-8380
Source: ArkansasOne MLS,MLS#: 1359304 Originating MLS: Northwest Arkansas Board of REALTORS MLS
Originating MLS: Northwest Arkansas Board of REALTORS MLSFacts & features
Interior
Bedrooms & bathrooms
- Bedrooms: 3
- Bathrooms: 2
- Full bathrooms: 2
Heating
- Gas
Cooling
- Central Air, Electric
Appliances
- Included: Counter Top, Dishwasher, Electric Water Heater, Disposal, Gas Range, Microwave, Range Hood
- Laundry: Washer Hookup, Dryer Hookup
Features
- Ceiling Fan(s), Cathedral Ceiling(s), Eat-in Kitchen, Pantry, Programmable Thermostat, Quartz Counters, Split Bedrooms, Walk-In Closet(s), Window Treatments
- Flooring: Luxury Vinyl Plank, Tile
- Windows: Blinds
- Has basement: No
- Number of fireplaces: 1
- Fireplace features: Electric
Interior area
- Total structure area: 1,582
- Total interior livable area: 1,582 sqft
Video & virtual tour
Property
Parking
- Total spaces: 2
- Parking features: Attached, Garage, Garage Door Opener
- Has attached garage: Yes
- Covered spaces: 2
Features
- Levels: One
- Stories: 1
- Patio & porch: Covered, Patio
- Exterior features: Concrete Driveway
- Pool features: None
- Fencing: Front Yard,Partial
- Waterfront features: None
Lot
- Size: 7,840 Square Feet
- Features: Landscaped, Level, None, Subdivision
Details
- Additional structures: None
- Parcel number: 2201772000
- Special conditions: None
Construction
Type & style
- Home type: SingleFamily
- Property subtype: Single Family Residence
Materials
- Brick, Vinyl Siding
- Foundation: Slab
- Roof: Architectural,Shingle
Condition
- New construction: Yes
- Year built: 2026
Details
- Warranty included: Yes
Utilities & green energy
- Water: Public
- Utilities for property: Electricity Available, Natural Gas Available, Sewer Available, Water Available
Community & HOA
Community
- Security: Smoke Detector(s)
- Subdivision: Savannah Park Sub Ph L - Highfill
HOA
- Has HOA: Yes
- Services included: See Agent
- HOA fee: $250 annually
Location
- Region: Highfill
Financial & listing details
- Price per square foot: $212/sqft
- Date on market: 8/20/2026
Estimated market value
Not available
Estimated sales range
Not available
Not available
Price history
| Date | Event | Price |
|---|---|---|
| 8/20/2026 | Listed for sale | $335,000$212/sqft |
Source:  ArkansasOne MLS #1359304 Report a problem ArkansasOne MLS #1359304 Report a problem | ||
Public tax history
Tax history is unavailable.
Monthly payment
Est. payment
Payment breakdown
Explore the cost of this home by adjusting the details. Changes won't be saved.Climate risks
Neighborhood: 72734
Nearby schools
GreatSchools rating
- 7/10Gentry Intermediate SchoolGrades: 3-5Distance: 7.6 mi
- 6/10Gentry Middle SchoolGrades: 6-8Distance: 8 mi
- 7/10Gentry High SchoolGrades: 9-12Distance: 8 mi
Schools provided by the listing agent
- District: Gentry
Source: ArkansasOne MLS. This data may not be complete. We recommend contacting the local school district to confirm school assignments for this home.
- $350,0003 bd2 ba1.7k sqft1309 NW 15th Ave, Highfill, AR 72734New Construction
- $350,0004 bd2 ba1.6k sqft1317 NW 15th Ave, Highfill, AR 72734New Construction

- $335,0003 bd2 ba1.5k sqft1305 NW 15th St, Highfill, AR 72734Sold

- $299,9003 bd2 ba1.3k sqft1304 NW 15th St, Highfill, AR 72734Sold

- $350,0004 bd2 ba1.6k sqft1301 NW 15th St, Highfill, AR 72734New Construction
- $355,0004 bd2 ba1.7k sqft1300 NW 15th St, Highfill, AR 72734New Construction
- $350,0004 bd2 ba1.6k sqft1408 NW Nicole St, Highfill, AR 72734New Construction
- $350,0003 bd2 ba1.7k sqft1401 NW 15th Ave, Highfill, AR 72734New Construction
A local agent can set up tours, give advice and negotiate with sellers.
Similar homes
- $350,0003 bd2 ba1.7k sqft1309 NW 15th Ave, Highfill, AR 72734New ConstructionMLS ID #1359302, Lily Dighero, Sudar Group. ArkansasOne MLS
- $267,5003 bd2 ba1.5k sqft425 NW Walker St, Gentry, AR 72734For Sale
 MLS ID #1359018, Tommy Tenbrook, Crye-Leike REALTORS Fayetteville. ArkansasOne MLS
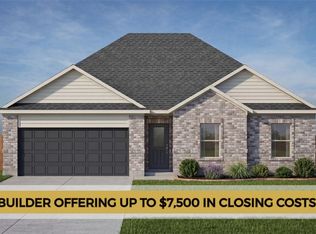
 - $350,0003 bd2 ba1.7k sqft1401 NW 15th Ave, Highfill, AR 72734New Construction
 MLS ID #1354206, Lily Dighero, Sudar Group. ArkansasOne MLS
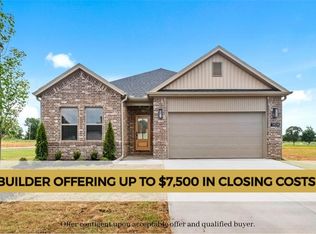
 - $350,0004 bd2 ba1.6k sqft1408 NW Nicole St, Highfill, AR 72734New Construction
 MLS ID #1349127, Lily Dighero, Sudar Group. ArkansasOne MLS
 - $350,0004 bd2 ba1.6k sqft1317 NW 15th Ave, Highfill, AR 72734New ConstructionMLS ID #1354207, Lily Dighero, Sudar Group. ArkansasOne MLS
- $350,0004 bd2 ba1.6k sqft1301 NW 15th St, Highfill, AR 72734New ConstructionMLS ID #1349135, Lily Dighero, Sudar Group. ArkansasOne MLS
- $355,0004 bd2 ba1.7k sqft1300 NW 15th St, Highfill, AR 72734New ConstructionMLS ID #1349143, Lily Dighero, Sudar Group. ArkansasOne MLS
- $339,0003 bd2 ba1.2k sqft13280 N Gaiche Rd, Gentry, AR 72734For SaleMLS ID #1342400, Summer Ranalli-Carter, BRE Realty Group. ArkansasOne MLS
- $305,0004 bd2 ba1.4k sqft6011 NW Grant St, Bentonville, AR 72713For SaleMLS ID #1359584, Judy Lagueux, Equity Partners Realty. ArkansasOne MLS
- $365,6723 bd2 ba1.7k sqft2141 Yulan Ln, Bentonville, AR 72713New ConstructionArkansasOne MLS
- $298,0003 bd2 ba1.4k sqft301 NW Granny Smith St, Gentry, AR 72734For SaleMLS ID #1354545, Patricia Padilla, PAK Home Realty. ArkansasOne MLS
- $333,1943 bd2 ba1.5k sqft2131 Yulan Ln, Bentonville, AR 72713New ConstructionSchuber Mitchell Homes
- $357,9933 bd2 ba1.7k sqft8751 Majestic Rd, Bentonville, AR 72713New ConstructionSchuber Mitchell Homes
- $359,4263 bd2 ba1.7k sqft8780 Sunspire Ln, Bentonville, AR 72713New ConstructionSchuber Mitchell Homes
- $314,9964 bd2 ba1.5k sqft8771 Sunspire Ln, Bentonville, AR 72713New ConstructionSchuber Mitchell Homes
- $325,0003 bd2 ba1.6k sqft426 NW 59th Ave, Bentonville, AR 72713For SaleMLS ID #1357610, Brandon Still, Collier & Associates. ArkansasOne MLS
- $359,5884 bd2 ba1.7k sqft8801 Sunspire Ln, Bentonville, AR 72713New ConstructionSchuber Mitchell Homes
- $329,7814 bd2 ba1.5k sqft8810 Majestic Rd, Centerton, AR 72719New ConstructionArkansasOne MLS
- $328,0003 bd2 ba1.7k sqft5901 NW Reynolds St, Bentonville, AR 72713For SaleMLS ID #1355185, The Duley Group, Keller Williams Market Pro Realty - Rogers Branch. ArkansasOne MLS
- $371,9373 bd2 ba1.7k sqft8621 Sunspire Ln, Centerton, AR 72719New ConstructionSchuber Mitchell Homes
